Welcome home to this beautiful property located in the highly sought after Rancho San Rafael Community Association; coming to market for the first time in over 30+ years!
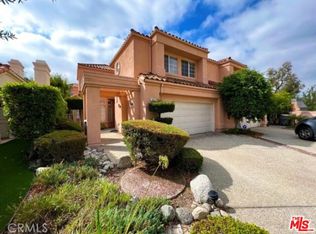
As you arrive, you will appreciate its beauty with lush landscaping and custom synthetic turf out front. Then as you enter through the front double-doors, you will feel the elegance and detail that this fine home offers, with four spacious bedrooms and three elegant bathrooms, spread over 2500+ square feet of luxury living.
Upstairs you will find a spacious primary bedroom ensuite complete with new carpeting, vaulted ceilings, spacious walk-in closet and bathroom offering a bathtub to soak in, separate shower stall, toilet closet, and double-sink vanity. Across the upstairs bridge catwalk, bedrooms two and three are spacious while offering privacy and views of the neighborhood from the plantation shuttered windows. There is also an upper hall bathroom conveniently located to both bedrooms. The fourth bedroom located on the first floor could easily double as a home-office or den.
The wool-carpeted living room and adjacent dining room feature vaulted ceilings, a gas log-set fireplace, and plantation shuttered windows for either ample natural light or desired privacy. The kitchen oozes more luxury and convenience with panel covered Sub-Zero, JennAir and Viking appliances. The open-air kitchen flows into the spacious family room complete with wainscoting, a custom built-in kitchen table, chair and bench seating, a second gas log-set fireplace and direct access via slider doors to the private back patio area complete with a Viking BBQ island, slate tiling and fine landscaping along with synthetic turf. Back inside, as you approach the garage you will pass by an ample sized coat and storage closet, along with the third (full) bathroom and laundry room complete with a side-by-side stainless steel Maytag Washer & Dryer set. Once in the attached two-car garage, you will see the tankless water and furnace conveniently located out of the way for two-car parking, along with plenty of built-in storage cabinets either side.
Rancho San Rafael Community Association offers residents terrific amenities including a sparkling swimming pool, spa, tennis courts, tot lot, and recreation center; and is conveniently located near the Glendale Schools and Glendale Community College, with the 2, 134 and 210 Freeways, all just moments away.
Don't miss out on this rare gem of an opportunity!
Sold for $1,599,000
Listed by: Keller Williams Real Estate Services • Gregory Cook • Contact: 818-793-5450
Bought with: Compass
$1,599,000
940 Calle Amable, Glendale, CA 91208
4beds
2,504sqft
Townhouse
Built in 1990
4,073 Square Feet Lot
$1,598,800 Zestimate®
$639/sqft
$5,701 Estimated rent
Home value
$1,598,800
$1.45M - $1.76M
$5,701/mo
Zestimate® history
Owner options
List your home for rent
$5,701/mo
Rent Zestimate®
Find your next renter with Zillow Rental Manager. Plus, with online applications, you can quickly screen prospective tenants – for free.
$5,701/mo
Rent Zestimate®
Refinance and save
$10,529/mo
Est. payment
Refinancing to a lower rate could help reduce your monthly payments and save thousands over the life of the loan.
$10,529/mo
Est. payment
Explore your selling options
Work with a Zillow partner agent
Leverage their expertise and Zillow's premium Showcase listings to get your home seen by more buyers.
Get startedList with your own agent
Get your home in front of millions of buyers by listing it on Zillow.
Learn how to do itSell it yourself
Take full control of how buyers see your home on Zillow by listing For Sale by Owner (FSBO).
List your homeWhat's special
Zillow last checked:
Listing updated:
Listed by:
Gregory Cook DRE #02189613 8186440485,
Keller Williams Real Estate Services
Bought with:
Mary Anne Been, DRE #02044937
Compass
Source: CRMLS,MLS#: PF26129147 Originating MLS: California Regional MLS
Originating MLS: California Regional MLSFacts & features
Interior
Bedrooms & bathrooms
- Bedrooms: 4
- Bathrooms: 3
- Full bathrooms: 3
- Main level bathrooms: 1
- Main level bedrooms: 1
Rooms
- Room types: Bedroom, Converted Bedroom, Den, Living Room
Bedroom
- Features: Multi-Level Bedroom
Bathroom
- Features: Bathtub, Dual Sinks, Separate Shower, Tub Shower
Kitchen
- Features: Granite Counters, Kitchen/Family Room Combo, Pots & Pan Drawers
Heating
- Central, Forced Air
Cooling
- Central Air
Appliances
- Included: Barbecue, Double Oven, Dishwasher, Freezer, Disposal, Refrigerator, Trash Compactor, Tankless Water Heater, Dryer, Washer
- Laundry: Electric Dryer Hookup, Gas Dryer Hookup
Features
- Built-in Features, Cathedral Ceiling(s), Granite Counters, High Ceilings, Paneling/Wainscoting, Storage
- Flooring: Carpet, Tile, Wood
- Doors: Double Door Entry, Sliding Doors
- Windows: Blinds, Double Pane Windows, Plantation Shutters
- Has fireplace: Yes
- Fireplace features: Family Room, Gas, Gas Starter, Living Room
- Common walls with other units/homes: 1 Common Wall,End Unit,No One Above,No One Below
Interior area
- Total interior livable area: 2,504 sqft
Property
Parking
- Total spaces: 2
- Parking features: Garage Faces Front, Garage
- Attached garage spaces: 2
Accessibility
- Accessibility features: Safe Emergency Egress from Home
Features
- Levels: Two
- Stories: 2
- Entry location: Front
- Patio & porch: Open, Patio, Stone
- Pool features: In Ground, Association
- Has spa: Yes
- Spa features: Association, Heated, In Ground
- Fencing: Wrought Iron
- Has view: Yes
- View description: Canyon, Trees/Woods
Lot
- Size: 4,073 Square Feet
- Features: Cul-De-Sac
Details
- Parcel number: 5663031003
- Special conditions: Standard,Trust
Construction
Type & style
- Home type: Townhouse
- Architectural style: Mediterranean,Spanish
- Property subtype: Townhouse
- Attached to another structure: Yes
Materials
- Stucco, Copper Plumbing
- Roof: Spanish Tile
Condition
- Turnkey
- New construction: No
- Year built: 1990
Utilities & green energy
- Sewer: Public Sewer
- Water: Public
- Utilities for property: Cable Available, Cable Connected, Natural Gas Available, Natural Gas Connected
Community & HOA
Community
- Features: Curbs, Street Lights
- Security: Security System, Carbon Monoxide Detector(s), Fire Sprinkler System, Smoke Detector(s), Security Lights
HOA
- Has HOA: Yes
- Amenities included: Pool, Spa/Hot Tub, Tennis Court(s)
- HOA fee: $390 monthly
- HOA name: Rancho San Rafael Community Association
- HOA phone: 661-295-4900
Location
- Region: Glendale
Financial & listing details
- Price per square foot: $639/sqft
- Tax assessed value: $611,862
- Annual tax amount: $6,907
- Date on market: 6/18/2026
- Cumulative days on market: 12 days
- Listing terms: Cash,Cash to New Loan
- Road surface type: Paved
Price history
| Date | Event | Price |
|---|---|---|
| 7/22/2026 | Sold | $1,599,000-3.1%$639/sqft |
Source:  CRMLS #PF26129147 Report a problem CRMLS #PF26129147 Report a problem | ||
| 7/2/2026 | Contingent | $1,649,900$659/sqft |
Source: CRMLS #PF26129147 Report a problem | ||
| 6/18/2026 | Listed for sale | $1,649,900+358.3%$659/sqft |
Source: CRMLS #PF26129147 Report a problem | ||
| 5/13/1994 | Sold | $360,000$144/sqft |
Source: Public Record Report a problem | ||
Public tax history
| Year | Property taxes | Tax assessment |
|---|---|---|
| 2025 | $6,907 +2.5% | $611,862 +2% |
| 2024 | $6,736 +2.3% | $599,866 +2% |
| 2023 | $6,585 +1.8% | $588,105 +2% |
| 2022 | $6,468 +1.9% | $576,574 +2% |
| 2021 | $6,347 +1.5% | $565,269 +1% |
| 2020 | $6,255 | $559,474 +2% |
| 2019 | $6,255 +4.6% | $548,505 +2% |
| 2018 | $5,980 | $537,751 +2% |
| 2017 | $5,980 +1.6% | $527,207 +2% |
| 2016 | $5,887 +3.5% | $516,871 +1.5% |
| 2015 | $5,687 +2.9% | $509,108 +2% |
| 2014 | $5,527 | $499,136 +2.5% |
| 2012 | -- | $487,140 +2% |
| 2011 | -- | $477,589 +0.8% |
| 2010 | -- | $474,021 -0.2% |
| 2009 | -- | $475,148 +2% |
| 2008 | -- | $465,832 +2% |
| 2007 | -- | $456,699 +2% |
| 2006 | -- | $447,745 |
| 2005 | -- | $447,745 +4% |
| 2004 | -- | $430,360 +1.9% |
| 2003 | -- | $422,474 +2% |
| 2002 | -- | $414,191 +4% |
| 2000 | -- | $398,109 |
Find assessor info on the county website
Neighborhood: Rancho San Rafael
Nearby homes
- $1,320,7003 bd3 ba2k sqft938 Calle Amable, Glendale, CA 91208Off Market
- $1,600,9004 bd3 ba2.6k sqft942 Calle Amable, Glendale, CA 91208Off Market
- $1,621,4004 bd3 ba2.5k sqft936 Calle Amable, Glendale, CA 91208Off Market

- $1,595,4003 bd3 ba2.4k sqft944 Calle Amable, Glendale, CA 91208Off Market
- $1,404,6003 bd3 ba2k sqft946 Calle Amable, Glendale, CA 91208Off Market
- $1,496,8003 bd3 ba2.4k sqft934 Calle Amable, Glendale, CA 91208Off Market
- $1,353,0003 bd3 ba2k sqft932 Calle Amable, Glendale, CA 91208Off Market
- $1,703,8004 bd3 ba2.6k sqft950 Calle Amable, Glendale, CA 91208Off Market
Nearby schools
GreatSchools rating
- 9/10Verdugo Woodlands Elementary SchoolGrades: K-6Distance: 0.9 mi
- 8/10Woodrow Wilson Middle SchoolGrades: 6-8Distance: 1.1 mi
- 6/10Glendale High SchoolGrades: 9-12Distance: 1.4 mi
Schools provided by the listing agent
- High: Glendale
Source: CRMLS. This data may not be complete. We recommend contacting the local school district to confirm school assignments for this home.
Get a cash offer in 3 minutes
Find out how much your home could sell for in as little as 3 minutes with a no-obligation cash offer.
Estimated market value
$1,598,800
Get a cash offer in 3 minutes
Find out how much your home could sell for in as little as 3 minutes with a no-obligation cash offer.
Estimated market value
$1,598,800
- California
- Los Angeles County
- Glendale
- 91208
- Rancho San Rafael
- 940 Calle Amable
Nearby cities
Nearby neighborhoods
Nearby zip codes
Other Glendale Topics
