Come home to this lovely residence on nearly four acres. The very moment you open the double front doors, you are invited in by the grand two story entry. Entertaining would be a pleasure in the formal living area which is open to the formal dinning and family room. Snuggle on those cool winter evenings in front of the cozy family room fireplace! The upstairs level has a beautiful and light filled balcony area. Sleep in comfort in the large main bedroom with access to the rooftop veranda, on-suite bath and two closets, one of which is a walk-in. For your family or guests there is a second bedroom with an on-suite bathroom and access to the rooftop veranda as well. The third bedroom is spacious and has access to the third full bath off the 2nd level entry. There is a large open upper level study or sitting area with a closet. This area could be used as an overflow bedroom. Located on the Central Coast, this property offers wonderful year around climate with a rural feel yet close to shopping, restaurants, and beaches! Like horses or gardening? You can have it here. Plenty of space for a horse facility, orchard, and gardening. You could also add an ADU with County approval. Come over and visit this lovely property today. You just might wish to stay!
Sold for $1,270,000
Listed by: RE/MAX Success • Elden Goldsmith • Contact: 805-423-2567
Bought with: Dream Home Real Estate
$1,270,000
940 Calle Fresa, Nipomo, CA 93444
3beds
2,894sqft
Single Family Residence
Built in 1987
3.72 Acres Lot
$1,274,300 Zestimate®
$439/sqft
$5,360 Estimated rent
Home value
$1,274,300
$1.17M - $1.39M
$5,360/mo
Zestimate® history
Owner options
List your home for rent
$5,360/mo
Rent Zestimate®
Find your next renter with Zillow Rental Manager. Plus, with online applications, you can quickly screen prospective tenants – for free.
$5,360/mo
Rent Zestimate®
Refinance and save
$8,013/mo
Est. payment
Refinancing to a lower rate could help reduce your monthly payments and save thousands over the life of the loan.
$8,013/mo
Est. payment
Explore your selling options
Work with a Zillow partner agent
Leverage their expertise and Zillow's premium Showcase listings to get your home seen by more buyers.
Get startedList with your own agent
Get your home in front of millions of buyers by listing it on Zillow.
Learn how to do itSell it yourself
Take full control of how buyers see your home on Zillow by listing For Sale by Owner (FSBO).
List your homeWhat's special
Cozy family room fireplaceGrand two story entryNearly four acres
Zillow last checked:
Listing updated:
Listed by:
Elden Goldsmith DRE #01168618 805-423-2567,
RE/MAX Success
Bought with:
Israel Romero, DRE #01850148
Dream Home Real Estate
Source: CRMLS,MLS#: NS25266486 Originating MLS: California Regional MLS
Originating MLS: California Regional MLSFacts & features
Interior
Bedrooms & bathrooms
- Bedrooms: 3
- Bathrooms: 4
- Full bathrooms: 3
- 1/2 bathrooms: 1
- Main level bathrooms: 1
Rooms
- Room types: Atrium, Bonus Room, Bedroom, Entry/Foyer, Family Room, Great Room, Primary Bedroom, Other, Dining Room
Primary bedroom
- Features: Primary Suite
Bedroom
- Features: All Bedrooms Up
Bathroom
- Features: Bathroom Exhaust Fan, Bathtub, Dual Sinks, Linen Closet, Soaking Tub, Tub Shower, Vanity
Kitchen
- Features: Tile Counters
Other
- Features: Walk-In Closet(s)
Heating
- Central, Forced Air, Fireplace(s), Natural Gas, Zoned
Cooling
- None
Appliances
- Included: 6 Burner Stove, Convection Oven, Double Oven, Electric Oven, Gas Cooktop, Gas Water Heater
- Laundry: Washer Hookup, Electric Dryer Hookup, Gas Dryer Hookup, Inside, Laundry Room
Features
- Wet Bar, Built-in Features, Balcony, Breakfast Area, Ceramic Counters, Separate/Formal Dining Room, High Ceilings, Intercom, Country Kitchen, Open Floorplan, Pantry, Phone System, Tile Counters, Two Story Ceilings, Bar, All Bedrooms Up, Atrium, Primary Suite, Walk-In Closet(s)
- Flooring: Carpet, Tile, Wood
- Windows: Blinds, Double Pane Windows, Screens
- Has fireplace: Yes
- Fireplace features: Family Room, Wood Burning
- Common walls with other units/homes: No Common Walls
Interior area
- Total interior livable area: 2,894 sqft
- Finished area below ground: 0
Property
Parking
- Total spaces: 2
- Parking features: Concrete, Door-Multi, Direct Access, Driveway, Driveway Up Slope From Street, Garage Faces Front, Garage, Garage Door Opener, Private, One Space
- Attached garage spaces: 2
Accessibility
- Accessibility features: Low Pile Carpet
Features
- Levels: Two
- Stories: 2
- Entry location: front
- Patio & porch: Concrete, Open, Patio
- Exterior features: Rain Gutters
- Pool features: None
- Spa features: None
- Fencing: Chain Link,Fair Condition,Partial
- Has view: Yes
- View description: Meadow, Trees/Woods
Lot
- Size: 3.72 Acres
- Dimensions: 162.043
- Features: 2-5 Units/Acre, Agricultural, Drip Irrigation/Bubblers, Front Yard, Gentle Sloping, Horse Property, Sprinklers In Rear, Sprinklers In Front, Level, Orchard(s), Rectangular Lot, Secluded, Sloped Up
Details
- Additional structures: Shed(s)
- Parcel number: 091232032
- Zoning: RR
- Special conditions: Trust
- Other equipment: Intercom
- Horses can be raised: Yes
- Horse amenities: Riding Trail
Construction
Type & style
- Home type: SingleFamily
- Architectural style: Traditional
- Property subtype: Single Family Residence
Materials
- Drywall, Stucco, Copper Plumbing
- Foundation: Concrete Perimeter, Permanent, Slab
- Roof: Spanish Tile
Condition
- Turnkey
- New construction: No
- Year built: 1987
Utilities & green energy
- Electric: Electricity - On Property, 220 Volts in Garage, 220 Volts in Laundry
- Sewer: Septic Type Unknown
- Water: Well
- Utilities for property: Cable Connected, Electricity Connected, Natural Gas Connected, Phone Connected, Overhead Utilities
Community & HOA
Community
- Features: Biking, Gutter(s), Hiking, Horse Trails, Rural
- Security: Carbon Monoxide Detector(s), Fire Rated Drywall, Smoke Detector(s)
- Subdivision: None
Location
- Region: Nipomo
Financial & listing details
- Price per square foot: $439/sqft
- Tax assessed value: $244,362
- Date on market: 11/26/2025
- Cumulative days on market: 113 days
- Listing terms: Cash to New Loan
- Road surface type: Unimproved
Price history
| Date | Event | Price |
|---|---|---|
| 4/17/2026 | Sold | $1,270,000-1.9%$439/sqft |
Source:  CRMLS #NS25266486 Report a problem CRMLS #NS25266486 Report a problem | ||
| 3/23/2026 | Pending sale | $1,295,000$447/sqft |
Source: CRMLS #NS25266486 Report a problem | ||
| 11/26/2025 | Listed for sale | $1,295,000$447/sqft |
Source: CRMLS #NS25266486 Report a problem | ||
Public tax history
| Year | Property taxes | Tax assessment |
|---|---|---|
| 2026 | -- | $244,362 +2% |
| 2025 | $2,475 +3.5% | $239,572 +2% |
| 2024 | $2,391 +1.2% | $234,876 +2% |
| 2023 | $2,362 +1.6% | $230,271 +2% |
| 2022 | $2,325 +0.2% | $225,757 +2% |
| 2021 | $2,319 +1.2% | $221,332 +1% |
| 2020 | $2,292 +0.7% | $219,063 +2% |
| 2019 | $2,276 +1.3% | $214,769 +2% |
| 2018 | $2,248 +2% | $210,559 +2% |
| 2017 | $2,204 +6.1% | $206,431 +2% |
| 2016 | $2,077 | $202,385 +1.5% |
| 2015 | $2,077 +5.5% | $199,346 +2% |
| 2014 | $1,969 | $195,442 +2.5% |
| 2012 | -- | $190,745 +2% |
| 2011 | -- | $187,006 +0.8% |
| 2010 | -- | $185,609 -0.2% |
| 2009 | -- | $186,051 +2% |
| 2008 | -- | $182,404 +2% |
| 2007 | -- | $178,829 +2% |
| 2006 | -- | $175,323 +2% |
| 2005 | -- | $171,887 +2% |
| 2004 | -- | $168,518 +1.9% |
| 2003 | -- | $165,431 +2% |
| 2002 | -- | $162,188 +2% |
| 2001 | -- | $159,009 |
Find assessor info on the county website
Neighborhood: 93444
Nearby homes
- $910,0003 bd2 ba1.4k sqft968 Calle Fresa, Nipomo, CA 93444Sold

- $1,120,50010 bd4 ba3.7k sqft978 Calle Fresa #B, Nipomo, CA 93444Off Market
- $832,3003 bd2 ba968 sqft978 Calle Fresa, Nipomo, CA 93444Off Market
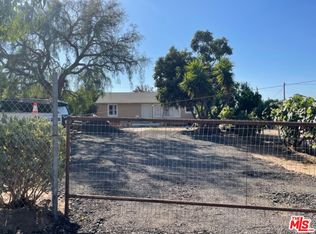
- $---- bd-- ba-- sqft1049 Dawn Rd, Nipomo, CA 93444Off Market
- $2,900,0009 bd4 ba4.5k sqft940 Pomeroy Rd, Nipomo, CA 93444Sold
- $1,875,30013 bd10 ba6.5k sqft990 Calle Fresa, Nipomo, CA 93444Off Market
- $--2 bd2 ba-- sqft990 Calle Fresa #B, Nipomo, CA 93444Off Market
- $--1 bd1 ba-- sqft990 Calle Fresa #C, Nipomo, CA 93444Off Market
Nearby schools
GreatSchools rating
- 7/10Lange (Dorothea) Elementary SchoolGrades: K-6Distance: 1.6 mi
- 4/10Mesa Middle SchoolGrades: 7-8Distance: 4 mi
- 8/10Nipomo High SchoolGrades: 9-12Distance: 2.4 mi


Get pre-qualified for a loan
At Zillow Home Loans, we can pre-qualify you in as little as 5 minutes with no impact to your credit score.An equal housing lender. NMLS #10287.
Sell for more on Zillow
Get a Zillow Showcase℠ listing at no additional cost and you could sell for .
$1,274,300
2% more
+$25,486
With Zillow Showcase(estimated)
$1,299,786
- California
- San Luis Obispo County
- Nipomo
- 93444
- 940 Calle Fresa
Nearby cities
Nearby zip codes
Other Nipomo Topics
