Skip main navigation
Off market
  • $369,500

    940 Camelia Grove Ct, Hutchins, TX 75141

    4beds
    2,210sqft
    Single Family Residence
    Built in 2024
    -- sqft lot
    $369,500 Zestimate®
    $167/sqft
    $2,592 Estimated rent

    Home value

    $369,500

    $351,000 - $392,000

    $2,592/mo

    Zestimate® history
    Loading
    Loading...

    Owner options

    List your home for rent

    $2,592/mo

    Rent Zestimate®

    Find your next renter with Zillow Rental Manager. Plus, with online applications, you can quickly screen prospective tenants – for free.

    Learn more

    $2,592/mo

    Rent Zestimate®

    Refinance and save

    $2,505/mo

    Est. payment

    Refinancing to a lower rate could help reduce your monthly payments and save thousands over the life of the loan.

    See today's rates

    $2,505/mo

    Est. payment

    Explore your selling options

    Work with a Zillow partner agent

    Leverage their expertise and Zillow's premium Showcase listings to get your home seen by more buyers.

    Get started

    List with your own agent

    Get your home in front of millions of buyers by listing it on Zillow.

    Learn how to do it

    Sell it yourself

    Take full control of how buyers see your home on Zillow by listing For Sale by Owner (FSBO).

    List your home

    What's special

    Home officeSplash padFlex spaceGranite countertopsGame roomWalk-in closetGourmet kitchen

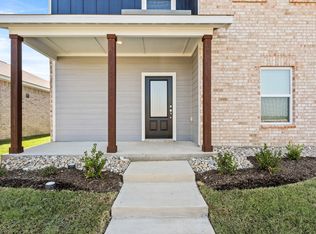
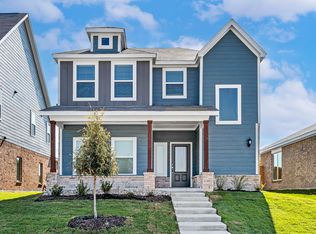
    **Now Leasing: The Bluebonnet Plan A Home Designed for Your Lifestyle! ** Discover **The Bluebonnet Plan a stunning **4-bedroom, 2.5-bathroom** home crafted for comfort, functionality, and modern living. Nestled in a professionally managed community, this two-story residence offers everything you need for a seamless rental experience! **Why You'll Love This Home ? **Spacious & Versatile** The 4th bedroom doubles as a **flex space** perfect for a **home office, gym, playroom, or game room.** **Private Master Retreat** Enjoy a **walk-in closet** and an **en-suite bath** with a **double sink vanity.** **Gourmet Kitchen** Whip up delicious meals in a chef-inspired kitchen featuring **granite countertops, designer cabinetry, Whirlpool appliances, and a center island.** **Open & Inviting Layout** A large **living room** provides the perfect space to relax and entertain. **Convenient Half Bath** Perfect for guests! **Professionally Managed by LGI Living** **Easy Online Resident Portal** for payments & maintenance requests **Professional Maintenance Program** for worry-free living **Limited Homes Available Secure your spot in this beautifully designed rental home today. Contact us to schedule a tour! **Welcome to the lifestyle you deserve *NO SECTION 8 ACCEPTED Southaven offers an array of exceptional onsite features, providing residents the opportunity to connect, relax, and enjoy moments with friends and neighbors. Upcoming additions to the community include a playground, gazebo, grilling stations, splash pad, and a dedicated dog park. Residents will also appreciate the convenient access to local attractions such as Campbell Park, Sunrise Creek Park, Valley View Park, Lancaster Historic Town Square, Trinity River Greenbelt Goat Island Preserve, Lancaster Recreation Center, and more! Experience the charm of a small-town feel with the luxuries of city living.

    This property is not currently displayed as for sale or rent on Zillow. This may be different from what's on other websites or public sources.

    Zillow last checked:

    Listing updated:

    Source: Zillow Rentals

    Facts & features

    Interior

    Bedrooms & bathrooms
    • Bedrooms: 4
    • Bathrooms: 3
    • Full bathrooms: 2
    • 1/2 bathrooms: 1
    Cooling
    • Air Conditioner, Ceiling Fan
    Appliances
    • Included: Dishwasher, Disposal, Microwave, Range, Refrigerator, WD Hookup
    • Laundry: Hookups
    Features
    • Ceiling Fan(s), Double Vanity, Individual Climate Control, WD Hookup, Walk In Closet, Walk-In Closet(s)
    • Flooring: Linoleum/Vinyl
    • Windows: Window Coverings
    Interior area
    • Total interior livable area: 2,210 sqft

    Property

    Parking
    • Parking features: Garage
    • Has garage: Yes
    • Details: Contact manager
    Features
    • Patio & porch: Patio
    • Exterior features: Courtyard, Jogging and walking trails, Kitchen island, Mirrors, On-Site Maintenance, On-Site Management, Pet friendly, Spanish Speaking Staff, Walk In Closet
    Details
    • Parcel number: 300232500A0210000

    Construction

    Type & style
    • Home type: SingleFamily
    • Property subtype: Single Family Residence
    Condition
    • Year built: 2024

    Community & HOA

    Community
    • Features: Playground
    • Security: Gated Community
    • Deposit fee: $2,665
    Location
    • Region: Hutchins

    Financial & listing details

    • Price per square foot: $167/sqft
    • Tax assessed value: $40,000
    • Annual tax amount: $874
    • Date on market: 1/3/2025
    • Date available: 03/21/2025
    • Lease term: Contact For Details

    Price history

    DateEventPrice
    3/28/2025Listing removed$2,665$1/sqft
    Source: Zillow Rentals Report a problem
    11/22/2024Listed for rent$2,665$1/sqft
    Source: Zillow Rentals Report a problem

    Public tax history

    YearProperty taxesTax assessment
    2025$874 +1.1%$40,000
    2024$864 $40,000
    Find assessor info on the county website

    Neighborhood: 75141

    Nearby schools

    GreatSchools rating
    Get a cash offer in 3 minutes
    Find out how much your home could sell for in as little as 3 minutes with a no-obligation cash offer.
    Estimated market value
    $369,500
    Get a cash offer in 3 minutes
    Find out how much your home could sell for in as little as 3 minutes with a no-obligation cash offer.
    Estimated market value
    $369,500