This gorgeous custom-built home is immaculate and offers impressive light and views from the many windows. Modern and efficient, this home has 5 bedrooms (5th bedroom could be main floor office) and ground floor ADU is designed with multi-generational living in mind. The stately entrance welcomes you into an open concept with modern neutral colors and a well-appointed kitchen with a large island lined with pull out drawers and gorgeous quartz counters. Modern fireplace with custom options as well as slider that open out to the front covered porch perfect for the morning sunrise. The primary suite, on the main floor, brings in beautiful natural light and you will appreciate the details such as heated tile floor and towel warmers along with the curbless tiled shower. The main floor is complete with bedroom 2 and full bathroom and large laundry room. The ground floor is ideal for an entertainment space for guests and even has two exterior doors with its own secure entry. Two full bathrooms, 2 bedrooms with kitchen area, and workout/office, including an additional laundry room, makes this ADU space very useable in many scenarios. The oversized 4 car garage and extra parking will suit anyone who needs that extra space for storage or cars. Outside the beautiful pathway leads to a large backyard area with composite low maintenance deck and well-designed landscaping and lighting. This home is nicely situated on a cul-de-sac in Forest Highlands and near the wonderful Tryon Creek State Park.
Sold
$1,675,000
940 Capilano Ct, Lake Oswego, OR 97034
5beds
3,454sqft
Residential, Single Family Residence
Built in 2022
0.29 Acres Lot
$1,684,100 Zestimate®
$485/sqft
$7,290 Estimated rent
Home value
$1,684,100
$1.57M - $1.82M
$7,290/mo
Zestimate® history
Owner options
List your home for rent
$7,290/mo
Rent Zestimate®
Find your next renter with Zillow Rental Manager. Plus, with online applications, you can quickly screen prospective tenants – for free.
$7,290/mo
Rent Zestimate®
Refinance and save
$8,240/mo
Est. payment
Refinancing to a lower rate could help reduce your monthly payments and save thousands over the life of the loan.
$8,240/mo
Est. payment
Explore your selling options
Work with a Zillow partner agent
Leverage their expertise and Zillow's premium Showcase listings to get your home seen by more buyers.
Get startedList with your own agent
Get your home in front of millions of buyers by listing it on Zillow.
Learn how to do itSell it yourself
Take full control of how buyers see your home on Zillow by listing For Sale by Owner (FSBO).
List your homeWhat's special
Modern neutral colorsModern fireplaceLarge backyard areaExtra parkingComposite low maintenance deckWell - designed landscapingPrimary suite
Zillow last checked:
Listing updated:
Listed by:
Courtney Spears 503-519-1548,
Eleete Real Estate,
Ward Spears 503-522-8269,
Eleete Real Estate
Bought with:
Jonathan Martinez, 201207020
Keller Williams Sunset Corridor
Source: RMLS (OR),MLS#: 24300116
Facts & features
Interior
Bedrooms & bathrooms
- Bedrooms: 5
- Bathrooms: 4
- Full bathrooms: 4
- Main level bathrooms: 2
Rooms
- Room types: Bedroom 4, Bedroom 5, Laundry, Bedroom 2, Bedroom 3, Dining Room, Family Room, Kitchen, Living Room, Primary Bedroom
Primary bedroom
- Features: Shower, Suite, Tile Floor, Walkin Closet
- Level: Main
- Area: 285
- Dimensions: 19 x 15
Bedroom 2
- Features: Closet
- Level: Main
- Area: 121
- Dimensions: 11 x 11
Bedroom 3
- Features: Closet
- Level: Lower
- Area: 169
- Dimensions: 13 x 13
Bedroom 4
- Features: Closet, Ensuite
- Level: Lower
- Area: 156
- Dimensions: 13 x 12
Bedroom 5
- Features: Closet
- Level: Main
- Area: 132
- Dimensions: 12 x 11
Dining room
- Level: Main
- Area: 176
- Dimensions: 16 x 11
Family room
- Features: Daylight, Eating Area, Exterior Entry, Family Room Kitchen Combo, Quartz
- Level: Lower
Kitchen
- Features: Instant Hot Water, Island, Kitchen Dining Room Combo, Living Room Dining Room Combo, Quartz, Solid Surface Countertop
- Level: Main
- Area: 192
- Width: 12
Living room
- Features: Balcony, Fireplace, Living Room Dining Room Combo, Sliding Doors
- Level: Main
- Area: 260
- Dimensions: 20 x 13
Heating
- ENERGY STAR Qualified Equipment, Heat Pump, Fireplace(s)
Cooling
- Central Air, Heat Pump
Appliances
- Included: Cooktop, Dishwasher, Disposal, Gas Appliances, Instant Hot Water, Microwave, Range Hood, Washer/Dryer, Gas Water Heater
Features
- Ceiling Fan(s), Closet, Quartz, Sink, Eat-in Kitchen, Family Room Kitchen Combo, Kitchen Island, Kitchen Dining Room Combo, Living Room Dining Room Combo, Balcony, Shower, Suite, Walk-In Closet(s), Tile
- Flooring: Heated Tile, Laminate, Tile
- Doors: Sliding Doors
- Windows: Daylight
- Basement: Exterior Entry,Finished,Separate Living Quarters Apartment Aux Living Unit
- Number of fireplaces: 1
- Fireplace features: Gas
Interior area
- Total structure area: 3,454
- Total interior livable area: 3,454 sqft
Property
Parking
- Total spaces: 4
- Parking features: Driveway, Attached, Extra Deep Garage
- Attached garage spaces: 4
- Has uncovered spaces: Yes
Features
- Stories: 2
- Patio & porch: Deck
- Exterior features: Gas Hookup, Yard, Exterior Entry, Balcony
Lot
- Size: 0.29 Acres
- Features: Cul-De-Sac, Sprinkler, SqFt 10000 to 14999
Details
- Additional structures: GasHookup
- Parcel number: 00188549
Construction
Type & style
- Home type: SingleFamily
- Architectural style: Contemporary,Custom Style
- Property subtype: Residential, Single Family Residence
Materials
- Cement Siding
- Foundation: Concrete Perimeter
- Roof: Composition
Condition
- Resale
- New construction: No
- Year built: 2022
Utilities & green energy
- Gas: Gas Hookup, Gas
- Sewer: Public Sewer
- Water: Public
Community & HOA
Community
- Security: Unknown
HOA
- Has HOA: No
Location
- Region: Lake Oswego
Financial & listing details
- Price per square foot: $485/sqft
- Tax assessed value: $1,347,780
- Annual tax amount: $11,612
- Date on market: 4/1/2024
- Cumulative days on market: 4 days
- Listing terms: Cash,Conventional
Price history
| Date | Event | Price |
|---|---|---|
| 5/15/2024 | Sold | $1,675,000$485/sqft |
Source:  RMLS (OR) #24300116 Report a problem RMLS (OR) #24300116 Report a problem | ||
| 4/5/2024 | Pending sale | $1,675,000$485/sqft |
Source: RMLS (OR) #24300116 Report a problem | ||
| 4/1/2024 | Listed for sale | $1,675,000$485/sqft |
Source: RMLS (OR) #24300116 Report a problem | ||
Public tax history
| Year | Property taxes | Tax assessment |
|---|---|---|
| 2025 | $12,292 +2.7% | $641,467 +3% |
| 2024 | $11,964 +3% | $622,784 +3% |
| 2023 | $11,613 +31.1% | $604,645 +31% |
| 2022 | $8,860 +289% | $461,555 +270% |
| 2021 | $2,278 +2.6% | $124,751 +3% |
| 2020 | $2,221 +2.5% | $121,118 +3% |
| 2019 | $2,166 +5.2% | $117,591 +3% |
| 2018 | $2,060 | $114,166 +3% |
| 2017 | $2,060 +13.9% | $110,841 +3% |
| 2016 | $1,809 | $107,613 +3% |
| 2015 | $1,809 +3.5% | $104,479 +3% |
| 2014 | $1,748 +3.2% | $101,436 +3% |
| 2013 | $1,694 +2.9% | $98,482 +3% |
| 2012 | $1,646 +3.5% | $95,614 +3% |
| 2011 | $1,590 +1.7% | $92,829 +3% |
| 2010 | $1,563 +1% | $90,125 +3% |
| 2009 | $1,547 +6.7% | $87,500 +3% |
| 2008 | $1,450 +4.6% | $84,951 +3% |
| 2007 | $1,386 +4.3% | $82,477 +3% |
| 2006 | $1,328 +0.3% | $80,075 +3% |
| 2005 | $1,324 +4.1% | $77,743 +3% |
| 2004 | $1,273 +4.9% | $75,479 +3% |
| 2003 | $1,213 +4.4% | $73,281 +3% |
| 2002 | $1,162 +1.9% | $71,147 +3% |
| 2001 | $1,141 +10.5% | $69,075 +3% |
| 2000 | $1,033 | $67,063 |
Find assessor info on the county website
Neighborhood: Forest Highlands
Nearby homes
- $1,092,5004 bd2 ba2.3k sqft920 Capilano Ct, Lake Oswego, OR 97034Off Market
- $1,098,7005 bd3 ba3.9k sqft860 Woodway Ct, Lake Oswego, OR 97034Off Market
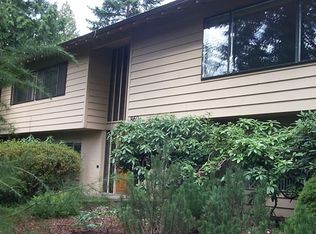
- $872,7004 bd3 ba2.4k sqft960 Capilano Ct, Lake Oswego, OR 97034Off Market
- $1,614,5004 bd4 ba3.7k sqft13310 Fox Run, Lake Oswego, OR 97034Off Market
- $1,008,6004 bd3 ba3.8k sqft880 Woodway Ct, Lake Oswego, OR 97034Off Market
- $833,7004 bd3 ba2.2k sqft980 Capilano Ct, Lake Oswego, OR 97034Off Market
- $1,355,8004 bd3 ba2.7k sqft13322 Fox Run, Lake Oswego, OR 97034Off Market
- $910,4003 bd3 ba2.4k sqft839 Boca Ratan Dr, Lake Oswego, OR 97034Off Market
Nearby schools
GreatSchools rating
- 9/10Forest Hills Elementary SchoolGrades: K-5Distance: 0.4 mi
- 8/10Lake Oswego Junior High SchoolGrades: 6-8Distance: 1.1 mi
- 10/10Lake Oswego Senior High SchoolGrades: 9-12Distance: 1.1 mi
Schools provided by the listing agent
- Elementary: Forest Hills
- Middle: Lake Oswego
- High: Lake Oswego
Source: RMLS (OR). This data may not be complete. We recommend contacting the local school district to confirm school assignments for this home.
Get a cash offer in 3 minutes
Find out how much your home could sell for in as little as 3 minutes with a no-obligation cash offer.
Estimated market value
$1,684,100
Get a cash offer in 3 minutes
Find out how much your home could sell for in as little as 3 minutes with a no-obligation cash offer.
Estimated market value
$1,684,100
- Oregon
- Clackamas County
- Lake Oswego
- 97034
- Forest Highlands
- 940 Capilano Ct
