This 2 bedroom, 1 bath home has had lots of improvements and renovations, including a new furnace last year, new flooring this year, and a bathroom remodel. New barn doors replaced out the standard bedroom and bathroom doors, giving you lots more floor space in the upstairs. The home sits on a double lot with a privacy fence which gives you plenty of room for entertaining, relaxing, or keeping kids or animals in the yard. There is also a 1 car detached garage and a great shed on a poured concrete slab with a lot of shelving for additional storage.
Sold
Price Unknown
940 Cedar St, Sault Sainte Marie, MI 49783
2beds
900sqft
Single Family Residence
Built in 1900
-- sqft lot
$149,000 Zestimate®
$--/sqft
$1,685 Estimated rent
Home value
$149,000
$137,000 - $159,000
$1,685/mo
Zestimate® history
Owner options
List your home for rent
$1,685/mo
Rent Zestimate®
Find your next renter with Zillow Rental Manager. Plus, with online applications, you can quickly screen prospective tenants – for free.
$1,685/mo
Rent Zestimate®
Refinance and save
Refinancing to a lower rate could help reduce your monthly payments and save thousands over the life of the loan.
Explore your selling options
Work with a Zillow partner agent
Leverage their expertise and Zillow's premium Showcase listings to get your home seen by more buyers.
Get startedList with your own agent
Get your home in front of millions of buyers by listing it on Zillow.
Learn how to do itSell it yourself
Take full control of how buyers see your home on Zillow by listing For Sale by Owner (FSBO).
List your homeWhat's special
Standard bedroomNew flooringNew furnaceBathroom doorsGreat shedNew barn doors
Zillow last checked:
Listing updated:
Listed by:
LeBro Team 906-259-3640,
CENTURY 21 Advantage Plus
Bought with:
LeBro Team, 6502432541 & 6502432403
CENTURY 21 Advantage Plus
Source: EUPBR,MLS#: 23-702
Facts & features
Interior
Bedrooms & bathrooms
- Bedrooms: 2
- Bathrooms: 1
- Full bathrooms: 1
Bedroom 1
- Level: Upper
- Area: 81.9 Square Feet
- Dimensions: 10.5 x 7.8
Bedroom 2
- Level: Upper
- Area: 75.97 Square Feet
- Dimensions: 7.1 x 10.7
Bathroom
- Level: Upper
- Area: 46.86 Square Feet
- Dimensions: 6.6 x 7.1
Other
- Level: Upper
- Area: 71.5 Square Feet
- Dimensions: 5.5 x 13
Kitchen
- Level: Main
- Area: 67.2 Square Feet
- Dimensions: 7 x 9.6
Other
- Level: Main
- Area: 273 Square Feet
- Dimensions: 13 x 21
Other
- Level: Main
- Area: 36.29 Square Feet
- Dimensions: 6.6 x 5.5
Other
- Description: Entry/Exit to back yard. Extra Mudroom/bonus room
- Level: Main
- Area: 91 Square Feet
- Dimensions: 7 x 13
Heating
- Baseboard, Forced Air, Natural Gas
Appliances
- Included: Electric Range, Microwave, Refrigerator
- Laundry: Upper Level
Features
- Ceiling Fan(s)
- Flooring: Laminate
- Windows: Double Pane Windows, Storm Window(s)
- Basement: Crawl Space
Interior area
- Total structure area: 900
- Total interior livable area: 900 sqft
- Finished area above ground: 900
- Finished area below ground: 0
Property
Features
- Levels: Two
- Stories: 2
- Fencing: Wood
Details
- Additional structures: Shed(s)
- Parcel number: 05139000400
- Zoning: Residential
Construction
Type & style
- Home type: SingleFamily
- Property subtype: Single Family Residence
Materials
- Vinyl Siding
- Roof: Asphalt
Condition
- Year built: 1900
Utilities & green energy
- Sewer: Public Sewer
- Water: Public
Community & HOA
Location
- Region: Sault Sainte Marie
Financial & listing details
- Tax assessed value: $750
- Date on market: 7/28/2023
- Listing terms: Cash,Conventional
Price history
| Date | Event | Price |
|---|---|---|
| 9/13/2023 | Sold | --0 |
Source: EUPBR #23-702 Report a problem | ||
| 8/31/2023 | Pending sale | $120,000$133/sqft |
Source: EUPBR #23-702 Report a problem | ||
| 8/2/2023 | Contingent | $120,000$133/sqft |
Source: EUPBR #23-702 Report a problem | ||
| 7/28/2023 | Listed for sale | $120,000+152.6%$133/sqft |
Source: EUPBR #23-702 Report a problem | ||
| 3/24/2021 | Listing removed | -- |
Source: Owner Report a problem | ||
| 7/19/2019 | Sold | --0 |
Source: EUPBR #19-991 Report a problem | ||
| 6/7/2019 | Listed for sale | $47,500$53/sqft |
Source: Owner Report a problem | ||
| 8/21/2017 | Listing removed | $47,500$53/sqft |
Source: Owner Report a problem | ||
| 8/21/2017 | Listed for sale | $47,500$53/sqft |
Source: Owner Report a problem | ||
| 7/27/2017 | Pending sale | $47,500$53/sqft |
Source: Owner Report a problem | ||
| 6/29/2017 | Listed for sale | $47,500$53/sqft |
Source: Owner Report a problem | ||
Public tax history
| Year | Property taxes | Tax assessment |
|---|---|---|
| 2025 | -- | -- |
| 2024 | -- | -- |
| 2023 | -- | $19,800 +16.5% |
| 2022 | -- | $17,000 -7.1% |
| 2021 | -- | $18,300 +7.6% |
| 2020 | $892 +7% | $17,000 +6.9% |
| 2019 | $834 +31.7% | $15,900 -6.5% |
| 2018 | $633 +22% | $17,000 +9.7% |
| 2017 | $519 +1.2% | $15,500 +3.3% |
| 2016 | $513 +0.7% | $15,000 +4.2% |
| 2011 | $509 -39.6% | $14,400 |
| 2010 | $844 | $14,400 |
Find assessor info on the county website
Neighborhood: 49783
Nearby homes
- $135,100-- bd-- ba-- sqft922 Cedar St, Sault Sainte Marie, MI 49783Off Market
- $101,8002 bd1 ba780 sqft924 Cedar St, Sault Sainte Marie, MI 49783Off Market
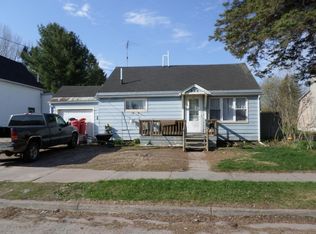
- $138,300-- bd-- ba-- sqft920 Cedar St, Sault Sainte Marie, MI 49783Off Market
- $120,4002 bd1 ba963 sqft919 Cedar St, Sault Sainte Marie, MI 49783Off Market

- $31,6002 bd2 ba1k sqft926 Cedar St, Sault Sainte Marie, MI 49783Off Market
- $185,0003 bd2 ba1.2k sqft918 Cedar St, Sault Sainte Marie, MI 49783Off Market
- $194,3003 bd2 ba1.6k sqft917 Cedar St, Sault Sainte Marie, MI 49783Off Market
- $200,9005 bd2 ba1.8k sqft928 Cedar St, Sault Sainte Marie, MI 49783Off Market
Nearby schools
GreatSchools rating
- 7/10Lincoln SchoolGrades: PK-7Distance: 0.8 mi
- 5/10Sault Area High SchoolGrades: 8-12Distance: 1.2 mi
- 7/10Sault Area Middle SchoolGrades: 5-10Distance: 1.2 mi
- Michigan
- Chippewa County
- Sault Sainte Marie
- 49783
- 940 Cedar St
Nearby cities
Nearby zip codes
Other Sault Sainte Marie Topics
- Apartments for Rent in 49783
- Houses for Sale in 49783
- Houses for Rent in 49783
- 49783 Real Estate
- Sault Sainte Marie Condos
- Houses for Sale in Sault Sainte Marie
- Newest Listings in Sault Sainte Marie
- Sault Sainte Marie Home Values
- Sault Sainte Marie Real Estate Agents
- Sault Sainte Marie Refinance
- Sault Sainte Marie Mortgage Rates
