Looking for an amazing home in Southern Pines? Then look no further! This four-bedroom home offers a very functional and open floor plan with the owner suite on the main level and three additional bedrooms upstairs plus a living room and family room, a 3 car garage, a spacious fenced backyard, a covered front porch and back porch, and an excellent location just a mile outside of Downtown Southern Pines where you'll find locally owned restaurants, breweries and pubs, a public library, parks, coffee shops, AND the house is extremely close to walking trails, daycares, schools, grocery store, a public reservoir/lake and so much more.
Once inside the home, you'll find vaulted ceilings, granite countertops on each cabinet throughout the home, laminate hardwood floors throughout the main level, a large walk in closet, walk in tile shower and soaking tub in the owners suite, gas cooktop with a vented hood, two pantries, and tile backsplash in the kitchen, ceramic tile flooring in all the bathrooms and laundry room, walk in attic storage, which could be finished to heated square footage if you need extra space, plus 30 year architectural roof shingles, terrific outdoor entertaining space, beautifully landscaped yard with pops of color year-round and wonderful fruit trees for spring and summer. This home will not last long. Hurry before it is gone!
Sold for $500,000
$500,000
940 Central Drive, Southern Pines, NC 28387
4beds
2,083sqft
Single Family Residence
Built in 2018
0.59 Acres Lot
$516,400 Zestimate®
$240/sqft
$2,862 Estimated rent
Home value
$516,400
$491,000 - $542,000
$2,862/mo
Zestimate® history
Owner options
List your home for rent
$2,862/mo
Rent Zestimate®
Find your next renter with Zillow Rental Manager. Plus, with online applications, you can quickly screen prospective tenants – for free.
$2,862/mo
Rent Zestimate®
Refinance and save
$2,988/mo
Est. payment
Refinancing to a lower rate could help reduce your monthly payments and save thousands over the life of the loan.
$2,988/mo
Est. payment
Explore your selling options
Work with a Zillow partner agent
Leverage their expertise and Zillow's premium Showcase listings to get your home seen by more buyers.
Get startedList with your own agent
Get your home in front of millions of buyers by listing it on Zillow.
Learn how to do itSell it yourself
Take full control of how buyers see your home on Zillow by listing For Sale by Owner (FSBO).
List your homeWhat's special
Zillow last checked:
Listing updated:
Listed by:
Amanda Bullock 910-315-2127,
Coldwell Banker Advantage-Southern Pines
Bought with:
Crystal R Hicks, 306303
Keller Williams Pinehurst
Source: Hive MLS,MLS#: 100389658 Originating MLS: Mid Carolina Regional MLS
Originating MLS: Mid Carolina Regional MLSFacts & features
Interior
Bedrooms & bathrooms
- Bedrooms: 4
- Bathrooms: 3
- Full bathrooms: 2
- 1/2 bathrooms: 1
Rooms
- Room types: Master Bedroom, Living Room, Dining Room, Kitchen, Bedroom 2, Bedroom 3, Bedroom 4, Family Room, Laundry, Other
Primary bedroom
- Level: Main
- Dimensions: 13 x 16
Bedroom 2
- Level: Second
- Dimensions: 14 x 12
Bedroom 3
- Level: Second
- Dimensions: 13 x 12
Bedroom 4
- Level: Second
- Dimensions: 13 x 10
Dining room
- Level: Main
- Dimensions: 16 x 9
Family room
- Description: Loft/Family Room
- Level: Second
- Dimensions: 16 x 10
Kitchen
- Level: Main
- Dimensions: 16 x 10
Laundry
- Level: Main
- Dimensions: 6 x 7
Living room
- Level: Main
- Dimensions: 19 x 15
Other
- Description: unfinished walk in storage
- Level: Upper
- Dimensions: 21 x 12
Heating
- Forced Air, Heat Pump, Electric
Cooling
- Central Air, Heat Pump
Appliances
- Included: Vented Exhaust Fan, Gas Oven, Refrigerator, Disposal, Dishwasher
- Laundry: Dryer Hookup, Washer Hookup, Laundry Room
Features
- Master Downstairs, Walk-in Closet(s), Vaulted Ceiling(s), High Ceilings, Mud Room, Kitchen Island, Ceiling Fan(s), Pantry, Walk-in Shower, Blinds/Shades, Gas Log, Walk-In Closet(s)
- Flooring: Carpet, Laminate, Tile
- Attic: Floored,Walk-In
- Has fireplace: Yes
- Fireplace features: Gas Log
Interior area
- Total structure area: 2,083
- Total interior livable area: 2,083 sqft
Property
Parking
- Total spaces: 4
- Parking features: Concrete, Garage Door Opener
- Uncovered spaces: 4
Accessibility
- Accessibility features: Accessible Hallway(s), Accessible Entrance
Features
- Levels: Two
- Stories: 2
- Patio & porch: Covered, Patio, Porch
- Fencing: Back Yard,Full,Wood
Lot
- Size: 0.59 Acres
- Dimensions: 286 x 222 x 158 x 46
- Features: Interior Lot, Corner Lot
Details
- Additional structures: Shed(s)
- Parcel number: 20180370
- Zoning: RS-2
- Special conditions: Standard
Construction
Type & style
- Home type: SingleFamily
- Property subtype: Single Family Residence
Materials
- Brick, Vinyl Siding
- Foundation: Slab
- Roof: Architectural Shingle
Condition
- New construction: No
- Year built: 2018
Utilities & green energy
- Sewer: Public Sewer
- Water: Public
- Utilities for property: Sewer Available, Water Available
Green energy
- Green verification: Eco Select Prgm, HERS Index Score
Community & HOA
Community
- Security: Security System, Smoke Detector(s)
- Subdivision: Pine Needles
HOA
- Has HOA: No
- Amenities included: Jogging Path, Park, Picnic Area
Location
- Region: Southern Pines
Financial & listing details
- Price per square foot: $240/sqft
- Tax assessed value: $394,080
- Annual tax amount: $2,402
- Date on market: 10/7/2025
- Cumulative days on market: 10 days
- Listing agreement: Exclusive Right To Sell
- Listing terms: Cash,Conventional,FHA,USDA Loan,VA Loan
- Road surface type: Paved
Price history
| Date | Event | Price |
|---|---|---|
| 5/6/2026 | Listing removed | $3,000$1/sqft |
Source: Zillow Rentals Report a problem | ||
| 4/27/2026 | Price change | $3,000-3.2%$1/sqft |
Source: Zillow Rentals Report a problem | ||
| 4/12/2026 | Price change | $3,100-6.1%$1/sqft |
Source: Zillow Rentals Report a problem | ||
| 4/6/2026 | Price change | $3,300-2.9%$2/sqft |
Source: Zillow Rentals Report a problem | ||
| 4/2/2026 | Listed for rent | $3,400$2/sqft |
Source: Zillow Rentals Report a problem | ||
| 8/4/2023 | Sold | $500,000$240/sqft |
Source:  Hive MLS #100389658 Report a problem Hive MLS #100389658 Report a problem | ||
| 6/24/2023 | Pending sale | $500,000$240/sqft |
Source: Hive MLS #100389658 Report a problem | ||
| 6/14/2023 | Listed for sale | $500,000+100.1%$240/sqft |
Source: Hive MLS #100389658 Report a problem | ||
| 3/22/2019 | Sold | $249,900$120/sqft |
Source: Hive MLS #191725 Report a problem | ||
Public tax history
| Year | Property taxes | Tax assessment |
|---|---|---|
| 2024 | $2,512 -3% | $394,080 |
| 2023 | $2,591 +7.9% | $394,080 +16.6% |
| 2022 | $2,401 -2.6% | $337,930 +30.2% |
| 2021 | $2,466 | $259,610 |
| 2020 | $2,466 +555.6% | $259,610 |
| 2019 | $376 | $259,610 |
Find assessor info on the county website
Neighborhood: 28387
Nearby homes
- $125,4004 bd3 ba2.5k sqft920 Central Dr, Southern pines, NC 28387Off Market
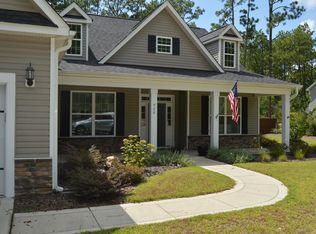
- $529,6004 bd3 ba2.5k sqft920 Central Dr, Southern Pines, NC 28387Off Market
- $461,0003 bd2 ba2k sqft195 Longleaf Rd, Southern Pines, NC 28387Off Market
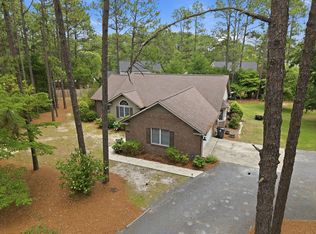
- $498,2003 bd2 ba2.1k sqft111 Forest Glen Rd, Southern Pines, NC 28387Off Market
- $549,3003 bd2 ba2.3k sqft900 Central Dr, Southern Pines, NC 28387Off Market
- $--0.5 Acres0 Central Dr, Southern Pines, NC 28387Off Market
- $590,8003 bd2 ba2.5k sqft125 Forest Glen Rd, Southern Pines, NC 28387Off Market
- $480,6003 bd3 ba2.1k sqft135 Forest Glen Rd, Southern Pines, NC 28387Off Market
Nearby schools
GreatSchools rating
- 8/10McDeeds Creek ElementaryGrades: K-5Distance: 0.8 mi
- 6/10Crain's Creek Middle SchoolGrades: 6-8Distance: 7.5 mi
- 6/10Pinecrest High SchoolGrades: 9-12Distance: 2.9 mi
Get a cash offer in 3 minutes
Find out how much your home could sell for in as little as 3 minutes with a no-obligation cash offer.
Estimated market value
$516,400
Get a cash offer in 3 minutes
Find out how much your home could sell for in as little as 3 minutes with a no-obligation cash offer.
Estimated market value
$516,400
- North Carolina
- Moore County
- Southern Pines
- 28387
- 940 Central Drive
Nearby cities
Nearby zip codes
Other Southern Pines Topics
