Over 2,000 square feet of living space within walking distance of Bridge Street! This updated 3-bedroom home puts you just minutes from downtown Grand Rapids, John Ball Zoo, restaurants, shopping, and easy highway access—all while offering the space and character that's hard to find this close to the city. Inside, the main level features newer paint, vinyl wood flooring, a spacious living room, large dining area with built-ins, and an updated kitchen with brand new cabinetry, butcher block countertops, stainless steel sink, a newer oven/range, and a large window overlooking the backyard. An additional eating area off the kitchen provides even more built-in storage, and a convenient half bath completes the main floor. Upstairs, original hardwood floors run throughout three generously sized bedrooms filled with natural light. The remodeled full bathroom includes a walk-in shower, tile flooring, updated vanity and countertop, and custom built-in bench seating. Need even more room? The partially finished lower level adds a second living/rec space, another half bath, laundry area with washer and dryer, additional storage, brand-new windows, and a new water heater. With over 2,000 square feet, thoughtful updates, original character, and a location that keeps you close to some of the best that Grand Rapids has to offer, this home is ready for its next owner. Schedule your private showing today!
Active
Price cut: $5K (8/17)
$299,999
940 Chatham St NW, Grand Rapids, MI 49504
3beds
2,271sqft
Single Family Residence
Built in 1908
5,227 Square Feet Lot
$293,200 Zestimate®
$132/sqft
$-- HOA
What's special
Another half bathNewer paintCustom built-in bench seatingNew water heaterAdditional storageButcher block countertopsBuilt-in storage
- 49 days
- 995
- 84
Zillow last checked:
Listing updated:
Listed by:
Payton L Haas 616-369-8148,
Cornerstone Home Group 616-341-7231
Source: MichRIC,MLS#: 26037888
Facts & features
Interior
Bedrooms & bathrooms
- Bedrooms: 3
- Bathrooms: 3
- Full bathrooms: 1
- 1/2 bathrooms: 2
Dining room
- Description: Formal
- Level: Main
Heating
- Forced Air
Appliances
- Included: Dryer, Oven, Range, Refrigerator, Washer
- Laundry: Gas Dryer Hookup, In Basement, Washer Hookup
Features
- Eat-in Kitchen
- Flooring: Tile, Vinyl, Wood
- Basement: Daylight,Full
- Has fireplace: No
Interior area
- Total structure area: 1,688
- Total interior livable area: 2,271 sqft
- Finished area below ground: 0
Property
Parking
- Total spaces: 1
- Parking features: Garage Faces Front, Detached
- Garage spaces: 1
Features
- Stories: 2
Lot
- Size: 5,227 Square Feet
- Dimensions: 41 x 132
- Features: Level, Sidewalk
Details
- Parcel number: 411326230008
- Zoning description: RES
Construction
Type & style
- Home type: SingleFamily
- Architectural style: Traditional
- Property subtype: Single Family Residence
Materials
- Vinyl Siding
- Roof: Composition,Shingle
Condition
- New construction: No
- Year built: 1908
Utilities & green energy
- Sewer: Public Sewer
- Water: Public
- Utilities for property: Phone Available, Natural Gas Available, Electricity Available, Cable Available, Natural Gas Connected
Community & HOA
Location
- Region: Grand Rapids
Financial & listing details
- Price per square foot: $132/sqft
- Tax assessed value: $100,727
- Annual tax amount: $3,281
- Date on market: 7/23/2026
- Listing terms: Cash,FHA,VA Loan,Conventional
- Electric utility on property: Yes
- Road surface type: Paved
Estimated market value
$293,200
$279,000 - $308,000
$2,704/mo
Price history
| Date | Event | Price |
|---|---|---|
| 8/17/2026 | Price change | $299,999-1.6%$132/sqft |
Source:  MichRIC #26037888 Report a problem MichRIC #26037888 Report a problem | ||
| 7/23/2026 | Listed for sale | $305,000+17.3%$134/sqft |
Source: MichRIC #26037888 Report a problem | ||
| 3/29/2022 | Sold | $260,000+4%$114/sqft |
Source: MichRIC #22006845 Report a problem | ||
| 3/13/2022 | Pending sale | $250,000$110/sqft |
Source: MichRIC #22006845 Report a problem | ||
| 3/6/2022 | Listed for sale | $250,000+25%$110/sqft |
Source: MichRIC #22006845 Report a problem | ||
| 3/24/2021 | Listing removed | -- |
Source: Owner Report a problem | ||
| 10/20/2016 | Listing removed | $200,000$88/sqft |
Source: Owner Report a problem | ||
| 9/18/2016 | Listed for sale | $200,000+212%$88/sqft |
Source: Owner Report a problem | ||
| 4/15/2016 | Sold | $64,100+0.2%$28/sqft |
Source: Public Record Report a problem | ||
| 1/22/2016 | Pending sale | $64,000$28/sqft |
Source: Homepath #15064205 Report a problem | ||
| 12/31/2015 | Listed for sale | $64,000+25.6%$28/sqft |
Source: Homepath #15064205 Report a problem | ||
| 6/25/2015 | Sold | $50,968$22/sqft |
Source: Public Record Report a problem | ||
| 5/19/2015 | Listed for sale | -- |
Source: Auction.com Report a problem | ||
Public tax history
| Year | Property taxes | Tax assessment |
|---|---|---|
| 2025 | $3,204 | $131,000 +26.1% |
| 2024 | -- | $103,900 +41.4% |
| 2021 | $2,535 | $73,500 +16.1% |
| 2020 | $2,535 +3.2% | $63,300 +12.4% |
| 2019 | $2,458 | $56,300 +21.3% |
| 2018 | -- | $46,400 +12.9% |
| 2017 | $1,911 | $41,100 -2.8% |
| 2016 | $1,911 | $42,300 |
| 2015 | $1,911 +62.9% | $42,300 +14% |
| 2013 | $1,173 | $37,100 -3.9% |
| 2011 | -- | $38,600 -11.5% |
| 2010 | -- | $43,600 -9.7% |
| 2009 | -- | $48,300 +11.8% |
| 2007 | -- | $43,200 +42.6% |
| 2006 | -- | $30,301 +3.7% |
| 2005 | -- | $29,220 +3.3% |
| 2004 | -- | $28,287 +6.2% |
| 2002 | -- | $26,632 +3.2% |
| 2001 | -- | $25,807 |
Find assessor info on the county website
Monthly payment
Est. payment
Payment breakdown
Explore the cost of this home by adjusting the details. Changes won't be saved.Climate risks
Neighborhood: Southwest
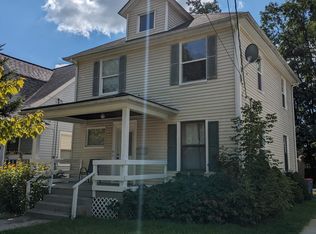
- $287,1004 bd2 ba1.4k sqft944 Chatham St NW, Grand Rapids, MI 49504Off Market

- $266,400-- bd2 ba2.1k sqft934 Chatham St NW, Grand Rapids, MI 49504Off Market
- $269,7004 bd1 ba1.2k sqft948 Chatham St NW, Grand Rapids, MI 49504Off Market
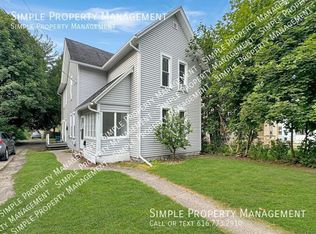
- $--3 bd1 ba1k sqft928 Chatham St NW #2, Grand Rapids, MI 49504Off Market
Similar homes
- $349,9004 bd2 ba2.2k sqft1546 7th St NW, Grand Rapids, MI 49504For Sale

 MLS ID #26048052, Robin L Maslowski, 616 Realty LLC. MichRIC
 - $309,9004 bd2 ba2k sqft800 6th St NW, Grand Rapids, MI 49504For Sale
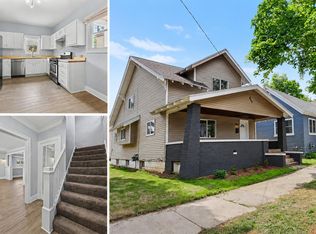 MLS ID #26027342, Kimberly J Hermenet, Greenridge Realty (Caledonia). MichRIC
 - $329,0003 bd2 ba1.2k sqft1042 Patton Ave NW, Grand Rapids, MI 49504For Sale
 MLS ID #26042562, Tanya D Powell-May, Keller Williams GR North. MichRIC
 - $335,0004 bd2 ba1.4k sqft1438 Covell Ave NW, Grand Rapids, MI 49504For Sale
 MLS ID #26046287, Amy DeFever, Fifth Floor Real Estate LLC. MichRIC
 - $259,9003 bd1 ba1.2k sqft1450 Walker Ave NW, Grand Rapids, MI 49504For SaleMLS ID #26045496, Jabril A Wiggins, EXP Realty LLC. MichRIC
- $297,0004 bd2 ba1.7k sqft727 Emerald Ave NE, Grand Rapids, MI 49503For SaleMLS ID #26013235, James D Blehm, Keller Williams GR North. MichRIC
- $299,9003 bd3 ba1.7k sqft1018 Cooper Ave SE, Grand Rapids, MI 49507For SaleMLS ID #26045065, Julie A Manion, Berkshire Hathaway HomeServices Michigan Real Estate (South). MichRIC
- $309,9003 bd3 ba1.8k sqft200 Heritage Commons St SE, Grand Rapids, MI 49503For SaleMLS ID #26040580, Roger Ackerman, Keller Williams GR North. MichRIC
- $299,0004 bd3 ba1.7k sqft648 Lafayette Ave NE, Grand Rapids, MI 49503For SaleMLS ID #26017434, Grace A Modderman, Edison Brokers & Co LLC. MichRIC
- $299,9003 bd2 ba1.6k sqft4747 Marshall Ave SE, Kentwood, MI 49508For SaleMLS ID #26048030, Alexandria Ritzenhein, Keller Williams GR East. MichRIC
- $300,0003 bd2 ba2.1k sqft1105 Hazen St SE, Grand Rapids, MI 49507For SaleMLS ID #26045797, Audrey Mojica, Bellabay Realty LLC. MichRIC
- $319,9006 bd2 ba1.6k sqft1010 Alpine Ave NW, Grand Rapids, MI 49504For SaleMLS ID #26042773, James Hocking, Smallegan Real Estate. MichRIC
- $299,9003 bd2 ba1.1k sqft2941 Coit Ave NE, Grand Rapids, MI 49505For SaleMLS ID #26035253, Corey D Worrall, BP Realty. MichRIC
- $235,0003 bd2 ba1.3k sqft350 Page St NE, Grand Rapids, MI 49505For SaleMLS ID #26047981, Mary E Lenz, Green Square Properties LLC. MichRIC
- $319,9003 bd2 ba1.6k sqft16 Dean St NE, Grand Rapids, MI 49505For SaleMLS ID #26045383, Cory Smallegan, Five Star Real Estate (Main). MichRIC
- $334,0004 bd3 ba2.4k sqft516 Curtis St NE, Grand Rapids, MI 49505For SaleMLS ID #26039478, Jonathan Stowers, Epique Realty. MichRIC
- $289,9005 bd2 ba2.2k sqft29 Home St SW, Grand Rapids, MI 49507For SaleMLS ID #26039427, Cole W Strange, Edison Brokers & Co LLC. MichRIC
- $337,0003 bd2 ba2.1k sqft1131 Crescent St NE, Grand Rapids, MI 49503For SaleMLS ID #26034774, Lisa M Stewart, Greenridge Realty (EGR). MichRIC
- $405,0003 bd2 ba2.2k sqft1214 Oakleigh Rd NW, Grand Rapids, MI 49504For SaleMLS ID #26046120, Hunter Fowler, Greenridge Realty Holland. MichRIC
- $279,9003 bd2 ba1.5k sqft1800 Boston St SE, Grand Rapids, MI 49506For SaleMLS ID #26046167, Scot G Kellogg, 616 Realty LLC. MichRIC
