Skip main navigation
Sold for $1,208,000
  • Listing Provided by: Coldwell Banker Realty
    Bought with: E Realty
    $1,208,000

    940 Cheyenne St, Costa Mesa, CA 92626

    5beds
    1,665sqft
    Single Family Residence
    Built in 1965
    6,000 Square Feet Lot
    $1,206,800 Zestimate®
    $726/sqft
    $6,170 Estimated rent

    Home value

    $1,206,800

    $1.11M - $1.30M

    $6,170/mo

    Zestimate® history
    Loading
    Loading...

    Owner options

    List your home for rent

    $6,170/mo

    Rent Zestimate®

    Find your next renter with Zillow Rental Manager. Plus, with online applications, you can quickly screen prospective tenants – for free.

    Learn more

    $6,170/mo

    Rent Zestimate®

    Refinance and save

    $7,547/mo

    Est. payment

    Refinancing to a lower rate could help reduce your monthly payments and save thousands over the life of the loan.

    See today's rates

    $7,547/mo

    Est. payment

    Explore your selling options

    Work with a Zillow partner agent

    Leverage their expertise and Zillow's premium Showcase listings to get your home seen by more buyers.

    Get started

    List with your own agent

    Get your home in front of millions of buyers by listing it on Zillow.

    Learn how to do it

    Sell it yourself

    Take full control of how buyers see your home on Zillow by listing For Sale by Owner (FSBO).

    List your home

    What's special

    New ductworkIlluminated house numbersLeviton wi-fi controlled switchesFresh exterior paintWhole-house fanInsulated roof and wallsWater pressure regulator
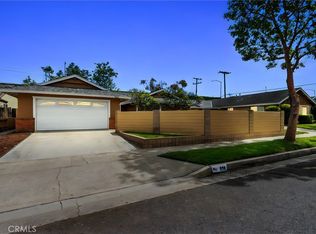
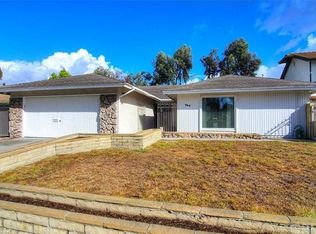
    Located in a picturesque Costa Mesa neighborhood, this 5-bedroom, 2-bath home offers 1,665 square feet all on one single level. One bedroom wall was removed, creating a spacious 4-bedroom layout today, but it can easily be converted back to a true 5-bedroom if needed. The current owner began a thoughtful renovation, but a change in circumstances now creates a fantastic opportunity for the next buyer to finish the remodel and customize the home to their own style and vision. Over the past 18 months, the home has seen extensive upgrades, including a new Lennox A/C and heat pump, new ductwork, whole-house fan, insulated roof and walls, Leviton Wi-Fi controlled switches, newer 220-amp electrical panel, tankless water heater, water pressure regulator, replaced skylights, new gutters front and back, fresh exterior paint, illuminated house numbers, and a high-end front door with dual retractable screens. The backyard features a swimming pool with a brand-new liner, pump, and filter. The property also includes leased solar and two Tesla battery packs, adding energy efficiency and backup power. This home has many quality improvements already in place, with room to add value, and the chance to make it your own! *As you can see, the home sits fairly close to the 73Fwy. There is a 40' wide elevated greenbelt between the home and a very tall sound wall which deadens the noise substantially while the prevailing winds blow from west to east, directing particulates and much of the sound inland*

    Zillow last checked:

    Listing updated:

    Listing Provided by:

    Terry McCarty DRE #01239625 714-392-2880,

    Coldwell Banker Realty

    Bought with:

    Lauren Gustin, DRE #02187082

    E Realty

    Source: CRMLS,MLS#: OC26046542MLS LogoOriginating MLS: California Regional MLS

    Facts & features

    Interior

    Bedrooms & bathrooms
    • Bedrooms: 5
    • Bathrooms: 2
    • Full bathrooms: 2
    • Main level bathrooms: 2
    • Main level bedrooms: 4
    Primary bedroom
    • Features: Primary Suite
    Bedroom
    • Features: All Bedrooms Down
    Bathroom
    • Features: Bathroom Exhaust Fan, Bathtub, Full Bath on Main Level, Tub Shower, Walk-In Shower
    Heating
    • Central, Forced Air, Heat Pump
    Cooling
    • Central Air, Heat Pump, Whole House Fan
    Appliances
    • Included: Double Oven, Dishwasher, Gas Cooktop, Tankless Water Heater
    • Laundry: Washer Hookup, In Garage
    Features
    • Breakfast Bar, Recessed Lighting, All Bedrooms Down, Primary Suite
    • Flooring: Laminate
    • Doors: Double Door Entry
    • Windows: Double Pane Windows
    • Has fireplace: Yes
    • Fireplace features: Family Room, Gas
    • Common walls with other units/homes: No Common Walls
    Interior area
    • Total interior livable area: 1,665 sqft

    Property

    Parking
    • Total spaces: 2
    • Parking features: Concrete, Driveway, Garage Faces Front, Garage, Garage Door Opener
    • Attached garage spaces: 2
    Accessibility
    • Accessibility features: No Stairs
    Features
    • Levels: One
    • Stories: 1
    • Entry location: 1
    • Patio & porch: Concrete
    • Has private pool: Yes
    • Pool features: Heated, Private, Vinyl
    • Spa features: None
    • Fencing: Block,Wood
    • Has view: Yes
    • View description: Mountain(s), Neighborhood
    Lot
    • Size: 6,000 sqft
    • Features: Back Yard, Front Yard, Landscaped, Level, Street Level
    Details
    • Additional structures: Shed(s)
    • Parcel number: 14172306
    • Special conditions: Standard

    Construction

    Type & style
    • Home type: SingleFamily
    • Architectural style: Ranch
    • Property subtype: Single Family Residence
    Materials
    • Drywall
    • Foundation: Slab
    • Roof: Composition
    Condition
    • New construction: No
    • Year built: 1965

    Utilities & green energy

    • Sewer: Public Sewer, Sewer Tap Paid
    • Water: Public
    • Utilities for property: Electricity Connected, Natural Gas Connected, Sewer Connected, Water Connected

    Community & neighborhood

    Security
    • Security features: Security System, Carbon Monoxide Detector(s), Smoke Detector(s)
    Community
    • Community features: Curbs, Gutter(s), Storm Drain(s), Street Lights, Sidewalks
    Location
    • Region: Costa Mesa

    Other

    Other facts
    • Listing terms: Submit
    • Road surface type: Paved

    Price history

    DateEventPrice
    4/2/2026Sold$1,208,000+3.7%$726/sqft
    Source: CRMLS #OC26046542 Report a problem
    3/11/2026Pending sale$1,165,000$700/sqft
    Source: CRMLS #OC26046542 Report a problem
    3/5/2026Listed for sale$1,165,000+79.2%$700/sqft
    Source: CRMLS #OC26046542 Report a problem
    12/6/2006Sold$650,000$390/sqft
    Source: Public Record Report a problem

    Public tax history

    YearProperty taxesTax assessment
    2025$10,138 +2.2%$870,854 +2%
    2024$9,920 +3.1%$853,779 +2%
    2023$9,619 +2.9%$837,039 +2%
    2022$9,349 +2.7%$820,627 +2%
    2021$9,104 +7.8%$804,537 +8.2%
    2020$8,447 $743,580 +2%
    2019$8,447 +2.2%$729,000
    2018$8,266 +10.4%$729,000 +11.1%
    2017$7,491 $656,000
    2016$7,491 +0.4%$656,000 +11%
    2015$7,464 +10.2%$591,000
    2014$6,776 $591,000 +8.8%
    2013-- $542,997 +5%
    2012-- $517,140 +2%
    2011-- $507,000
    2010-- $507,000 +12.9%
    2009-- $449,000 -8.4%
    2008-- $490,000 -24.6%
    2007-- $650,000 +931.3%
    2006-- $63,026 +2%
    2005-- $61,791 +2%
    2004-- $60,580 +1.9%
    2003-- $59,470 +2%
    2002-- $58,304 +2%
    2001$811 +4.2%$57,161 +2%
    2000$779 $56,041

    Find assessor info on the county website

    Neighborhood: 92626

    Nearby schools

    GreatSchools rating
    Schools provided by the listing agent
    • Elementary: Paularino
    • Middle: Costa Mesa
    • High: Costa Mesa

    Source: CRMLS. This data may not be complete. We recommend contacting the local school district to confirm school assignments for this home.

    Get a cash offer in 3 minutes
    Find out how much your home could sell for in as little as 3 minutes with a no-obligation cash offer.
    Estimated market value
    $1,206,800
    Get a cash offer in 3 minutes
    Find out how much your home could sell for in as little as 3 minutes with a no-obligation cash offer.
    Estimated market value
    $1,206,800