Discover the hidden potential within this Lansdale Brick Colonial, a property waiting to be transformed with your personal touch. This charming residence boasts original woodwork and hardware, showcasing its timeless allure, but it's ready for a new chapter with a bit of elbow grease. As you approach, envision yourself on the large front porch, offering excellent space for relaxation or entertaining. Step inside to find a front office or parlor, featuring large pocket doors and frosted French doors. The cozy living room, complete with a fireplace, presents a warm and inviting space that with a little effort could become a focal point of comfort. Ascend the finely crafted banister to the second floor, where four bedrooms await your retreat. The third floor holds two additional large rooms for bedrooms or additional living space like, a studio or a unique hideaway. The two-car detached garage provides practicality and convenience. Embrace the beauty of this home to its full glory, unlocking its hidden charm and creating a space that truly reflects your vision.
Sold for $400,000
$400,000
940 Columbia Ave, Lansdale, PA 19446
6beds
2,555sqft
Single Family Residence
Built in 1937
0.26 Acres Lot
$514,800 Zestimate®
$157/sqft
$3,733 Estimated rent
Home value
$514,800
$484,000 - $551,000
$3,733/mo
Zestimate® history
Owner options
List your home for rent
$3,733/mo
Rent Zestimate®
Find your next renter with Zillow Rental Manager. Plus, with online applications, you can quickly screen prospective tenants – for free.
$3,733/mo
Rent Zestimate®
Refinance and save
$2,616/mo
Est. payment
Refinancing to a lower rate could help reduce your monthly payments and save thousands over the life of the loan.
$2,616/mo
Est. payment
Explore your selling options
Work with a Zillow partner agent
Leverage their expertise and Zillow's premium Showcase listings to get your home seen by more buyers.
Get startedList with your own agent
Get your home in front of millions of buyers by listing it on Zillow.
Learn how to do itSell it yourself
Take full control of how buyers see your home on Zillow by listing For Sale by Owner (FSBO).
List your homeWhat's special
Two-car detached garageAdditional living spaceLarge front porchFront officeLarge pocket doors
Zillow last checked:
Listing updated:
Listed by:
Michael Maerten 484-213-4905,
Keller Williams Real Estate-Blue Bell,
Listing Team: Thecollective.Realestate
Bought with:
Matt Ott, RS363534
Keller Williams Real Estate-Blue Bell
Source: Bright MLS,MLS#: PAMC2089982
Facts & features
Interior
Bedrooms & bathrooms
- Bedrooms: 6
- Bathrooms: 2
- Full bathrooms: 1
- 1/2 bathrooms: 1
- Main level bathrooms: 1
Rooms
- Room types: Living Room, Dining Room, Primary Bedroom, Bedroom 2, Bedroom 3, Kitchen, Family Room, Bedroom 1, Other, Attic
Primary bedroom
- Level: Upper
- Area: 210 Square Feet
- Dimensions: 15 X 14
Primary bedroom
- Level: Unspecified
Bedroom 1
- Level: Upper
- Area: 169 Square Feet
- Dimensions: 13 X 13
Bedroom 2
- Level: Upper
- Area: 143 Square Feet
- Dimensions: 11 X 13
Bedroom 3
- Level: Upper
- Area: 80 Square Feet
- Dimensions: 8 X 10
Other
- Features: Attic - Walk-Up
- Level: Unspecified
Dining room
- Level: Main
- Area: 210 Square Feet
- Dimensions: 14 X 15
Family room
- Level: Main
- Area: 252 Square Feet
- Dimensions: 18 X 14
Kitchen
- Features: Kitchen - Electric Cooking
- Level: Main
- Area: 182 Square Feet
- Dimensions: 13 X 14
Living room
- Level: Main
- Area: 0 Square Feet
- Dimensions: 0 X 0
Other
- Description: OFFICE
- Level: Main
- Area: 72 Square Feet
- Dimensions: 9 X 8
Other
- Description: MUD ROOM
- Level: Main
- Area: 50 Square Feet
- Dimensions: 5 X 10
Heating
- Hot Water, Oil
Cooling
- Window Unit(s), Electric
Appliances
- Included: Electric Water Heater
- Laundry: In Basement
Features
- Eat-in Kitchen, 9'+ Ceilings
- Flooring: Wood
- Basement: Full
- Number of fireplaces: 1
Interior area
- Total structure area: 2,555
- Total interior livable area: 2,555 sqft
- Finished area above ground: 2,555
- Finished area below ground: 0
Property
Parking
- Total spaces: 2
- Parking features: Storage, Detached
- Garage spaces: 2
Accessibility
- Accessibility features: None
Features
- Levels: Two
- Stories: 2
- Patio & porch: Patio
- Exterior features: Sidewalks
- Pool features: None
Lot
- Size: 0.26 Acres
- Dimensions: 78.00 x 0.00
- Features: Corner Lot
Details
- Additional structures: Above Grade, Below Grade
- Parcel number: 110002908006
- Zoning: RA
- Zoning description: Residential A: Permitted uses- Home occupations, No-impact home-based business, Group Homes. RestrictionsApply see borough codes
- Special conditions: Standard
Construction
Type & style
- Home type: SingleFamily
- Architectural style: Colonial
- Property subtype: Single Family Residence
Materials
- Brick
- Foundation: Stone
- Roof: Pitched
Condition
- Average
- New construction: No
- Year built: 1937
Utilities & green energy
- Electric: 200+ Amp Service
- Sewer: Public Sewer
- Water: Public
Community & HOA
Community
- Subdivision: None Available
HOA
- Has HOA: No
Location
- Region: Lansdale
- Municipality: LANSDALE BORO
Financial & listing details
- Price per square foot: $157/sqft
- Tax assessed value: $157,470
- Annual tax amount: $6,537
- Date on market: 11/29/2023
- Listing agreement: Exclusive Agency
- Listing terms: Cash,Conventional
- Ownership: Fee Simple
Price history
| Date | Event | Price |
|---|---|---|
| 1/4/2024 | Sold | $400,000$157/sqft |
Source:  Bright MLS #PAMC2089982 Report a problem Bright MLS #PAMC2089982 Report a problem | ||
| 12/8/2023 | Pending sale | $400,000$157/sqft |
Source: Bright MLS #PAMC2089982 Report a problem | ||
| 11/29/2023 | Listed for sale | $400,000+33.3%$157/sqft |
Source: Bright MLS #PAMC2089982 Report a problem | ||
| 6/16/2004 | Sold | $300,000+94.8%$117/sqft |
Source: Public Record Report a problem | ||
| 12/3/1997 | Sold | $154,000$60/sqft |
Source: Public Record Report a problem | ||
Public tax history
| Year | Property taxes | Tax assessment |
|---|---|---|
| 2025 | $6,833 +4.5% | $157,470 |
| 2024 | $6,537 | $157,470 |
| 2023 | $6,537 +9% | $157,470 |
| 2022 | $6,000 +4.3% | $157,470 |
| 2021 | $5,754 +2.4% | $157,470 |
| 2020 | $5,620 +2.4% | $157,470 |
| 2019 | $5,489 +5.6% | $157,470 |
| 2018 | $5,200 +2.7% | $157,470 |
| 2017 | $5,063 +1.8% | $157,470 |
| 2016 | $4,974 +5.9% | $157,470 |
| 2015 | $4,697 +1.6% | $157,470 |
| 2014 | $4,622 +1.3% | $157,470 |
| 2013 | $4,563 +1.3% | $157,470 |
| 2012 | $4,504 +7% | $157,470 |
| 2011 | $4,209 +2.4% | $157,470 |
| 2010 | $4,112 +3.2% | $157,470 |
| 2009 | $3,986 +7.9% | $157,470 |
| 2008 | $3,694 +2.6% | -- |
| 2007 | $3,599 +3% | -- |
| 2006 | $3,495 +2.6% | -- |
| 2005 | $3,408 +3.7% | -- |
| 2004 | $3,285 | -- |
| 2003 | $3,285 | -- |
| 2002 | $3,285 +9.4% | -- |
| 2000 | $3,003 +1.4% | -- |
| 1999 | $2,962 | -- |
Find assessor info on the county website
Neighborhood: 19446
Nearby homes
- $335,9002 bd1 ba976 sqft926 Columbia Ave, Lansdale, PA 19446Off Market
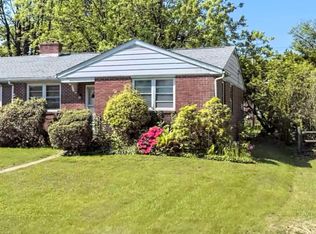
- $339,2002 bd1 ba976 sqft924 Columbia Ave, Lansdale, PA 19446Off Market
- $459,9003 bd1 ba2.1k sqft219 S Valley Forge Rd, Lansdale, PA 19446Off Market
- $500,0003 bd2 ba1.7k sqft920 Columbia Ave, Lansdale, PA 19446Sold
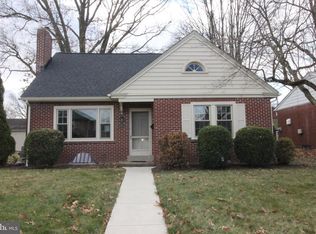
- $777,1004 bd2 ba3.4k sqft206 S Valley Forge Rd, Lansdale, PA 19446Off Market
- $27,610-- bd-- ba-- sqft920 Columbia Ave, Lansdale, PA 19446Off Market
- $380,5002 bd2 ba966 sqft155 S Valley Forge Rd, Lansdale, PA 19446Off Market
- $440,9003 bd2 ba1.3k sqft933 Columbia Ave, Lansdale, PA 19446Off Market
Nearby schools
GreatSchools rating
- 8/10York Avenue El SchoolGrades: K-6Distance: 0.2 mi
- 6/10Penndale Middle SchoolGrades: 7-9Distance: 1.2 mi
- 9/10North Penn Senior High SchoolGrades: 10-12Distance: 1.3 mi
Schools provided by the listing agent
- High: North Penn Senior
- District: North Penn
Source: Bright MLS. This data may not be complete. We recommend contacting the local school district to confirm school assignments for this home.
Get a cash offer in 3 minutes
Find out how much your home could sell for in as little as 3 minutes with a no-obligation cash offer.
Estimated market value
$514,800
Get a cash offer in 3 minutes
Find out how much your home could sell for in as little as 3 minutes with a no-obligation cash offer.
Estimated market value
$514,800
- Pennsylvania
- Montgomery County
- Lansdale
- 19446
- 940 Columbia Ave
Nearby cities
Nearby zip codes
Other Lansdale Topics
