Beautiful 3 bedroom/2 full bath ranch on quiet cul de sac!! Situated on nearly a half acre, within top district 200 schools and just steps to Briar Patch Park this updated home with fully finished basement will be sure to please!! A fully remodeled kitchen w/ large eat-in area, new custom built-in's, updated appliances and new counters is just perfect for those family meals and check out the views overlooking the expansive backyard!! The main floor master w/ en-suite(shower) and two additional bedrooms sharing a full bath w/whirlpool tub. Updates: All new luxury vinyl flooring throughout the entire main level (2020), Kitchen remodel (2020), Newer HVAC (2019), Architectural Roof (2016), Vinyl Siding, Gutters & Leaf Guards, Windows & Patio Door (2009), Paver Patio(with gas line for grill) & Shed (2005), Baths updated along with Downspouts (2002). Enjoy winters in the family room by the warmth of a wood burning fireplace that's been cleaned and you'll really appreciate the additional living space in the updated and fully finished basement! Downstairs you'll find a large recreation area w/ flex space that could be used as an exercise room/gaming space/home office (entire area is carpeted with pet safe carpet). In the basement you'll also discover laundry area, a large storage space and work room!! The garage has extra space that's perfect for storing those extra items like bikes or trash cans! Also, note the home has an invisible fence and sewer work was done to repair line to street!! What a fantastic home!! 940 Cordova is just minutes to local shops, restaurants, I-355, multiple golf courses and the Wheaton Park District Community Center(Pool/Etc)!!! Enjoy your tour!!
Closed
$480,000
940 Cordova Ct, Wheaton, IL 60189
3beds
1,218sqft
Single Family Residence
Built in 1973
0.53 Acres Lot
$502,500 Zestimate®
$394/sqft
$2,891 Estimated rent
Home value
$502,500
$457,000 - $553,000
$2,891/mo
Zestimate® history
Owner options
List your home for rent
$2,891/mo
Rent Zestimate®
Find your next renter with Zillow Rental Manager. Plus, with online applications, you can quickly screen prospective tenants – for free.
$2,891/mo
Rent Zestimate®
Refinance and save
$3,585/mo
Est. payment
Refinancing to a lower rate could help reduce your monthly payments and save thousands over the life of the loan.
$3,585/mo
Est. payment
Explore your selling options
Work with a Zillow partner agent
Leverage their expertise and Zillow's premium Showcase listings to get your home seen by more buyers.
Get startedList with your own agent
Get your home in front of millions of buyers by listing it on Zillow.
Learn how to do itSell it yourself
Take full control of how buyers see your home on Zillow by listing For Sale by Owner (FSBO).
List your homeWhat's special
Zillow last checked:
Listing updated:
Listed by:
Matthew Todd 312-806-1586,
Coldwell Banker Real Estate Group
Bought with:
Barbara O'Connor
Dream Town Real Estate
Source: MRED as distributed by MLS GRID,MLS#: 12362930
Facts & features
Interior
Bedrooms & bathrooms
- Bedrooms: 3
- Bathrooms: 2
- Full bathrooms: 2
Rooms
- Room types: Eating Area, Exercise Room, Recreation Room, Workshop
Primary bedroom
- Features: Flooring (Vinyl), Window Treatments (Blinds), Bathroom (Full, Shower Only)
- Level: Main
- Area: 154 Square Feet
- Dimensions: 14X11
Bedroom 2
- Features: Flooring (Vinyl), Window Treatments (Blinds)
- Level: Main
- Area: 140 Square Feet
- Dimensions: 14X10
Bedroom 3
- Features: Flooring (Vinyl), Window Treatments (Blinds)
- Level: Main
- Area: 99 Square Feet
- Dimensions: 11X09
Dining room
- Features: Flooring (Vinyl), Window Treatments (Blinds)
- Level: Main
- Area: 64 Square Feet
- Dimensions: 8X8
Eating area
- Features: Flooring (Vinyl)
- Level: Main
- Area: 165 Square Feet
- Dimensions: 15X11
Exercise room
- Features: Flooring (Carpet)
- Level: Basement
- Area: 128 Square Feet
- Dimensions: 16X08
Family room
- Features: Flooring (Vinyl), Window Treatments (Blinds)
- Level: Main
- Area: 260 Square Feet
- Dimensions: 20X13
Kitchen
- Features: Kitchen (Eating Area-Table Space, Custom Cabinetry, SolidSurfaceCounter, Updated Kitchen), Flooring (Vinyl), Window Treatments (Blinds)
- Level: Main
- Area: 90 Square Feet
- Dimensions: 10X9
Laundry
- Features: Flooring (Other)
- Level: Basement
- Area: 50 Square Feet
- Dimensions: 10X5
Recreation room
- Features: Flooring (Carpet)
- Level: Basement
- Area: 486 Square Feet
- Dimensions: 27X18
Other
- Features: Flooring (Other)
- Level: Basement
- Area: 150 Square Feet
- Dimensions: 15X10
Heating
- Natural Gas, Forced Air
Cooling
- Central Air
Appliances
- Included: Range, Microwave, Dishwasher, Refrigerator, Washer, Dryer, Humidifier
Features
- 1st Floor Bedroom, 1st Floor Full Bath, Built-in Features
- Basement: Finished,Full
- Attic: Unfinished
- Number of fireplaces: 1
- Fireplace features: Wood Burning, Gas Starter, Family Room
Interior area
- Total structure area: 2,436
- Total interior livable area: 1,218 sqft
- Finished area below ground: 970
Property
Parking
- Total spaces: 2.5
- Parking features: Concrete, Garage Door Opener, On Site, Garage Owned, Attached, Garage
- Attached garage spaces: 2.5
- Has uncovered spaces: Yes
Accessibility
- Accessibility features: Two or More Access Exits, Lever Door Handles, Entry Slope less than 1 foot, Low Pile Carpeting, Main Level Entry, Disability Access
Features
- Stories: 1
- Patio & porch: Patio
- Fencing: Invisible
Lot
- Size: 0.53 Acres
- Dimensions: 46 X 129 X 268 X 308
- Features: Cul-De-Sac, Irregular Lot
Details
- Additional structures: Shed(s)
- Parcel number: 0528202021
- Special conditions: None
- Other equipment: Ceiling Fan(s), Sump Pump, Radon Mitigation System
Construction
Type & style
- Home type: SingleFamily
- Architectural style: Ranch
- Property subtype: Single Family Residence
Materials
- Vinyl Siding, Brick
- Foundation: Concrete Perimeter
- Roof: Asphalt
Condition
- New construction: No
- Year built: 1973
Details
- Builder model: RANCH
Utilities & green energy
- Sewer: Public Sewer
- Water: Lake Michigan
Community & HOA
Community
- Features: Park, Curbs, Sidewalks, Street Lights, Street Paved
- Security: Security System
HOA
- Services included: None
Location
- Region: Wheaton
Financial & listing details
- Price per square foot: $394/sqft
- Tax assessed value: $134,518
- Annual tax amount: $7,827
- Date on market: 6/24/2025
- Listing terms: Conventional
- Ownership: Fee Simple
Price history
| Date | Event | Price |
|---|---|---|
| 6/23/2025 | Sold | $480,000+38.1%$394/sqft |
Source:  MRED as distributed by MLS GRID #12362930 Report a problem MRED as distributed by MLS GRID #12362930 Report a problem | ||
| 11/13/2017 | Sold | $347,500-3.4%$285/sqft |
Source: MRED as distributed by MLS GRID #09781186 Report a problem | ||
| 10/22/2017 | Pending sale | $359,900$295/sqft |
Source: Berkshire Hathaway HomeServices KoenigRubloff Realty Group #09781186 Report a problem | ||
| 10/19/2017 | Listed for sale | $359,900$295/sqft |
Source: Berkshire Hathaway HomeServices KoenigRubloff #09781186 Report a problem | ||
Public tax history
| Year | Property taxes | Tax assessment |
|---|---|---|
| 2024 | $8,154 +4.2% | $134,518 +8.6% |
| 2023 | $7,827 +1.8% | $123,820 +5.8% |
| 2022 | $7,689 +0.4% | $117,020 +2.4% |
| 2021 | $7,661 +0.3% | $114,250 +0.9% |
| 2020 | $7,636 +2.4% | $113,180 +2.7% |
| 2019 | $7,459 +11.8% | $110,190 +12.3% |
| 2018 | $6,674 | $98,150 +3.8% |
| 2017 | -- | $94,530 +4.2% |
| 2016 | $3,033 -49.7% | $90,750 +4.8% |
| 2015 | $6,024 -11.9% | $86,580 -4.1% |
| 2014 | $6,835 +2.6% | $90,300 -0.3% |
| 2013 | $6,660 +2.3% | $90,570 -4.1% |
| 2012 | $6,508 +2.6% | $94,450 -6.4% |
| 2011 | $6,344 +4.6% | $100,880 -3% |
| 2010 | $6,065 +2.8% | $104,000 -3.8% |
| 2009 | $5,902 +2.1% | $108,060 |
| 2008 | $5,782 +4.2% | $108,060 +4.8% |
| 2007 | $5,551 +6.6% | $103,110 +10.7% |
| 2006 | $5,209 +4.6% | $93,150 +7.1% |
| 2005 | $4,981 +5.9% | $86,970 +7.3% |
| 2004 | $4,705 +3.6% | $81,050 +8.4% |
| 2003 | $4,539 +10.2% | $74,770 +10.4% |
| 2002 | $4,120 +2.8% | $67,700 +7.5% |
| 2001 | $4,009 +3.1% | $62,980 +5.1% |
| 2000 | $3,889 | $59,920 |
Find assessor info on the county website
Neighborhood: 60189
Nearby homes
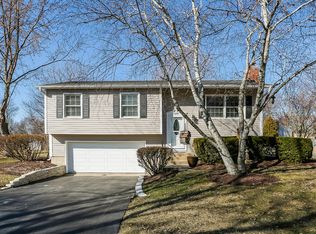
- $505,3003 bd2 ba1.1k sqft930 Cordova Ct, Wheaton, IL 60189Off Market
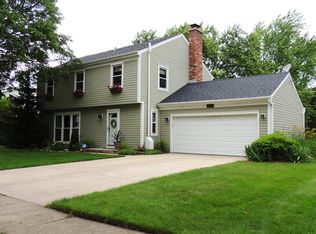
- $647,2004 bd3 ba2k sqft917 Casa Solana Dr, Wheaton, IL 60189Off Market
- $424,700-- bd1 ba1.1k sqft950 Cordova Ct, Wheaton, IL 60189Off Market
- $415,0003 bd2 ba1.5k sqft935 Casa Solana Dr, Wheaton, IL 60189Sold

- $440,4003 bd2 ba1.1k sqft901 Casa Solana Dr, Wheaton, IL 60189Off Market
- $405,900-- bd2 ba1.2k sqft951 Casa Solana Dr, Wheaton, IL 60189Off Market
- $454,500-- bd1 ba1.1k sqft879 Casa Solana Dr, Wheaton, IL 60189Off Market
- $629,2004 bd3 ba1.8k sqft1707 La Palma Ct, Wheaton, IL 60189Off Market
Nearby schools
GreatSchools rating
- 8/10Lincoln Elementary SchoolGrades: K-5Distance: 0.8 mi
- 8/10Edison Middle SchoolGrades: 6-8Distance: 1.1 mi
- 8/10Wheaton Warrenville South High SchoolGrades: 9-12Distance: 2.9 mi
Schools provided by the listing agent
- Elementary: Lincoln Elementary School
- Middle: Edison Middle School
- High: Wheaton Warrenville South H S
- District: 200
Source: MRED as distributed by MLS GRID. This data may not be complete. We recommend contacting the local school district to confirm school assignments for this home.
Get a cash offer in 3 minutes
Find out how much your home could sell for in as little as 3 minutes with a no-obligation cash offer.
Estimated market value
$502,500
Get a cash offer in 3 minutes
Find out how much your home could sell for in as little as 3 minutes with a no-obligation cash offer.
Estimated market value
$502,500
- Illinois
- DuPage County
- Wheaton
- 60189
- 940 Cordova Ct
