Skip main navigation
Sold for $975,000
Street View
  • Listing Provided by: Cochran Real Estate Professionals Inc
    Bought with: David Buster, Broker
    $975,000

    940 Cornerstone Way, Corona, CA 92878

    5beds
    3,032sqft
    Single Family Residence
    Built in 1999
    7,405 Square Feet Lot
    $969,300 Zestimate®
    $322/sqft
    $4,724 Estimated rent

    Home value

    $969,300

    $872,000 - $1.08M

    $4,724/mo

    Zestimate® history
    Loading
    Loading...

    Owner options

    List your home for rent

    $4,724/mo

    Rent Zestimate®

    Find your next renter with Zillow Rental Manager. Plus, with online applications, you can quickly screen prospective tenants – for free.

    Learn more

    $4,724/mo

    Rent Zestimate®

    Refinance and save

    $6,118/mo

    Est. payment

    Refinancing to a lower rate could help reduce your monthly payments and save thousands over the life of the loan.

    See today's rates

    $6,118/mo

    Est. payment

    Explore your selling options

    Work with a Zillow partner agent

    Leverage their expertise and Zillow's premium Showcase listings to get your home seen by more buyers.

    Get started

    List with your own agent

    Get your home in front of millions of buyers by listing it on Zillow.

    Learn how to do it

    Sell it yourself

    Take full control of how buyers see your home on Zillow by listing For Sale by Owner (FSBO).

    List your home

    What's special

    Large loft spaceCorner lotBamboo flooringQuartz countertopsStainless steel appliancesElegant living spaceDedicated laundry room
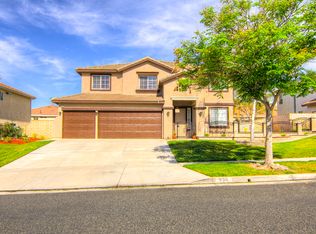
    Welcome to your dream home! Nestled on a spacious 7,405-square-foot corner lot in one of Corona’s most sought-after neighborhoods, this exceptional 5-bedroom, 3-bathroom residence spans 3,032 square feet of elegant living space. Built in 1999, this two-story home boasts a three-car attached garage with EV Charger, ideal for both convenience and storage. Upon entering, you’re welcomed into an airy formal living room where natural light fills the space. Just beyond, the cozy family room with its warming fireplace creates the perfect setting for relaxing or hosting guests. The kitchen is a chef’s paradise, featuring a central island, quartz countertops, abundant cabinetry, stainless steel appliances, and a spacious pantry. For added versatility, the main level includes a bedroom and bathroom—ideal for guests or multi-generational living—along with a dedicated laundry room for ease. Head upstairs to discover four more generous bedrooms, including a primary suite that is nothing short of a sanctuary. With its elegant crown molding and a private fireplace, this suite exudes warmth and luxury, making it the ideal retreat after a long day. The upper level also offers a large loft space, perfect as a media room, play area, or home office, providing flexibility for all of your lifestyle needs. Step outside to an entertainer’s dream backyard. The sparkling saltwater pool and spa offer a refreshing escape on warm California days, while the covered patio invites alfresco dining and year-round enjoyment. Whether hosting gatherings or seeking a tranquil escape, this outdoor space offers both privacy and charm. Throughout the home, beautiful bamboo flooring graces the living areas and bedrooms, while the kitchen and bathrooms feature durable tile for low-maintenance elegance. And with no HOA fees, you have more freedom to make this home truly yours. The location is unbeatable. You’ll find yourself within walking distance of Stagecoach Park, complete with a playground, picnic area, and scenic walking paths. Nearby, you have easy access to shopping, dining, and schools, plus convenient proximity to the 71, 15, and 91 freeways. Surrounded by tree-lined streets and a stunning mountain backdrop, this neighborhood combines tranquility with convenience. This home offers it all—space, style, and an unparalleled location. Don’t miss the chance to make it yours. Schedule a tour today and experience the beauty and charm of this remarkable home in person!

    Zillow last checked:

    Listing updated:

    Listing Provided by:

    Christopher Cochran DRE #01346572 909-345-8461,

    Cochran Real Estate Professionals Inc

    Bought with:

    David Buster, DRE #01860376

    David Buster, Broker

    Source: CRMLS,MLS#: PW24234240MLS LogoOriginating MLS: California Regional MLS

    Facts & features

    Interior

    Bedrooms & bathrooms
    • Bedrooms: 5
    • Bathrooms: 3
    • Full bathrooms: 3
    • Main level bathrooms: 1
    • Main level bedrooms: 1
    Primary bedroom
    • Features: Primary Suite
    Bedroom
    • Features: Bedroom on Main Level
    Bathroom
    • Features: Bathroom Exhaust Fan, Bathtub, Closet, Dual Sinks, Separate Shower
    Family room
    • Features: Separate Family Room
    Kitchen
    • Features: Kitchen Island, Kitchen/Family Room Combo, Quartz Counters
    Other
    • Features: Walk-In Closet(s)
    Heating
    • Central
    Cooling
    • Central Air
    Appliances
    • Included: Dishwasher, Disposal, Gas Range, Water To Refrigerator, Water Heater
    • Laundry: Washer Hookup, Gas Dryer Hookup, Laundry Room
    Features
    • Breakfast Area, Crown Molding, Separate/Formal Dining Room, Open Floorplan, Quartz Counters, Bedroom on Main Level, Loft, Primary Suite, Walk-In Closet(s)
    • Flooring: Bamboo, Tile
    • Doors: Mirrored Closet Door(s), Sliding Doors
    • Windows: Double Pane Windows, Shutters
    • Has fireplace: Yes
    • Fireplace features: Family Room, Primary Bedroom
    • Common walls with other units/homes: No Common Walls
    Interior area
    • Total interior livable area: 3,032 sqft

    Property

    Parking
    • Total spaces: 3
    • Parking features: Garage
    • Attached garage spaces: 3
    Accessibility
    • Accessibility features: None
    Features
    • Levels: Two
    • Stories: 2
    • Entry location: Ground Level
    • Patio & porch: Concrete, Covered, Front Porch
    • Has private pool: Yes
    • Pool features: Private
    • Has spa: Yes
    • Spa features: Private
    • Fencing: Block
    • Has view: Yes
    • View description: None
    Lot
    • Size: 7,405 sqft
    • Features: Back Yard, Corner Lot, Front Yard, Landscaped, Level, Sprinklers Timer, Sprinkler System, Yard
    Details
    • Parcel number: 121522024
    • Special conditions: Standard

    Construction

    Type & style
    • Home type: SingleFamily
    • Architectural style: Traditional
    • Property subtype: Single Family Residence
    Materials
    • Stucco
    • Foundation: Slab
    • Roof: Tile
    Condition
    • New construction: No
    • Year built: 1999

    Utilities & green energy

    • Electric: Photovoltaics on Grid, Photovoltaics Third-Party Owned
    • Sewer: Public Sewer
    • Water: Public
    • Utilities for property: Cable Connected, Electricity Connected, Natural Gas Connected, Sewer Connected, Water Connected
    Green energy
    • Energy generation: Solar

    Community & neighborhood

    Community
    • Community features: Curbs, Gutter(s), Storm Drain(s), Street Lights, Sidewalks
    Location
    • Region: Corona
    • Subdivision: Other

    Other

    Other facts
    • Listing terms: Cash,Cash to New Loan,Conventional,FHA,Submit,VA Loan
    • Road surface type: Paved

    Price history

    DateEventPrice
    2/28/2025Sold$975,000$322/sqft
    Source: CRMLS #PW24234240 Report a problem
    1/22/2025Pending sale$975,000$322/sqft
    Source: CRMLS #PW24234240 Report a problem
    11/15/2024Listed for sale$975,000+7.1%$322/sqft
    Source: CRMLS #PW24234240 Report a problem
    8/15/2023Sold$910,000+1.1%$300/sqft
    Source: CRMLS #CV23132642 Report a problem
    7/29/2023Pending sale$899,900$297/sqft
    Source: CRMLS #CV23132642 Report a problem
    7/29/2023Listed for sale$899,900+278.9%$297/sqft
    Source: CRMLS #CV23132642 Report a problem
    4/30/1999Sold$237,500$78/sqft
    Source: Public Record Report a problem

    Public tax history

    YearProperty taxesTax assessment
    2025$11,596 +3.3%$928,199 +2%
    2024$11,230 +114.8%$910,000 +142.3%
    2023$5,227 +1.9%$375,570 +2%
    2022$5,129 +2%$368,207 +2%
    2021$5,026 +1.6%$360,988 +1%
    2020$4,946 +2.3%$357,287 +2%
    2019$4,834 +2.3%$350,282 +2%
    2018$4,727 +2.4%$343,415 +2%
    2017$4,615 $336,682 +2%
    2016$4,615 +2.3%$330,082 +1.5%
    2015$4,511 +2.8%$325,126 +2%
    2014$4,390 $318,759 +0.5%
    2013-- $317,321 +2%
    2012-- $311,100 +2%
    2011-- $305,001 +0.8%
    2010-- $302,724 -0.2%
    2009-- $303,445 +2%
    2008-- $297,497 +2%
    2007-- $291,664 +2%
    2006-- $285,947 +2%
    2005-- $280,341 +3.9%
    2003-- $269,810 +2%
    2002-- $264,520 +2%
    2001$3,550 +5.3%$259,334 +7.1%
    2000$3,370 $242,250

    Find assessor info on the county website

    Neighborhood: 92878

    Nearby schools

    GreatSchools rating
    Schools provided by the listing agent
    • Elementary: Washington
    • Middle: Auburndale
    • High: Norco

    Source: CRMLS. This data may not be complete. We recommend contacting the local school district to confirm school assignments for this home.

    Get pre-qualified for a loan
    At Zillow Home Loans, we can pre-qualify you in as little as 5 minutes with no impact to your credit score.

    An equal housing lender. NMLS #10287.