Nestled in the heart of highly sought-after Arden Park, this beautifully remodeled 3-bedroom, 2-bath residence offers 2,016 square feet of thoughtfully updated living space on an expansive 0.28-acre lot. Blending timeless character with modern upgrades, the home showcases stunning refinished hardwood floors, an inviting floor plan, and quality finishes throughout, creating a warm and sophisticated atmosphere perfect for everyday living and entertaining alike. The spacious lot provides endless possibilities for outdoor enjoyment, whether you're envisioning a pool, garden, or simply relaxing beneath the mature trees that define this established neighborhood. Ideally situated near two neighborhood parks, residents can enjoy easy access to green space, walking paths, and recreation just moments from home. Located within one of Sacramento's most desirable communities, this exceptional property is also conveniently close to both Jesuit High School and Rio Americano High School, as well as premier shopping, dining, the American River Parkway, and downtown Sacramento. Offering the perfect combination of location, charm, and modern comfort, 940 Coronado Blvd is a rare opportunity to own a turnkey home in one of Arden Park's most coveted neighborhoods.
Active
$1,150,000
940 Coronado Blvd, Sacramento, CA 95864
3beds
2,016sqft
:
Get pre-qualified$7,328/mo
Single Family Residence
Built in 1952
0.28 Acres Lot
$1,112,600 Zestimate®
$570/sqft
$-- HOA
What's special
Spacious lotWarm and sophisticated atmosphereQuality finishes throughoutInviting floor planStunning refinished hardwood floors
- 15 hours |
- 351 |
- 28 |
Zillow last checked:
Listing updated:
Listed by:
Andrew Augustine DRE #02124523 916-541-1651,
Nick Sadek Sotheby's International Realty,
Bernadette Augustine DRE #01311232 916-541-1607,
Nick Sadek Sotheby's International Realty
Source: MetroList Services of CA,MLS#: 226089829Originating MLS: MetroList Services, Inc.
Facts & features
Interior
Bedrooms & bathrooms
- Bedrooms: 3
- Bathrooms: 2
- Full bathrooms: 2
Dining room
- Features: Dining/Living Combo, Formal Area
Kitchen
- Features: Breakfast Area, Granite Counters, Kitchen Island, Kitchen/Family Combo
Heating
- Central
Cooling
- Ceiling Fan(s), Central Air
Appliances
- Included: Built-In Electric Oven, Gas Cooktop, Dishwasher, Microwave
- Laundry: Cabinets, Inside, Inside Room
Features
- Flooring: Tile, Wood
- Number of fireplaces: 1
- Fireplace features: Brick, Family Room
Interior area
- Total structure area: 0
- Total interior livable area: 2,016 sqft
Property
Parking
- Total spaces: 2
- Parking features: Attached, Electric Vehicle Charging Station(s), Garage Door Opener, Garage Faces Front
- Attached garage spaces: 2
Features
- Levels: One
- Stories: 1
Lot
- Size: 0.28 Acres
- Features: Auto Sprinkler F&R
Details
- Additional structures: Shed(s), Storage
- Parcel number: 28803320140000
- Zoning: RD-3
- Special conditions: Standard
Construction
Type & style
- Home type: SingleFamily
- Property subtype: Single Family Residence
Materials
- Stucco, Wood
- Foundation: Raised, Slab
- Roof: Composition
Condition
- Year built: 1952
Utilities & green energy
- Electric: 220 Volts in Laundry
- Sewer: Public Sewer
- Water: Meter on Site
- Utilities for property: Cable Available, Sewer In & Connected, Internet Available, Natural Gas Connected
Community & HOA
Location
- Region: Sacramento
Financial & listing details
- Price per square foot: $570/sqft
- Tax assessed value: $794,054
- Annual tax amount: $9,451
- Price range: $1.2M - $1.2M
- Date on market: 7/23/2026
Estimated market value
$1,112,600
$1.06M - $1.17M
$3,159/mo
Price history
| Date | Event | Price |
|---|---|---|
| 7/23/2026 | Listed for sale | $1,150,000+307.1%$570/sqft |
Source: MetroList Services of CA #226089829 Report a problem | ||
| 11/1/2004 | Sold | $282,500$140/sqft |
Source: MetroList Services of CA #40049978 Report a problem | ||
| 12/4/1998 | Sold | $282,500$140/sqft |
Source: MetroList Services of CA #159817055 Report a problem | ||
Public tax history
| Year | Property taxes | Tax assessment |
|---|---|---|
| 2025 | $9,451 +1% | $794,054 +2% |
| 2024 | $9,361 +2.6% | $778,486 +2% |
| 2023 | $9,124 +0.5% | $763,222 +2% |
| 2022 | $9,075 +1.7% | $748,258 +2% |
| 2021 | $8,924 +1.9% | $733,587 +1% |
| 2020 | $8,758 +2.1% | $726,066 +2% |
| 2019 | $8,582 +5% | $711,830 +5.8% |
| 2018 | $8,170 +4.9% | $672,491 +6% |
| 2017 | $7,789 +10.1% | $634,427 +5% |
| 2016 | $7,072 +5.2% | $604,217 +5% |
| 2015 | $6,725 +3.1% | $575,690 +3% |
| 2014 | $6,521 | $558,922 +10% |
| 2013 | -- | $508,111 +12% |
| 2012 | -- | $453,671 -5% |
| 2011 | -- | $477,550 -2% |
| 2010 | -- | $487,297 -18.7% |
| 2008 | -- | $599,580 +2% |
| 2007 | -- | $587,825 +2% |
| 2006 | -- | $576,300 +2% |
| 2005 | -- | $565,000 +81.4% |
| 2004 | -- | $311,492 +1.9% |
| 2003 | -- | $305,784 +2% |
| 2002 | -- | $299,789 +2% |
| 2001 | -- | $293,912 +2% |
| 2000 | -- | $288,150 |
Find assessor info on the county website
Monthly payment
Est. payment
Payment breakdown
Explore the cost of this home by adjusting the details. Changes won't be saved.Climate risks
Neighborhood: Arden-Arcade
Nearby schools
GreatSchools rating
- 8/10Mariemont Elementary SchoolGrades: K-5Distance: 0.7 mi
- 7/10Arden Middle SchoolGrades: 6-8Distance: 0.8 mi
- 8/10Rio Americano High SchoolGrades: 9-12Distance: 1.2 mi
- $1,163,7004 bd2 ba2.1k sqft930 Coronado Blvd, Sacramento, CA 95864Off Market
- $706,3003 bd1 ba1.4k sqft950 Coronado Blvd, Sacramento, CA 95864Off Market
- $1,288,7005 bd4 ba3.3k sqft920 Coronado Blvd, Sacramento, CA 95864Off Market
- $767,4003 bd2 ba2.1k sqft960 Coronado Blvd, Sacramento, CA 95864Off Market
- $908,8003 bd2 ba2.2k sqft945 San Ramon Way, Sacramento, CA 95864Off Market
- $1,507,2003 bd3 ba3.9k sqft965 San Ramon Way, Sacramento, CA 95864Off Market
- $1,309,3003 bd2 ba2.5k sqft910 Coronado Blvd, Sacramento, CA 95864Off Market
- $1,272,1004 bd2 ba2.4k sqft925 San Ramon Way, Sacramento, CA 95864Off Market
A local agent can set up tours, give advice and negotiate with sellers.
Similar homes
- $1,150,0003 bd3 ba2.4k sqft380 Wilhaggin Dr, Sacramento, CA 95864For Sale
 MLS ID #226052471, Tina Suter. MetroList Services of CA
 - $1,100,0004 bd2 ba2.1k sqft3852 El Ricon Way, Sacramento, CA 95864For Sale
 MLS ID #226076583, Libby Woolford. MetroList Services of CA
 - $924,9003 bd3 ba2.3k sqft3520 La Habra Way, Sacramento, CA 95864For Sale
 MLS ID #226021180, Julia Chan. MetroList Services of CA
 - $1,260,0004 bd3 ba2k sqft812 Columbia Dr, Sacramento, CA 95864For Sale
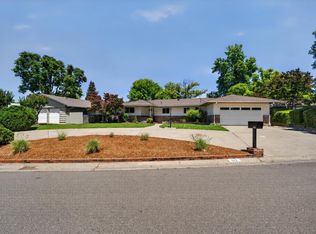 MLS ID #226060859, Carmen Gargani. MetroList Services of CA
 - $1,225,0005 bd2 ba2.6k sqft522 Sydling Ct, Sacramento, CA 95864For SaleMLS ID #226050967, Tom Phillips. MetroList Services of CA
- $650,0003 bd2 ba1.6k sqft4325 Baywood Way, Sacramento, CA 95864For SaleMLS ID #226092412, Kyle Groves. MetroList Services of CA
- $1,350,0004 bd3 ba3k sqft3645 Las Pasas Way, Sacramento, CA 95864For SaleMLS ID #226052684, Sally Giancanelli. MetroList Services of CA
- $999,8884 bd4 ba2.6k sqft4201 Fair Oaks Blvd, Sacramento, CA 95864For SaleMLS ID #226058148, Angel Del Valle. MetroList Services of CA
- $1,349,0004 bd2 ba2.6k sqft1501 Joby Ln, Sacramento, CA 95864For SaleMLS ID #226083401, Dana Gray. MetroList Services of CA
- $915,0003 bd3 ba1.8k sqft813 Columbia Dr, Sacramento, CA 95864For SaleMLS ID #226062200, Michael Holt. MetroList Services of CA
- $895,0004 bd3 ba2.2k sqft1208 Lantern Ct, Sacramento, CA 95864For SaleMLS ID #226085553, Sandra Guitron. MetroList Services of CA
- $1,195,0004 bd4 ba2.7k sqft120 Clunie Dr, Sacramento, CA 95864For SaleMLS ID #226043217, Alexis Jones. MetroList Services of CA
- $1,190,0004 bd3 ba2.7k sqft2707 Latham Dr, Sacramento, CA 95864For SaleMLS ID #226055956, Markus Dascher. MetroList Services of CA
- $930,0003 bd2 ba1.8k sqft4607 American River Dr, Sacramento, CA 95864For SaleMLS ID #226073407, Barbara Frago. MetroList Services of CA
- $--3 bd2 ba1.6k sqft4417 Ravenwood Ave, Sacramento, CA 95821AuctionAuction.com 2
- $865,0004 bd3 ba2.1k sqft4033 Cayente Way, Sacramento, CA 95864For SaleMLS ID #226039358, Robert Zargaryan. MetroList Services of CA
- $689,0004 bd2 ba1.6k sqft2001 Maryal Dr, Sacramento, CA 95864For SaleMLS ID #226088797, Christina Jimenez. MetroList Services of CA
- $1,195,0003 bd2 ba2k sqft5401 J St, Sacramento, CA 95819For SaleMLS ID #226088181, Katie Zhimanov. MetroList Services of CA
- $675,0003 bd2 ba1.6k sqft3505 Kersey Ln, Sacramento, CA 95864For SaleMLS ID #226084755, Mandy Scott. MetroList Services of CA
- $1,495,0005 bd3 ba2.7k sqft405 Crocker Rd, Sacramento, CA 95864For SaleMLS ID #226086371, Angela Heinzer. MetroList Services of CA
Local buyer's agents are ready to help
