Skip main navigation
For sale
  • $464,000

    940 Creek Park Rd, Bel Air, MD 21014

    4beds
    2,916sqft
    : 
    $3,408/mo
    Get pre-qualified
    Townhouse
    Built in 2004
    4,420 Square Feet Lot
    $462,400 Zestimate®
    $159/sqft
    $100/mo HOA

    What's special

    Finished lower levelVersatile fourth bedroomDesirable additional sitting areaUpstairs laundry roomSpacious primary suite
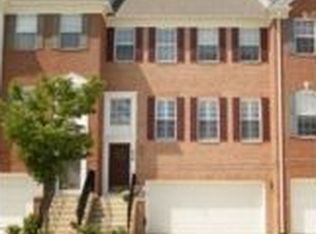
    Welcome to 940 Creek Park Rd, a beautifully maintained 4-bedroom, 3.5-bath home offering a fantastic blend of comfort, convenience, and modern updates in the heart of Bel Air. The spacious primary suite features a desirable additional sitting area, creating the perfect space for a home office or reading nook. Enjoy the convenience of an upstairs laundry room, while the finished lower level offers a versatile fourth bedroom along with a full bathroom ideal for guests or additional living space. Recent improvements include a new hot water heater (2026) and HVAC system (2025). The home also features an attached 2-car garage and plenty of space for everyday living and entertaining. Location is hard to beat just a half mile and approximately 5 minutes from downtown Bel Air, with easy access to shopping, dining, entertainment, and local amenities. Outdoor enthusiasts will love that the Ma & Pa Trail runs directly through the neighborhood, providing convenient access to one of Bel Air's most popular recreational trails.
    15 hours
    |
    132
    |
    12
    |

    Zillow last checked:

    Listing updated:

    Listed by:

    Tyler Andrus 443-683-0960,

    Cummings & Co. Realtors (410) 823-0033

    Source: Bright MLS,MLS#: MDHR2059314MLS Logo

      Facts & features

      Interior

      Bedrooms & bathrooms
      • Bedrooms: 4
      • Bathrooms: 4
      • Full bathrooms: 3
      • 1/2 bathrooms: 1
      • Main level bathrooms: 1
      Basement
      • Area: 1148
      Heating
      • Central, Natural Gas
      Cooling
      • Other, Electric
      Appliances
      • Included: Dishwasher, Disposal, Dryer, Microwave, Refrigerator, Cooktop, Washer, Water Heater, Electric Water Heater
      Features
      • Soaking Tub, Bathroom - Stall Shower, Ceiling Fan(s), Pantry, Recessed Lighting, Walk-In Closet(s)
      • Flooring: Carpet, Wood
      • Basement: Finished,Garage Access,Interior Entry,Walk-Out Access,Windows
      • Number of fireplaces: 1
      Interior area
      • Total structure area: 3,464
      • Total interior livable area: 2,916 sqft
      • Finished area above ground: 2,316
      • Finished area below ground: 600

      Property

      Parking
      • Total spaces: 4
      • Parking features: Basement, Garage Faces Front, Garage Door Opener, Inside Entrance, Attached, Driveway, On Street
      • Attached garage spaces: 2
      • Uncovered spaces: 2
      Accessibility
      • Accessibility features: 2+ Access Exits
      Features
      • Levels: Three
      • Stories: 3
      • Patio & porch: Deck
      • Pool features: None
      Lot
      • Size: 4,420 Square Feet
      Details
      • Additional structures: Above Grade, Below Grade
      • Parcel number: 1303368335
      • Zoning: R2COS
      • Special conditions: Standard

      Construction

      Type & style
      • Home type: Townhouse
      • Architectural style: Colonial
      • Property subtype: Townhouse
      Materials
      • Brick, Vinyl Siding
      • Foundation: Slab
      Condition
      • New construction: No
      • Year built: 2004

      Utilities & green energy

      • Sewer: Public Sewer
      • Water: Public

      Community & HOA

      Community
      • Subdivision: Irwins Choice
      HOA
      • Has HOA: Yes
      • Amenities included: Common Grounds
      • Services included: Common Area Maintenance, Road Maintenance, Snow Removal, Trash
      • HOA fee: $100 monthly
      • HOA name: THE PARK AT IRWINS CHOICE
      Location
      • Region: Bel Air

      Financial & listing details

      • Price per square foot: $159/sqft
      • Tax assessed value: $426,933
      • Annual tax amount: $4,393
      • Date on market: 8/27/2026
      • Listing agreement: Exclusive Right To Sell
      • Listing terms: Cash,FHA,VA Loan,Conventional
      • Ownership: Fee Simple

        Estimated market value

        $462,400

        $439,000 - $486,000

        $3,287/mo

        Price history

        DateEventPrice
        8/27/2026Listed for sale$464,000+20990.9%$159/sqft
        Source: Bright MLS #MDHR2059314 Report a problem
        7/9/2019Listing removed$2,250$1/sqft
        Source: Trident Homes Realty #MDHR233618 Report a problem
        6/3/2019Listed for rent$2,250+2.3%$1/sqft
        Source: Trident Homes Realty #MDHR233618 Report a problem
        8/5/2016Sold$2,200-99.3%$1/sqft
        Source: Agent Provided Report a problem
        7/9/2016Listing removed$2,200+0.9%$1/sqft
        Source: Keller Williams American Premier Realty LLC #HR9659611 Report a problem
        3/6/2015Listing removed$2,180$1/sqft
        Source: Bel Air Sales #HR8521973 Report a problem
        2/20/2015Price change$2,180-4.4%$1/sqft
        Source: Bel Air Sales #HR8521973 Report a problem
        12/22/2014Listed for rent$2,280$1/sqft
        Source: Long & Foster Real Estate, Inc. #HR8521973 Report a problem
        12/8/2010Sold$300,000-6%$103/sqft
        Source: Public Record Report a problem
        8/25/2010Price change$319,000-1.8%$109/sqft
        Source: American Premier Realty LLC #HR7319437 Report a problem
        4/25/2010Price change$325,000+0%$111/sqft
        Source: American Premier Realty LLC #HR7319437 Report a problem
        4/3/2010Price change$324,852-0.9%$111/sqft
        Source: NRT MidAtlantic #HR7036654 Report a problem
        11/25/2009Price change$327,852-2.1%$112/sqft
        Source: NRT MidAtlantic #HR7036654 Report a problem
        7/2/2009Price change$334,852-1.5%$115/sqft
        Source: NRT MidAtlantic #HR7036654 Report a problem
        4/22/2009Listed for sale$339,852+12.6%$117/sqft
        Source: NRT MidAtlantic #HR7036654 Report a problem
        10/12/2004Sold$301,875$104/sqft
        Source: Public Record Report a problem

        Public tax history

        YearProperty taxesTax assessment
        2025$4,393 +5.7%$403,100 +5.7%
        2024$4,157 +6%$381,433 +6%
        2023$3,921 +6.4%$359,767 +6.4%
        2022$3,685 -3.7%$338,100 +0.7%
        2021$3,826 -0.6%$335,900 +0.7%
        2020$3,851 +0.7%$333,700 +0.7%
        2019$3,826 +2.2%$331,500 +2.2%
        2018$3,742 -2.2%$324,233 -2.2%
        2017$3,826 +2632.5%$331,500 +7%
        2016$140 $309,700 +0.9%
        2015$140 -96.1%$306,967 +0.9%
        2014$3,588 $304,233 +0.9%
        2013-- $301,500
        2012-- $301,500
        2011-- $301,500 -24.8%
        2010-- $401,070 +11.6%
        2009-- $359,382 +13.1%
        2008-- $317,696 +15.1%
        2007-- $276,010 +7.5%
        2006-- $256,786 +8.1%
        2005-- $237,563 +813.7%
        2004-- $26,000
        Find assessor info on the county website

        Monthly payment

        Est. payment

        Payment breakdown

        Explore the cost of this home by adjusting the details. Changes won't be saved.
        All calculations are estimates and provided by Zillow, Inc. for informational purposes only. Actual amounts may vary.
        HOA fees may include property taxes on listings classified as Co-Ops. Contact the listing agent and/or owner for fee details.
        See how much you could borrow to make a competitive offer.

        Climate risks

        Neighborhood: 21014

        Getting around

        10 / 100
        Car-Dependent
        30 / 100
        Somewhat Bikeable

        Nearby schools

        GreatSchools rating
        Schools provided by the listing agent
        • District: Harford County Public Schools

        Source: Bright MLS. This data may not be complete. We recommend contacting the local school district to confirm school assignments for this home.

        A local agent can set up tours, give advice and negotiate with sellers.

        Browse local experts

        Similar homes