This Desirable ranch-style home is situated in a prime location, offering the perfect blend of comfort and convenience. The exterior boasts classic timeless architecture with a welcoming front porch. As you step inside, you're greeted by an open-concept layout with spacious rooms thought out, creating an airy and inviting atmosphere. The living room features large windows/doors that flood the space with natural light highlighting the high-quality finishes details, cozy fireplace for those subzero winter days. The gourmet kitchen is a chef's dream, ample counter space, granite counter tops, breakfast bar and stainless steel appliances. Adjacent to the kitchen is a formal dining area, perfect for family meals and entertaining guests. The bedrooms are generously sized, each offering ample closed space and serve views of the surrounding landscape. The master suite is a true retreat featuring a walk-in closet and a private full-bathroom. The full, finished basement add significant living space, ideal for a theater, game room, or addition guest quarter. Futures 3 bedrooms and a full-bathroom. Outside, the expansive backyard is an entertainer's paradise. It includes a large deck area, perfect for barbecues and outdoor dining, as well as plenty of lawn space for games and relaxation. Mature trees provide shade and privacy, creating a peaceful oasis for gathering with friends and family. Overall, this ranch-style home offers the perfect blend of spacious living, modern amenities, and outdoor enjoyment, all in a sought-after location.
Closed
$399,000
940 Crestville Ct, Gurnee, IL 60031
5beds
2,006sqft
Single Family Residence
Built in 2001
0.35 Acres Lot
$456,200 Zestimate®
$199/sqft
$3,367 Estimated rent
Home value
$456,200
$433,000 - $479,000
$3,367/mo
Zestimate® history
Owner options
List your home for rent
$3,367/mo
Rent Zestimate®
Find your next renter with Zillow Rental Manager. Plus, with online applications, you can quickly screen prospective tenants – for free.
$3,367/mo
Rent Zestimate®
Refinance and save
$3,058/mo
Est. payment
Refinancing to a lower rate could help reduce your monthly payments and save thousands over the life of the loan.
$3,058/mo
Est. payment
Explore your selling options
Work with a Zillow partner agent
Leverage their expertise and Zillow's premium Showcase listings to get your home seen by more buyers.
Get startedList with your own agent
Get your home in front of millions of buyers by listing it on Zillow.
Learn how to do itSell it yourself
Take full control of how buyers see your home on Zillow by listing For Sale by Owner (FSBO).
List your homeWhat's special
Zillow last checked:
Listing updated:
Listed by:
Jasmine Gonzalez 224-944-1258,
eXp Realty,
Venny Rivera 847-722-4325,
eXp Realty
Bought with:
Nora Luna
HomeSmart Connect LLC
Source: MRED as distributed by MLS GRID,MLS#: 12132446
Facts & features
Interior
Bedrooms & bathrooms
- Bedrooms: 5
- Bathrooms: 3
- Full bathrooms: 3
Rooms
- Room types: Bedroom 5, Eating Area, Recreation Room, Foyer, Den
Primary bedroom
- Features: Flooring (Hardwood), Bathroom (Full)
- Level: Main
- Area: 210 Square Feet
- Dimensions: 15X14
Bedroom 2
- Features: Flooring (Hardwood)
- Level: Main
- Area: 156 Square Feet
- Dimensions: 13X12
Bedroom 3
- Features: Flooring (Hardwood)
- Level: Main
- Area: 156 Square Feet
- Dimensions: 13X12
Bedroom 4
- Features: Flooring (Vinyl)
- Level: Basement
- Area: 156 Square Feet
- Dimensions: 12X13
Bedroom 5
- Features: Flooring (Vinyl)
- Level: Basement
- Area: 156 Square Feet
- Dimensions: 13X12
Den
- Features: Flooring (Vinyl)
- Level: Basement
- Area: 165 Square Feet
- Dimensions: 15X11
Dining room
- Features: Flooring (Hardwood)
- Level: Main
- Area: 132 Square Feet
- Dimensions: 12X11
Eating area
- Features: Flooring (Hardwood)
- Level: Main
- Area: 144 Square Feet
- Dimensions: 12X12
Family room
- Features: Flooring (Hardwood)
- Level: Main
- Area: 320 Square Feet
- Dimensions: 16X20
Foyer
- Features: Flooring (Hardwood)
- Level: Main
- Area: 48 Square Feet
- Dimensions: 8X6
Kitchen
- Features: Flooring (Hardwood)
- Level: Main
- Area: 120 Square Feet
- Dimensions: 12X10
Laundry
- Features: Flooring (Vinyl)
- Level: Basement
- Area: 176 Square Feet
- Dimensions: 11X16
Living room
- Features: Flooring (Hardwood)
- Level: Main
- Area: 154 Square Feet
- Dimensions: 14X11
Recreation room
- Features: Flooring (Vinyl)
- Level: Basement
- Area: 299 Square Feet
- Dimensions: 23X13
Heating
- Natural Gas, Forced Air
Cooling
- Central Air
Features
- Basement: Finished,Full
Interior area
- Total structure area: 3,797
- Total interior livable area: 2,006 sqft
- Finished area below ground: 1,791
Property
Parking
- Total spaces: 2
- Parking features: Asphalt, Garage Door Opener, On Site, Garage Owned, Attached, Garage
- Attached garage spaces: 2
- Has uncovered spaces: Yes
Accessibility
- Accessibility features: No Disability Access
Features
- Stories: 1
Lot
- Size: 0.35 Acres
- Dimensions: 147X57X188X82X28X28
Details
- Parcel number: 07134260540000
- Special conditions: None
Construction
Type & style
- Home type: SingleFamily
- Architectural style: Ranch
- Property subtype: Single Family Residence
Materials
- Vinyl Siding, Brick
Condition
- New construction: No
- Year built: 2001
Utilities & green energy
- Sewer: Public Sewer
- Water: Public
Community & HOA
Community
- Features: Street Lights, Street Paved
- Subdivision: Crescent Meadows
HOA
- Services included: None
Location
- Region: Gurnee
Financial & listing details
- Price per square foot: $199/sqft
- Tax assessed value: $380,594
- Annual tax amount: $10,457
- Date on market: 8/15/2024
- Listing terms: FHA
- Ownership: Fee Simple
Price history
| Date | Event | Price |
|---|---|---|
| 10/3/2024 | Sold | $399,000$199/sqft |
Source:  MRED as distributed by MLS GRID #12132446 Report a problem MRED as distributed by MLS GRID #12132446 Report a problem | ||
| 9/3/2024 | Contingent | $399,000$199/sqft |
Source: MRED as distributed by MLS GRID #12132446 Report a problem | ||
| 8/15/2024 | Listed for sale | $399,000+47.8%$199/sqft |
Source: MRED as distributed by MLS GRID #12132446 Report a problem | ||
| 6/19/2018 | Sold | $270,000-6.3%$135/sqft |
Source: Public Record Report a problem | ||
| 4/30/2018 | Pending sale | $288,000$144/sqft |
Source: RE/MAX Advantage Realty #09910916 Report a problem | ||
| 4/10/2018 | Listed for sale | $288,000+380%$144/sqft |
Source: RE/MAX Advantage Realty #09910916 Report a problem | ||
| 3/23/2001 | Sold | $60,000+33.3%$30/sqft |
Source: Public Record Report a problem | ||
| 9/6/2000 | Sold | $45,000$22/sqft |
Source: Public Record Report a problem | ||
Public tax history
| Year | Property taxes | Tax assessment |
|---|---|---|
| 2024 | $11,338 +8.4% | $133,182 +5% |
| 2023 | $10,458 +18.9% | $126,852 +14.2% |
| 2022 | $8,794 +10% | $111,106 +18.8% |
| 2021 | $7,995 +3.2% | $93,510 +6.8% |
| 2020 | $7,750 +2.5% | $87,552 +3% |
| 2019 | $7,558 +35.6% | $85,010 +32.2% |
| 2018 | $5,575 | $64,308 +2.9% |
| 2017 | $5,575 +6.2% | $62,466 +4.7% |
| 2016 | $5,248 -27.4% | $59,684 +5.4% |
| 2015 | $7,229 +3.8% | $56,605 -25% |
| 2014 | $6,967 +5.5% | $75,466 -0.8% |
| 2012 | $6,603 -12.3% | $76,044 -20.9% |
| 2011 | $7,529 -6.2% | $96,187 -13% |
| 2010 | $8,023 +2.6% | $110,578 -5% |
| 2009 | $7,823 +1.5% | $116,457 -1.2% |
| 2008 | $7,709 +14.4% | $117,919 +16.6% |
| 2006 | $6,739 +2.9% | $101,122 |
| 2005 | $6,552 +7.2% | -- |
| 2004 | $6,113 +2.8% | -- |
| 2003 | $5,945 +3.9% | -- |
| 2002 | $5,724 +426.3% | -- |
| 2001 | $1,088 +6% | $14,223 +5.9% |
| 2000 | $1,026 | $13,431 |
Find assessor info on the county website
Neighborhood: 60031
Nearby homes
- $469,6004 bd4 ba3.2k sqft926 Crestville Ct, Gurnee, IL 60031Off Market
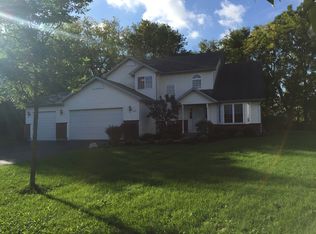
- $446,9007 bd4 ba3.2k sqft948 Crestville Ct, Gurnee, IL 60031Off Market
- $341,400-- bd2 ba1.1k sqft933 Crestville Ct, Gurnee, IL 60031Off Market
- $346,8003 bd2 ba-- sqft962 Crestville Ct, Gurnee, IL 60031Off Market
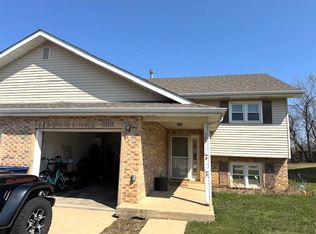
- $456,7006 bd4 ba1.5k sqft945 Crestville Ct, Gurnee, IL 60031Off Market
- $393,7003 bd2 ba1.8k sqft968 Crestville Ct, Gurnee, IL 60031Off Market
- $414,2004 bd2 ba2.1k sqft921 Tralee Ct, Gurnee, IL 60031Off Market
- $399,5004 bd3 ba2.3k sqft933 Tralee Ct, Gurnee, IL 60031Sold
Nearby schools
GreatSchools rating
- NASpaulding Elementary SchoolGrades: PK-2Distance: 1.1 mi
- 3/10Viking SchoolGrades: 6-8Distance: 1.5 mi
- 9/10Warren Township High SchoolGrades: 9-12Distance: 5 mi
Schools provided by the listing agent
- High: Warren Township High School
- District: 56
Source: MRED as distributed by MLS GRID. This data may not be complete. We recommend contacting the local school district to confirm school assignments for this home.
Get a cash offer in 3 minutes
Find out how much your home could sell for in as little as 3 minutes with a no-obligation cash offer.
Estimated market value
$456,200
Get a cash offer in 3 minutes
Find out how much your home could sell for in as little as 3 minutes with a no-obligation cash offer.
Estimated market value
$456,200
- Illinois
- Lake County
- Gurnee
- 60031
- 940 Crestville Ct
Nearby cities
Nearby zip codes
Other Gurnee Topics
