WOW! From the moment you arrive at 940 N. Davis St., the curb appeal will capture your attention. A grandfather oak reaching to the sky shades this stunning 1940 home. The inviting front porch sets a welcoming tone. Step inside and you will find personality rampant, where timeless character meets thoughtful updates. The interior of this amazing 2125 sq foot brick home features 2 large living areas with Brick gas log Fireplaces that add ambience for quiet evenings, warmth, and charm to each room. The updated kitchen is well equipped with plenty of cabinets and storage space, butcher block countertops, built in appliances including a 4-burner gas cooktop range oven. You will enjoy the breakfast or serving bar, conveniently separating the dining room and breakfast nook. Thoughtful updates continue throughout the home with pleasant surprises around every corner such as oak hardwood and luxury vinyl plank flooring, shiplap walls, skylights, beamed ceilings, canned lighting, and an abundance of storage. Another notable feature is the spacious size of the bedrooms each offering comfort, style and built in storage. Step out back to the Texas size fenced backyard where kids and pets can roam, or roast marsh mellows around the firepit. Dad will enjoy grilling out on the covered wood deck. This stunning home has kept its classic charm while delivering the updates todays buyers want, all within a short distance to popular historic, re-vitalized downtown Sulphur Springs with its shops, restaurants and year around events. The location is also equal distant to the Hospital, Doctors clinics, and medical facilities. Kids can walk to elementary school only minutes away. Rarely do you ever have an opportunity to purchase a home of this caliber with so much charm and charisma at such an affordable price. Come see for yourself. We dare you to look inside.
Sold
Price Unknown
940 Davis St N, Sulphur Springs, TX 75482
2beds
2,125sqft
Single Family Residence
Built in 1940
0.74 Acres Lot
$276,700 Zestimate®
$--/sqft
$1,609 Estimated rent
Home value
$276,700
Estimated sales range
Not available
$1,609/mo
Zestimate® history
Owner options
List your home for rent
$1,609/mo
Rent Zestimate®
Find your next renter with Zillow Rental Manager. Plus, with online applications, you can quickly screen prospective tenants – for free.
$1,609/mo
Rent Zestimate®
Refinance and save
Refinancing to a lower rate could help reduce your monthly payments and save thousands over the life of the loan.
Explore your selling options
Work with a Zillow partner agent
Leverage their expertise and Zillow's premium Showcase listings to get your home seen by more buyers.
Get startedList with your own agent
Get your home in front of millions of buyers by listing it on Zillow.
Learn how to do itSell it yourself
Take full control of how buyers see your home on Zillow by listing For Sale by Owner (FSBO).
List your homeWhat's special
Abundance of storageCovered wood deckCurb appealBeamed ceilingsTexas size fenced backyardCanned lightingButcher block countertops
Zillow last checked:
Listing updated:
Listed by:
Glenn Irvin 0155436 903-885-5555,
Glenn Irvin & Co. Real Estate 903-885-5555
Bought with:
Jennifer Dertouzos, 0693676
Compass RE Texas, LLC
Source: NTREIS,MLS#: 21225573
Facts & features
Interior
Bedrooms & bathrooms
- Bedrooms: 2
- Bathrooms: 2
- Full bathrooms: 2
Primary bedroom
- Features: Built-in Features, Ceiling Fan(s)
- Level: First
- Dimensions: 14 x 17
Bedroom
- Features: Built-in Features, Ceiling Fan(s)
- Level: First
- Dimensions: 12 x 14
Breakfast room nook
- Level: First
- Dimensions: 14 x 15
Dining room
- Level: First
- Dimensions: 10 x 13
Family room
- Features: Built-in Features, Fireplace
- Level: First
- Dimensions: 15 x 28
Kitchen
- Features: Built-in Features
- Level: First
- Dimensions: 9 x 14
Living room
- Features: Fireplace
- Level: First
- Dimensions: 13 x 18
Utility room
- Features: Built-in Features
- Level: First
- Dimensions: 7 x 7
Heating
- Central, Fireplace(s), Natural Gas
Cooling
- Central Air, Ceiling Fan(s)
Appliances
- Included: Some Gas Appliances, Dishwasher, Gas Cooktop, Disposal, Gas Oven, Gas Range, Microwave, Plumbed For Gas
Features
- Built-in Features, Decorative/Designer Lighting Fixtures, High Speed Internet, Pantry, Tile Counters, Cable TV, Natural Woodwork
- Flooring: Ceramic Tile, Hardwood, Luxury Vinyl Plank, Simulated Wood
- Windows: Window Coverings
- Has basement: No
- Number of fireplaces: 2
- Fireplace features: Family Room, Gas Log, Living Room, Masonry
Interior area
- Total interior livable area: 2,125 sqft
Property
Parking
- Total spaces: 2
- Parking features: Attached Carport, Alley Access, Asphalt, Concrete, Driveway, Inside Entrance, Off Site, On Site, Oversized, Storage
- Carport spaces: 2
Features
- Levels: One
- Stories: 1
- Patio & porch: Covered, Deck
- Exterior features: Deck
- Pool features: None
- Fencing: Back Yard,Fenced
Lot
- Size: 0.74 Acres
- Dimensions: 94.5 x 340.14
- Features: Back Yard, Corner Lot, Hardwood Trees, Lawn, Level, Other, Few Trees
Details
- Parcel number: R000005000
Construction
Type & style
- Home type: SingleFamily
- Architectural style: Detached
- Property subtype: Single Family Residence
Materials
- Brick
- Foundation: Block, Pillar/Post/Pier
- Roof: Composition,Shingle
Condition
- Resale
- Year built: 1940
Utilities & green energy
- Sewer: Public Sewer
- Water: Public
- Utilities for property: Electricity Connected, Natural Gas Available, Overhead Utilities, Phone Available, Sewer Available, Separate Meters, Water Available, Cable Available
Community & HOA
Community
- Features: Curbs
- Security: Carbon Monoxide Detector(s), Fire Alarm
- Subdivision: Original Township Addition
HOA
- Has HOA: No
Location
- Region: Sulphur Springs
Financial & listing details
- Tax assessed value: $155,830
- Date on market: 4/21/2026
- Cumulative days on market: 113 days
- Listing terms: Cash,Conventional,FHA,USDA Loan,VA Loan
- Exclusions: Refrigerator, washer, and dryer.
- Road surface type: Asphalt
Price history
| Date | Event | Price |
|---|---|---|
| 9/11/2026 | Sold | -- |
Source: NTREIS #21225573 Report a problem | ||
| 9/9/2026 | Pending sale | $289,800$136/sqft |
Source: NTREIS #21225573 Report a problem | ||
| 8/13/2026 | Contingent | $289,800$136/sqft |
Source: NTREIS #21225573 Report a problem | ||
| 5/17/2026 | Price change | $289,800-2.6%$136/sqft |
Source: NTREIS #21225573 Report a problem | ||
| 4/21/2026 | Listed for sale | $297,500$140/sqft |
Source: NTREIS #21225573 Report a problem | ||
Public tax history
| Year | Property taxes | Tax assessment |
|---|---|---|
| 2024 | -- | $155,830 +9% |
| 2023 | -- | $142,940 +4.5% |
| 2022 | -- | $136,750 +16.9% |
| 2021 | -- | $116,970 +37.5% |
| 2020 | -- | $85,050 |
| 2018 | -- | $85,050 |
Find assessor info on the county website
Neighborhood: 75482
Nearby homes
- $131,700-- bd-- ba1.9k sqft944 Davis St N, Sulphur Springs, TX 75482Off Market
- $203,4003 bd2 ba2k sqft930 Davis St N, Sulphur Springs, TX 75482Off Market
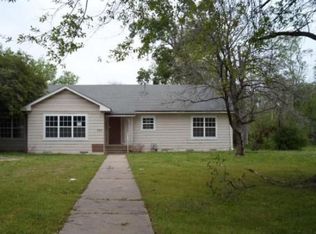
- $160,400-- bd-- ba1.9k sqft954 Davis St N, Sulphur Springs, TX 75482Off Market
- $--2 bd1 ba972 sqft210 Park St W, Sulphur Springs, TX 75482Off Market

- $--2 bd1 ba972 sqft210 Park St W #210PARKST, Sulphur Springs, TX 75482Off Market
- $147,400-- bd-- ba1.3k sqft208 Park St W, Sulphur Springs, TX 75482Off Market
- $190,600-- bd-- ba3k sqft956 Davis St N, Sulphur Springs, TX 75482Off Market
- $109,8002 bd1 ba896 sqft206 Park St W, Sulphur Springs, TX 75482Off Market
Nearby schools
GreatSchools rating
- 7/10Rowena Johnson PrimaryGrades: K-3Distance: 0.1 mi
- 5/10Sulphur Springs Middle SchoolGrades: 6-8Distance: 3.3 mi
- 4/10Sulphur Springs High SchoolGrades: 9-12Distance: 1.3 mi
Schools provided by the listing agent
- Elementary: Lamar
- Middle: Sulphurspr
- High: Sulphurspr
- District: Sulphur Springs ISD
Source: NTREIS. This data may not be complete. We recommend contacting the local school district to confirm school assignments for this home.
Get a cash offer in 3 minutes
Find out how much your home could sell for in as little as 3 minutes with a no-obligation cash offer.
Estimated market value
$276,700
Get a cash offer in 3 minutes
Find out how much your home could sell for in as little as 3 minutes with a no-obligation cash offer.
Estimated market value
$276,700
- Texas
- Hopkins County
- Sulphur Springs
- 75482
- 940 Davis St N
