One or more photo(s) has been virtually staged. Seller may consider buyer concessions if made in an offer & This property QUALIFIES FOR A CREDIT UP TO $3675 through the seller's preferred lender *** Welcome to your low maintenance Altamonte Springs escape – where charm, convenience and comfort all live under one NEW ROOF! Fresh updates greet you at every turn, starting with the recent installation of LUXURY VINYL PLANK flooring that you will find throughout the home – stylish, durable and perfect for daily living. The LVP floors perfectly compliment the light filled main living areas where you will find HIGH CEILINGS, a cozy FIREPLACE, and an open flow between the living and dining areas. The home chef will delight in the modern kitchen delivering must have STAINLESS STEEL APPLIANCES, a breakfast bar passthrough, and there’s even a window over the sink to daydream while doing the dishes! The SPLIT BEDROOM LAYOUT is ideal for roommates, guests or a home office set up with your choice of primary bedrooms on the main or second floor, both have access to full bathrooms and are bright and spacious – you can’t go wrong either way! Outback you can relax and unwind on your SCREENED LANAI (complete with storage!) and soak up the peaceful vibes of the gorgeous mature trees – no rear neighbors here. This home also comes with an assigned parking space and plenty of guest parking for when friends or family drop by. MAJOR UPDATES? Done! Think FRESH INTERIOR PAINT (2025), a NEW ROOF (2024), and EXTERIOR PAINT (2023) to tie it all together. Whether you are in search of your first home or a carefree downsize, this one checks all the boxes. And let’s talk LOCATION - this spot is a win! You are just minutes from I-4, 436, shopping, dining, Cranes Roost Park, Wekiwa State Park, Wekiva Golf Club and the Seminole-Wekiva Trail. If you are commuting or adventuring, it is all within reach! RESORT STYLE AMENITIES? Yes, please! Dive into the sparkling POOL, relax in the SPA, break a sweat in the FITNESS CENTER, hit the TENNIS COURTS, or take a peaceful stroll among the trees that give this community its tranquil, park-like charm. This home is adorable, well-maintained and the community is packed with personality - schedule a tour today and see for yourself why it’s the perfect place to call HOME!
Sold for $227,000
$227,000
940 Douglas Ave Unit 132, Altamonte Springs, FL 32714
2beds
1,199sqft
Condominium
Built in 1982
-- sqft lot
$222,600 Zestimate®
$189/sqft
$1,613 Estimated rent
Home value
$222,600
$203,000 - $245,000
$1,613/mo
Zestimate® history
Owner options
List your home for rent
$1,613/mo
Rent Zestimate®
Find your next renter with Zillow Rental Manager. Plus, with online applications, you can quickly screen prospective tenants – for free.
$1,613/mo
Rent Zestimate®
Refinance and save
$2,080/mo
Est. payment
Refinancing to a lower rate could help reduce your monthly payments and save thousands over the life of the loan.
$2,080/mo
Est. payment
Explore your selling options
Work with a Zillow partner agent
Leverage their expertise and Zillow's premium Showcase listings to get your home seen by more buyers.
Get startedList with your own agent
Get your home in front of millions of buyers by listing it on Zillow.
Learn how to do itSell it yourself
Take full control of how buyers see your home on Zillow by listing For Sale by Owner (FSBO).
List your homeWhat's special
Cozy fireplaceScreened lanaiTennis courtsNew roofFresh interior paintHigh ceilingsMature trees
Zillow last checked:
Listing updated:
Listed by:
Jenny Wemert 407-809-1193,
WEMERT GROUP REALTY LLC 407-743-8356,
Dave Chubb 407-288-7374,
WEMERT GROUP REALTY LLC
Bought with:
Emma Jones, 3555360
ORANGE SLICE PROPERTIES
Source: Stellar MLS,MLS#: O6316612 Originating MLS: Orlando Regional
Originating MLS: Orlando Regional
Facts & features
Interior
Bedrooms & bathrooms
- Bedrooms: 2
- Bathrooms: 2
- Full bathrooms: 2
Other
- Features: Ceiling Fan(s), En Suite Bathroom, Built-in Closet
- Level: Second
- Area: 176 Square Feet
- Dimensions: 16x11
Primary bedroom
- Features: Ceiling Fan(s), Walk-In Closet(s)
- Level: First
- Area: 176 Square Feet
- Dimensions: 16x11
Dining room
- Level: First
- Area: 99 Square Feet
- Dimensions: 11x9
Kitchen
- Features: Breakfast Bar
- Level: First
- Area: 77 Square Feet
- Dimensions: 11x7
Living room
- Features: Ceiling Fan(s), Storage Closet
- Level: First
- Area: 208 Square Feet
- Dimensions: 16x13
Heating
- Central
Cooling
- Central Air
Appliances
- Included: Dishwasher, Dryer, Microwave, Range, Refrigerator, Washer
- Laundry: Laundry Closet
Features
- Ceiling Fan(s), Eating Space In Kitchen, High Ceilings, Living Room/Dining Room Combo, Primary Bedroom Main Floor, PrimaryBedroom Upstairs, Split Bedroom, Thermostat, Vaulted Ceiling(s), Walk-In Closet(s)
- Flooring: Carpet, Luxury Vinyl, Tile
- Windows: Blinds, Window Treatments
- Has fireplace: Yes
- Fireplace features: Living Room, Wood Burning
Interior area
- Total structure area: 1,336
- Total interior livable area: 1,199 sqft
Property
Parking
- Parking features: Assigned, Guest
Features
- Levels: Two
- Stories: 2
- Patio & porch: Covered, Rear Porch, Screened
- Exterior features: Courtyard, Lighting, Storage
- Has view: Yes
- View description: Tennis Court
Lot
- Features: Landscaped
- Residential vegetation: Mature Landscaping, Trees/Landscaped
Details
- Parcel number: 11212951200001320
- Zoning: R-3
- Special conditions: None
Construction
Type & style
- Home type: Condo
- Property subtype: Condominium
Materials
- Block, Stucco
- Foundation: Slab
- Roof: Shingle
Condition
- New construction: No
- Year built: 1982
Utilities & green energy
- Sewer: Public Sewer
- Water: Public
- Utilities for property: BB/HS Internet Available, Cable Available, Electricity Connected, Public, Water Connected
Community & HOA
Community
- Features: Clubhouse, Fitness Center, Pool, Sidewalks, Tennis Court(s)
- Pet fee: $0 monthly
- Subdivision: VILLAGE TWNHMS A CONDO
HOA
- Has HOA: Yes
- Services included: Community Pool, Maintenance Structure, Maintenance Grounds, Pest Control, Pool Maintenance, Trash, Water
- HOA fee: $466 monthly
- HOA name: Vista Community Association Management
- HOA phone: 407-682-3443
Location
- Region: Altamonte Springs
Financial & listing details
- Price per square foot: $189/sqft
- Tax assessed value: $221,580
- Annual tax amount: $430
- Date on market: 6/13/2025
- Cumulative days on market: 164 days
- Listing terms: Cash,Conventional
- Ownership: Condominium
- Total actual rent: 0
- Electric utility on property: Yes
- Road surface type: Paved, Asphalt
Price history
| Date | Event | Price |
|---|---|---|
| 9/18/2025 | Sold | $227,000-5.4%$189/sqft |
Source:  Stellar MLS #O6316612 Report a problem Stellar MLS #O6316612 Report a problem | ||
| 8/17/2025 | Pending sale | $240,000$200/sqft |
Source: Stellar MLS #O6316612 Report a problem | ||
| 7/10/2025 | Price change | $240,000-2%$200/sqft |
Source: Stellar MLS #O6316612 Report a problem | ||
| 6/13/2025 | Listed for sale | $245,000+2.3%$204/sqft |
Source: Stellar MLS #O6316612 Report a problem | ||
| 6/1/2025 | Listing removed | $239,400$200/sqft |
Source: Stellar MLS #O6279731 Report a problem | ||
| 5/14/2025 | Price change | $239,400-0.2%$200/sqft |
Source: Stellar MLS #O6279731 Report a problem | ||
| 3/23/2025 | Price change | $239,900-4%$200/sqft |
Source: Stellar MLS #O6279731 Report a problem | ||
| 2/14/2025 | Listed for sale | $249,900+179.2%$208/sqft |
Source: Stellar MLS #O6279731 Report a problem | ||
| 3/24/2021 | Listing removed | -- |
Source: Owner Report a problem | ||
| 6/17/2013 | Listing removed | $89,500$75/sqft |
Source: Owner Report a problem | ||
| 5/9/2012 | Listed for sale | $89,500-34.6%$75/sqft |
Source: Owner Report a problem | ||
| 10/3/2007 | Sold | $136,800$114/sqft |
Source: Public Record Report a problem | ||
Public tax history
| Year | Property taxes | Tax assessment |
|---|---|---|
| 2025 | $479 +4.4% | $57,530 +2.9% |
| 2024 | $459 +6.6% | $55,909 +3% |
| 2023 | $430 +1.4% | $54,281 +3% |
| 2022 | $425 -0.4% | $52,700 +3% |
| 2021 | $426 +0.3% | $51,165 +1.4% |
| 2020 | $425 +2.2% | $50,459 +2.3% |
| 2019 | $416 | $49,325 +1.9% |
| 2018 | $416 +2.8% | $48,405 +2.1% |
| 2017 | $405 +2.8% | $47,409 +1.4% |
| 2016 | $394 +1.3% | $46,759 +1.4% |
| 2015 | $389 | $46,111 +0.8% |
| 2014 | $389 +3.2% | $45,745 +1.5% |
| 2013 | $377 -73.2% | $45,069 -41.9% |
| 2009 | $1,408 -26.1% | $77,553 -28.4% |
| 2008 | $1,905 -37.1% | $108,328 -38.9% |
| 2007 | $3,030 +50.8% | $177,264 +64.4% |
| 2006 | $2,010 | $107,799 |
Find assessor info on the county website
Neighborhood: 32714
Nearby homes
- $197,0001 bd1 ba842 sqft940 Douglas Ave UNIT 106, Altamonte Springs, FL 32714Sold

- $205,0001 bd1 ba842 sqft940 Douglas Ave UNIT 135, Altamonte Springs, FL 32714Sold
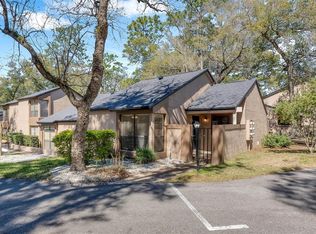
- $240,0002 bd2 ba1.1k sqft940 Douglas Ave UNIT 145, Altamonte Springs, FL 32714Sold

- $247,4002 bd2 ba1.1k sqft940 Douglas Ave UNIT 148, Altamonte Springs, FL 32714Sold

- $229,0002 bd2 ba1.1k sqft940 Douglas Ave UNIT 158, Altamonte Springs, FL 32714Sold
- $288,0003 bd3 ba1.4k sqft940 Douglas Ave UNIT 197, Altamonte Springs, FL 32714Sold
- $252,5002 bd2 ba1.1k sqft940 Douglas Ave UNIT 209, Altamonte Springs, FL 32714Sold
- $245,0002 bd2 ba1.1k sqft940 Douglas Ave UNIT 215, Altamonte Springs, FL 32714Sold
Nearby schools
GreatSchools rating
- 4/10Spring Lake Elementary SchoolGrades: PK-5Distance: 1.8 mi
- 6/10Milwee Middle SchoolGrades: 6-8Distance: 2.8 mi
- 6/10Lyman High SchoolGrades: PK,9-12Distance: 2.9 mi
Schools provided by the listing agent
- Elementary: Spring Lake Elementary
- Middle: Milwee Middle
- High: Lyman High
Source: Stellar MLS. This data may not be complete. We recommend contacting the local school district to confirm school assignments for this home.
Get a cash offer in 3 minutes
Find out how much your home could sell for in as little as 3 minutes with a no-obligation cash offer.
Estimated market value
$222,600
Get a cash offer in 3 minutes
Find out how much your home could sell for in as little as 3 minutes with a no-obligation cash offer.
Estimated market value
$222,600
- Florida
- Seminole County
- Altamonte Springs
- 32714
- 940 Douglas Ave Unit 132
Nearby cities
Nearby zip codes
Other Altamonte Springs Topics
- Apartments for Rent in 32714
- Houses for Sale in 32714
- Houses for Rent in 32714
- 32714 Real Estate
- Altamonte Springs Condos
- Houses for Sale in Altamonte Springs
- Newest Listings in Altamonte Springs
- Altamonte Springs Home Values
- Altamonte Springs Real Estate Agents
- Altamonte Springs Refinance
- Altamonte Springs Mortgage Rates
