Discover the space and practicality of this well-maintained Liberty tri-level home! The main level offers a comfortable living room, a dining room that opens to a level, fenced backyard, and a functional kitchen updated in 2013 with quartz countertops, pull out pantry drawers, lazy susans, trash cabinet and a gas stove—perfect for cooking enthusiasts. Upstairs, you’ll find three spacious bedrooms, including a large master that easily fits a king-size bed, along with two full bathrooms that have been recently updated with new showers and flooring. The lower-level family room features a beautiful tile fireplace, adding warmth and character, while the partially finished sub-basement provides extra space for a man cave, craft room and additional storage. The home has been thoughtfully updated over the years, including windows, roof, carpeting, kitchen, and bathrooms. Plus, with the furnace, air conditioning, and water heater all replaced in 2020, you can move in with confidence. A solid, well-kept home in a great location!
Sold
Price Unknown
940 Dunwich Dr, Liberty, MO 64068
3beds
2,702sqft
Single Family Residence
Built in 1985
0.25 Acres Lot
$349,400 Zestimate®
$--/sqft
$2,691 Estimated rent
Home value
$349,400
$314,000 - $388,000
$2,691/mo
Zestimate® history
Owner options
List your home for rent
$2,691/mo
Rent Zestimate®
Find your next renter with Zillow Rental Manager. Plus, with online applications, you can quickly screen prospective tenants – for free.
$2,691/mo
Rent Zestimate®
Refinance and save
Refinancing to a lower rate could help reduce your monthly payments and save thousands over the life of the loan.
Explore your selling options
Work with a Zillow partner agent
Leverage their expertise and Zillow's premium Showcase listings to get your home seen by more buyers.
Get startedList with your own agent
Get your home in front of millions of buyers by listing it on Zillow.
Learn how to do itSell it yourself
Take full control of how buyers see your home on Zillow by listing For Sale by Owner (FSBO).
List your homeWhat's special
Beautiful tile fireplacePartially finished sub-basementQuartz countertopsSpacious bedroomsLower-level family roomLarge masterNew showers
Zillow last checked:
Listing updated:
Listed by:
Kristi Ferrara 816-215-5079,
EXP Realty LLC,
Nest KC Team 816-670-4381,
EXP Realty LLC
Bought with:
Loughlin & Associates Team
Keller Williams KC North
Source: Heartland MLS as distributed by MLS GRID,MLS#: 2540014
Facts & features
Interior
Bedrooms & bathrooms
- Bedrooms: 3
- Bathrooms: 3
- Full bathrooms: 2
- 1/2 bathrooms: 1
Primary bedroom
- Level: First
- Area: 154 Square Feet
- Dimensions: 11 x 14
Bedroom 2
- Level: First
- Area: 121 Square Feet
- Dimensions: 11 x 11
Bedroom 3
- Level: First
- Area: 110 Square Feet
- Dimensions: 10 x 11
Bathroom 1
- Level: First
Bathroom 2
- Level: First
Dining room
- Level: First
- Area: 108 Square Feet
- Dimensions: 9 x 12
Family room
- Level: First
- Area: 252 Square Feet
- Dimensions: 14 x 18
Half bath
- Level: Basement
Kitchen
- Level: First
- Area: 121 Square Feet
- Dimensions: 11 x 11
Laundry
- Level: Basement
Living room
- Level: First
- Area: 228 Square Feet
- Dimensions: 12 x 19
Recreation room
- Level: Basement
- Area: 253 Square Feet
- Dimensions: 23 x 11
Heating
- Forced Air
Cooling
- Electric
Appliances
- Included: Dishwasher, Disposal, Exhaust Fan, Microwave, Gas Range
- Laundry: In Basement
Features
- Ceiling Fan(s)
- Flooring: Carpet, Ceramic Tile
- Windows: Window Coverings, Thermal Windows
- Basement: Concrete,Finished,Full
- Number of fireplaces: 1
- Fireplace features: Gas Starter, Masonry, Wood Burning
Interior area
- Total structure area: 2,702
- Total interior livable area: 2,702 sqft
- Finished area above ground: 1,875
- Finished area below ground: 827
Property
Parking
- Total spaces: 2
- Parking features: Garage Door Opener, Garage Faces Front
- Garage spaces: 2
Features
- Patio & porch: Patio
- Fencing: Metal
Lot
- Size: 0.25 Acres
- Dimensions: 70 x 160
- Features: Level
Details
- Parcel number: 1460800106.00
Construction
Type & style
- Home type: SingleFamily
- Architectural style: Traditional
- Property subtype: Single Family Residence
Materials
- Brick Trim, Frame
- Roof: Composition
Condition
- Year built: 1985
Utilities & green energy
- Sewer: Public Sewer
- Water: Public
Community & HOA
Community
- Subdivision: Canterbury
HOA
- Has HOA: No
Location
- Region: Liberty
Financial & listing details
- Tax assessed value: $40,260
- Annual tax amount: $2,695
- Date on market: 4/10/2025
- Listing terms: Cash,Conventional,FHA,VA Loan
- Ownership: Private
Price history
| Date | Event | Price |
|---|---|---|
| 5/28/2025 | Sold | -- |
Source:  Heartland MLS as distributed by MLS GRID #2540014 Report a problem Heartland MLS as distributed by MLS GRID #2540014 Report a problem | ||
| 5/8/2025 | Pending sale | $335,000$124/sqft |
Source: Heartland MLS as distributed by MLS GRID #2540014 Report a problem | ||
| 4/24/2025 | Contingent | $335,000$124/sqft |
Source: Heartland MLS as distributed by MLS GRID #2540014 Report a problem | ||
| 4/18/2025 | Price change | $335,000-1.5%$124/sqft |
Source: Heartland MLS as distributed by MLS GRID #2540014 Report a problem | ||
| 4/10/2025 | Listed for sale | $340,000$126/sqft |
Source: Heartland MLS as distributed by MLS GRID #2540014 Report a problem | ||
Public tax history
| Year | Property taxes | Tax assessment |
|---|---|---|
| 2025 | $2,893 +7.4% | $40,260 +14.9% |
| 2024 | $2,695 -1.7% | $35,040 |
| 2023 | $2,741 +8% | $35,040 +9.4% |
| 2022 | $2,537 +0.8% | $32,020 |
| 2021 | $2,517 +15.1% | $32,020 +22.5% |
| 2020 | $2,187 | $26,130 |
| 2019 | $2,187 +0% | $26,130 +12.2% |
| 2018 | $2,187 +11.2% | $23,280 |
| 2017 | $1,966 | $23,280 |
| 2016 | $1,966 | $23,280 |
| 2015 | $1,966 0% | $23,280 +4.7% |
| 2014 | $1,966 | $22,230 |
| 2013 | -- | $22,230 -10.5% |
| 2012 | -- | $24,850 |
| 2011 | -- | $24,850 -7.8% |
| 2010 | -- | $26,940 |
| 2009 | -- | $26,940 -2.2% |
| 2007 | -- | $27,540 +3% |
| 2006 | -- | $26,740 |
| 2005 | $1,734 | $26,740 +8% |
| 2004 | -- | $24,760 |
| 2003 | -- | $24,760 +19.7% |
| 2002 | -- | $20,690 +6.3% |
| 2001 | -- | $19,460 |
Find assessor info on the county website
Neighborhood: 64068
Nearby homes
- $--3 bd2 ba1.6k sqft1002 Dunwich Dr, Liberty, MO 64068Sold

- $324,5003 bd3 ba1.6k sqft934 Dunwich Dr, Liberty, MO 64068Off Market

- $280,6003 bd2 ba1.1k sqft1008 Dunwich Dr, Liberty, MO 64068Off Market
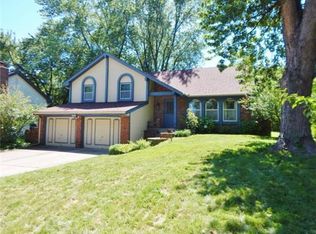
- $313,5003 bd2 ba1.2k sqft928 Dunwich Dr, Liberty, MO 64068Off Market
- $--3 bd3 ba1.7k sqft925 Dunwich Dr, Liberty, MO 64068Sold
- $327,7003 bd3 ba1.9k sqft931 Dunwich Dr, Liberty, MO 64068Off Market
- $324,9003 bd2 ba1.3k sqft1009 Essex St, Liberty, MO 64068Off Market
- $305,9003 bd2 ba1.7k sqft1014 Dunwich Dr, Liberty, MO 64068Off Market
Nearby schools
GreatSchools rating
- 9/10Alexander Doniphan Elementary SchoolGrades: K-5Distance: 0.6 mi
- 5/10Liberty Middle SchoolGrades: 6-8Distance: 0.7 mi
- 9/10Liberty High SchoolGrades: 9-12Distance: 0.5 mi
Schools provided by the listing agent
- Elementary: Alexander Doniphan
- Middle: Liberty
- High: Liberty
Source: Heartland MLS as distributed by MLS GRID. This data may not be complete. We recommend contacting the local school district to confirm school assignments for this home.
Get a cash offer in 3 minutes
Find out how much your home could sell for in as little as 3 minutes with a no-obligation cash offer.
Estimated market value
$349,400
Get a cash offer in 3 minutes
Find out how much your home could sell for in as little as 3 minutes with a no-obligation cash offer.
Estimated market value
$349,400
- Missouri
- Clay County
- Liberty
- 64068
- 940 Dunwich Dr
Nearby cities
Nearby zip codes
Other Liberty Topics
