Escape to your own slice of paradise just a few miles south of Taylorville. Nestled on over 5 secluded acres, this stunning ranch-style home offers more than 3,100 square feet of beautifully designed, single-level living space. The inviting front porch with cedar beam construction creates an unforgettable first impression leading into spacious, light-filled interior rooms with thoughtful finishes throughout, including a primary suite featuring a large walk-in closet, tiled bath with a soaking tub and separate shower, and a charming bay window overlooking the peaceful woods. At the heart of the home is an expansive kitchen designed for gathering, featuring a large center island and polished concrete countertops. It seamlessly connects to an impressive great room with vaulted ceilings, custom built-in bookcases, fireplace, and a stunning 9-foot wall of sliding glass doors opening to a spacious deck with serene wooded views. Everyday convenience with a first-floor laundry and mudroom that leads directly into the oversized and heated finished two-car garage. Pet lovers will appreciate the fenced backyard and dedicated heated and air-conditioned indoor dog room, keeping your four-legged family members comfortable year-round. Outside, the 30’ x 40’ outbuilding is ready for hobbies, storage, or a workshop. It comes fully equipped with an Oxboard-finished interior, concrete flooring, built-in storage cabinets, and an additional gravel storage area. This home has it all!
Pending
$339,900
940 E 1025 North Rd, Taylorville, IL 62568
3beds
3,165sqft
Single Family Residence, Residential
Built in 1930
5 Acres Lot
$330,700 Zestimate®
$107/sqft
$-- HOA
What's special
Secluded acresThoughtful finishes throughoutFenced backyardFirst-floor laundry and mudroomLarge center islandAdditional gravel storage areaSpacious light-filled interior rooms
- 59 days
- 57
- 1
Zillow last checked:
Listing updated:
Listed by:
Steve Craggs Mobl:217-823-9272,
Craggs REALTORS, Inc.
Source: RMLS Alliance as distributed by MLS GRID,MLS#: CA1045504 Originating MLS: Capital Area Association of Realtors
Originating MLS: Capital Area Association of Realtors
Facts & features
Interior
Bedrooms & bathrooms
- Bedrooms: 3
- Bathrooms: 2
- Full bathrooms: 2
Bedroom 1
- Level: Main
- Dimensions: 18ft 6in x 24ft 0in
Bedroom 2
- Level: Main
- Dimensions: 11ft 6in x 16ft 6in
Bedroom 3
- Level: Main
- Dimensions: 11ft 4in x 10ft 7in
Other
- Level: Main
- Dimensions: 17ft 0in x 12ft 0in
Kitchen
- Level: Main
- Dimensions: 17ft 3in x 23ft 3in
Laundry
- Level: Main
- Dimensions: 13ft 0in x 15ft 0in
Living room
- Level: Main
- Dimensions: 23ft 3in x 27ft 4in
Main level
- Area: 3165
Heating
- Propane
Cooling
- Central Air
Features
- Basement: Partial
Interior area
- Total structure area: 3,165
- Total interior livable area: 3,165 sqft
Video & virtual tour
Property
Parking
- Total spaces: 2.5
- Parking features: Attached
- Attached garage spaces: 2.5
Lot
- Size: 5 Acres
- Dimensions: 436 x 353.35
- Features: Level
Details
- Parcel number: 05180740000201
Construction
Type & style
- Home type: SingleFamily
- Architectural style: Ranch
- Property subtype: Single Family Residence, Residential
Materials
- Frame, Vinyl Siding
- Foundation: Block
- Roof: Shingle
Condition
- New construction: No
- Year built: 1930
Utilities & green energy
- Sewer: Septic Tank
- Water: Private
Community & HOA
Community
- Subdivision: None
Location
- Region: Taylorville
Financial & listing details
- Price per square foot: $107/sqft
- Tax assessed value: $280,557
- Annual tax amount: $6,109
- Date on market: 8/5/2026
- Cumulative days on market: 61 days
Estimated market value
$330,700
$314,000 - $347,000
$1,630/mo
Price history
| Date | Event | Price |
|---|---|---|
| 8/22/2026 | Pending sale | $339,900$107/sqft |
Source:  RMLS Alliance as distributed by MLS GRID #CA1045504 Report a problem RMLS Alliance as distributed by MLS GRID #CA1045504 Report a problem | ||
| 8/17/2026 | Listed for sale | $339,900$107/sqft |
Source: RMLS Alliance as distributed by MLS GRID #CA1045504 Report a problem | ||
| 8/17/2026 | Pending sale | $339,900$107/sqft |
Source: RMLS Alliance as distributed by MLS GRID #CA1045504 Report a problem | ||
| 8/5/2026 | Listed for sale | $339,900+15.2%$107/sqft |
Source: RMLS Alliance as distributed by MLS GRID #CA1045504 Report a problem | ||
| 11/16/2021 | Sold | $295,000$93/sqft |
Source: Public Record Report a problem | ||
Public tax history
| Year | Property taxes | Tax assessment |
|---|---|---|
| 2024 | $5,733 +51.4% | $93,519 +46.3% |
| 2023 | $3,788 +20.1% | $63,930 +10.4% |
| 2022 | $3,153 +5.6% | $57,924 +4.2% |
| 2021 | $2,987 +16.8% | $55,563 |
| 2020 | $2,557 +19.1% | $55,563 +5.9% |
| 2019 | $2,147 -6.5% | $52,475 +7.6% |
| 2018 | $2,296 +1.5% | $48,777 +1.8% |
| 2017 | $2,262 +41.4% | $47,934 +16.9% |
| 2016 | $1,600 +6.6% | $41,017 +14.1% |
| 2015 | $1,500 +2% | $35,934 +2.2% |
| 2014 | $1,471 +0.6% | $35,177 |
| 2013 | $1,461 +11.4% | $35,177 +30.6% |
| 2011 | $1,312 | $26,927 |
| 2010 | -- | $26,927 |
| 2009 | $1,301 | $26,927 |
Find assessor info on the county website
Monthly payment
Est. payment
Payment breakdown
Explore the cost of this home by adjusting the details. Changes won't be saved.Climate risks
Neighborhood: 62568
Nearby schools
Schools provided by the listing agent
- High: Taylorville
Source: RMLS Alliance as distributed by MLS GRID. This data may not be complete. We recommend contacting the local school district to confirm school assignments for this home.
- $279,4002 bd-- ba982 sqft957 E 1025 North Rd, Taylorville, IL 62568Off Market
- $327,9004 bd1 ba1.2k sqft943 E 1025 North Rd, Taylorville, IL 62568Off Market
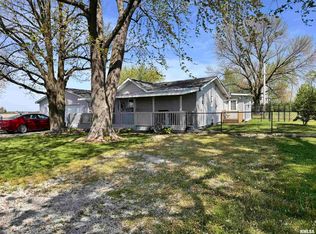
- $158,2002 bd-- ba1k sqft973 E 1025 North Rd, Taylorville, IL 62568Off Market
- $190,0003 bd-- ba948 sqft1073 N 965 East Rd, Taylorville, IL 62568Off Market
Similar homes
- $325,0003 bd2 ba1.6k sqft4107 Lincoln Trl, Taylorville, IL 62568For Sale

 MLS ID #CA1046442, Debra Sarsany, The Real Estate Group, Inc.. RMLS Alliance as distributed by MLS GRID
 - $329,9003 bd2 ba1.9k sqft7 Carol Ct, Taylorville, IL 62568For Sale
 MLS ID #CA1045841, Kayla Shoemaker, Shoemaker Real Estate. RMLS Alliance as distributed by MLS GRID
 - $370,0003 bd3 ba2.6k sqft3911 E Lake Shore Dr, Taylorville, IL 62568For Sale
 MLS ID #CA1045345, Andrew Kinney, The Real Estate Group, Inc.. RMLS Alliance as distributed by MLS GRID
 - $320,0004 bd3 ba2.1k sqft5810 Maxheimer Rd, Rochester, IL 62563For Sale
 MLS ID #CA1046867, Matt Garrison, The Real Estate Group, Inc.. RMLS Alliance as distributed by MLS GRID
 - $279,9003 bd2 ba3.1k sqft600 Samuel St, Taylorville, IL 62568For SaleMLS ID #CA1043625, Steve Craggs, Craggs REALTORS, Inc.. RMLS Alliance as distributed by MLS GRID
- $425,0004 bd3 ba2.7k sqft2 Madera Ct, Taylorville, IL 62568For SaleMLS ID #CA1044891, Andrew Kinney, The Real Estate Group, Inc.. RMLS Alliance as distributed by MLS GRID
- $339,9003 bd2 ba2.1k sqft1208 Mark Ln, Taylorville, IL 62568For SaleMLS ID #CA1044896, Andrew Kinney, The Real Estate Group, Inc.. RMLS Alliance as distributed by MLS GRID
- $274,9005 bd3 ba4.6k sqft240 N Washington St, Taylorville, IL 62568For SaleMLS ID #CA1039252, Joseph B Curvey, Curvey Real Estate, Inc.. RMLS Alliance as distributed by MLS GRID
- $349,9005 bd5 ba3.9k sqft300 Spruce St, Pana, IL 62557For SaleMLS ID #CA1044042, Adam Jeffrey, Craggs REALTORS, Inc.. RMLS Alliance as distributed by MLS GRID
- $229,9003 bd2 ba2.1k sqft34187 E 6th Rd, Pawnee, IL 62558For SaleMLS ID #CA1046575, Joshua F Kruse, The Real Estate Group, Inc.. RMLS Alliance as distributed by MLS GRID
- $374,9003 bd3 ba2.4k sqft811 4th St, Pawnee, IL 62558For SaleMLS ID #CA1046116, Gail E Chevalier Zini, Snelling-Chevalier Real Estate. RMLS Alliance as distributed by MLS GRID
- $285,0003 bd2 ba2.7k sqft706 Monroe St, Pawnee, IL 62558For SaleMLS ID #CA1043342, Dominic Campo, Campo Realty, Inc.. RMLS Alliance as distributed by MLS GRID
- $299,9003 bd2 ba1.8k sqft907 N Snodgrass St, Taylorville, IL 62568New ConstructionMLS ID #CA1041732, Joseph B Curvey, Curvey Real Estate, Inc.. RMLS Alliance as distributed by MLS GRID
- $198,7004 bd2 ba1.9k sqft638 N Main St, Witt, IL 62094For Sale
 MLS ID #26051796, Lori A Weiss, MCR Realty Professionals, Inc. MARIS
 - $230,0003 bd2 ba2.2k sqft409 N Cedar St, Nokomis, IL 62075For SaleMLS ID #CA1046303, Debra Sarsany, The Real Estate Group, Inc.. RMLS Alliance as distributed by MLS GRID
- $500,0004 bd2 ba1.9k sqft8832 Jackson Rd, Blue Mound, IL 62513For SaleMLS ID #CA1043792, Jessica Shaffer, Land & Home Real Estate. RMLS Alliance as distributed by MLS GRID
