LOCATION, LOCATION, LOCATION! This stunning ranch home sits on an unbelievable quiet interior lot just steps from multiple open space parks, Eagle Trace golf Course, recreation centers, great highway access & a multitude of schools. This completely updated beauty features tons of natural light, fully finished walk-out basement, custom garage door, pave-stone driveway, RV parking, concrete tile roof (save $ on insurance), 5 beds, 3 baths, wrap around brick facade, huge deck & beautifully landscaped yard! The main level boasts Mahogany wood floors, huge family room allowing for multiple furniture configurations, brick feature wall w wood burning fireplace, large formal dining space, updated kitchen w eat-in dining all overlooking the amazing back yard. The main level is completed w 3 large bedrooms & 2 full baths, 1 being a private en-suite bath in the fantastic Owner’s Suite! The gorgeous kitchen includes slate stainless appliances, slab quartz counters, 42” maple cabs & farmhouse sink. The professionally finished walk-out basement is not to be missed! The large open great room features a motorized movie screen, projector, built-in surround sound, custom built-in entertainment center/storage & tons of room for entertaining. The bonus area in front of the brick feature wall w gas fireplace insert is the perfect place for a cozy conversation pit. You’ll also find in the basement 2 large guest rooms (1 featuring a custom built Murphy Bed & new vinyl flooring) w natural light, a remodeled bath & laundry room w tons of storage & utility sink. Need storage? Great storage room w tons of cabinets make storage a breeze. This home is truly amazing & an entertainers dream w a yard & garden areas anyone can enjoy & open spaces throughout the home. Enjoy all that Colorado outdoor living affords with beauty and privacy! The garage is oversized with additional storage space or room for a workshop. This home is absolutely move-in ready, just put your furniture down and enjoy!
Sold for $850,000
$850,000
940 E 11th Avenue, Broomfield, CO 80020
5beds
3,124sqft
Single Family Residence
Built in 1967
9,757 Square Feet Lot
$825,400 Zestimate®
$272/sqft
$3,379 Estimated rent
Home value
$825,400
$784,000 - $867,000
$3,379/mo
Zestimate® history
Owner options
List your home for rent
$3,379/mo
Rent Zestimate®
Find your next renter with Zillow Rental Manager. Plus, with online applications, you can quickly screen prospective tenants – for free.
$3,379/mo
Rent Zestimate®
Refinance and save
$5,048/mo
Est. payment
Refinancing to a lower rate could help reduce your monthly payments and save thousands over the life of the loan.
$5,048/mo
Est. payment
Explore your selling options
Work with a Zillow partner agent
Leverage their expertise and Zillow's premium Showcase listings to get your home seen by more buyers.
Get startedList with your own agent
Get your home in front of millions of buyers by listing it on Zillow.
Learn how to do itSell it yourself
Take full control of how buyers see your home on Zillow by listing For Sale by Owner (FSBO).
List your homeWhat's special
Utility sinkEagle trace golf courseRv parkingFarmhouse sinkHuge deckCustom garage doorUnbelievable quiet interior lot
Zillow last checked:
Listing updated:
Listed by:
Ian Sachs 720-874-9604 isachs1@msn.com,
Infinity Group Realty Denver
Bought with:
Daphne Queen, 100002489
8z Real Estate
Source: REcolorado as distributed by MLS GRID,MLS#: 4929544
Facts & features
Interior
Bedrooms & bathrooms
- Bedrooms: 5
- Bathrooms: 3
- Full bathrooms: 2
- 3/4 bathrooms: 1
- Main level bathrooms: 2
- Main level bedrooms: 3
Primary bedroom
- Description: Large Primary Suite W Custom Paint, Drapery And Wood Floors!
- Level: Main
Bedroom
- Description: Ample Sized Secondary Bedroom W Beautiful Wall Paneling And Wood Floors!
- Level: Main
Bedroom
- Description: Ample Sized Secondary Bedroom W Beautiful Wall Paneling And Wood Floors!
- Level: Main
Bedroom
- Description: Amazing Guest Suite W Custom Built Murphy Bed And Full Egress!
- Level: Basement
Bedroom
- Description: Large Guest Suite W Natural Light!
- Level: Basement
Primary bathroom
- Description: Nicely Updated Primary En-Suite W Built-Ins And Heated Mirror!
- Level: Main
Bathroom
- Description: Updated Full Bathroom W Quartz Counters And Custom Tiling!
- Level: Main
Bathroom
- Description: Updated 3/4 Bath W Beautiful Finishes!
- Level: Basement
Bonus room
- Description: Bonus Conversation Pit Area W Gorgeous Brick Feature Wall And Gas Fireplace Insert!
- Level: Basement
Dining room
- Description: Ample Sized Dining Room Overlooking The Gorgeous Backyard!
- Level: Main
Dining room
- Description: Perfect Eat-In Kitchen Dining Space W Custom Wall Planters And Tons Of Natural Light!
- Level: Main
Family room
- Description: Huge Family Room W Wood Floors, Beautiful Brick Feature Wall Wood Burning Fireplace, Tons Of Natural Light And Many Ways To Configure Furniture!
- Level: Main
Great room
- Description: Huge Great Room W Electric Movie Screen, Projector, Surround Sound And Built-In Storage!
- Level: Basement
Kitchen
- Description: Beautifully Updated Kitchen W Slate Stainless Appliances, Slab Quartz Counters And Farmhouse Sink!
- Level: Main
Laundry
- Description: Convenient Laundry With Tons Of Storage Cabinets And Utility Sink!
- Level: Basement
Utility room
- Description: Large Storage Room W Tons Of Storage Cabinets!
- Level: Basement
Utility room
- Description: Easy Access To Utilities And High End Sump Pump System!
- Level: Basement
Heating
- Forced Air
Cooling
- Central Air
Appliances
- Included: Dishwasher, Disposal, Dryer, Freezer, Gas Water Heater, Microwave, Oven, Range, Refrigerator, Washer
Features
- Ceiling Fan(s), Eat-in Kitchen, Entrance Foyer, High Speed Internet, No Stairs, Open Floorplan, Primary Suite, Quartz Counters, Radon Mitigation System, Smoke Free, Sound System, Wired for Data
- Flooring: Carpet, Tile, Wood
- Windows: Double Pane Windows, Window Coverings, Window Treatments
- Basement: Daylight,Exterior Entry,Finished,Full,Sump Pump,Walk-Out Access
- Number of fireplaces: 2
- Fireplace features: Basement, Family Room, Gas, Wood Burning
- Common walls with other units/homes: No Common Walls
Interior area
- Total structure area: 3,124
- Total interior livable area: 3,124 sqft
- Finished area above ground: 1,585
- Finished area below ground: 1,539
Property
Parking
- Total spaces: 3
- Parking features: Oversized
- Attached garage spaces: 2
- Has uncovered spaces: Yes
- Details: RV Spaces: 1
Features
- Levels: One
- Stories: 1
- Patio & porch: Deck, Patio
- Exterior features: Garden, Lighting, Private Yard, Rain Gutters
- Fencing: Partial
Lot
- Size: 9,757 Square Feet
- Features: Irrigated, Landscaped, Level, Many Trees, Master Planned, Near Public Transit, Sprinklers In Front, Sprinklers In Rear
Details
- Parcel number: R1018264
- Zoning: R-1
- Special conditions: Standard
- Other equipment: Home Theater
Construction
Type & style
- Home type: SingleFamily
- Architectural style: Traditional
- Property subtype: Single Family Residence
Materials
- Brick, Cement Siding, Frame
- Foundation: Slab
- Roof: Concrete
Condition
- Updated/Remodeled
- Year built: 1967
Utilities & green energy
- Electric: 110V, 220 Volts
- Sewer: Public Sewer
- Water: Public
- Utilities for property: Cable Available, Electricity Connected, Internet Access (Wired), Natural Gas Connected, Phone Available
Community & HOA
Community
- Security: Carbon Monoxide Detector(s), Smoke Detector(s)
- Subdivision: Northmoor Estates
HOA
- Has HOA: No
Location
- Region: Broomfield
Financial & listing details
- Price per square foot: $272/sqft
- Tax assessed value: $768,940
- Annual tax amount: $4,230
- Date on market: 4/11/2024
- Listing terms: Cash,Conventional,VA Loan
- Exclusions: Seller’s Personal Possessions. Weight Bench System In Garage
- Ownership: Individual
- Electric utility on property: Yes
- Road surface type: Paved
Price history
| Date | Event | Price |
|---|---|---|
| 5/20/2024 | Sold | $850,000+6.3%$272/sqft |
Source:  REcolorado as distributed by MLS GRID #4929544 Report a problem REcolorado as distributed by MLS GRID #4929544 Report a problem | ||
| 4/15/2024 | Pending sale | $799,900$256/sqft |
Source: REcolorado as distributed by MLS GRID #4929544 Report a problem | ||
| 4/11/2024 | Listed for sale | $799,900+18.5%$256/sqft |
Source: REcolorado as distributed by MLS GRID #4929544 Report a problem | ||
| 8/16/2021 | Sold | $675,000$216/sqft |
Source: Public Record Report a problem | ||
| 7/1/2021 | Pending sale | $675,000$216/sqft |
Source:  RE/MAX International #944099 Report a problem RE/MAX International #944099 Report a problem | ||
| 6/24/2021 | Listed for sale | $675,000+107.7%$216/sqft |
Source: RE/MAX International #944099 Report a problem | ||
| 11/19/2002 | Sold | $325,000$104/sqft |
Source: Public Record Report a problem | ||
Public tax history
| Year | Property taxes | Tax assessment |
|---|---|---|
| 2025 | $4,238 +0.2% | $51,520 +5.3% |
| 2024 | $4,230 +43.7% | $48,920 -3.6% |
| 2023 | $2,943 +0.5% | $50,740 +62.1% |
| 2022 | $2,927 +11.6% | $31,310 |
| 2021 | $2,623 +0.2% | $31,310 +12.3% |
| 2020 | $2,618 +7% | $27,880 -0.7% |
| 2019 | $2,448 | $28,070 +8.3% |
| 2018 | $2,448 +1.5% | $25,930 -9.6% |
| 2017 | $2,410 +8.4% | $28,670 +21.5% |
| 2016 | $2,224 +3.6% | $23,590 +13.5% |
| 2015 | $2,148 +11% | $20,790 |
| 2014 | $1,935 +6.4% | $20,790 +0% |
| 2013 | $1,818 +1.1% | $20,780 |
| 2012 | $1,799 +1.6% | $20,780 |
| 2011 | $1,770 +4.6% | $20,780 +0.4% |
| 2010 | $1,692 +2.6% | $20,690 |
| 2009 | $1,649 +1.6% | $20,690 +1.5% |
| 2008 | $1,624 -14.2% | $20,390 |
| 2007 | $1,892 | $20,390 -12.5% |
| 2006 | -- | $23,290 |
| 2005 | -- | $23,290 -4.4% |
| 2004 | -- | $24,370 -13% |
| 2003 | -- | $28,010 +15.9% |
| 2002 | -- | $24,170 |
Find assessor info on the county website
Neighborhood: Northmoor Estates
Nearby homes
- $516,1002 bd2 ba1.3k sqft922 E 11th Ave, Broomfield, CO 80020Off Market
- $624,2003 bd3 ba1.6k sqft950 E 11th Ave, Broomfield, CO 80020Off Market
- $640,0004 bd3 ba3.6k sqft1109 Aspen St, Broomfield, CO 80020Sold
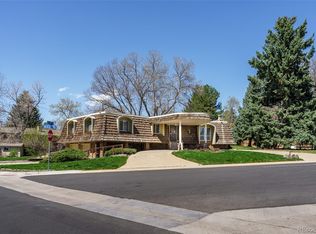
- $709,8003 bd2 ba1.8k sqft1100 Aspen St, Broomfield, CO 80020Off Market
- $660,0004 bd2 ba2.5k sqft960 E 11th Ave, Broomfield, CO 80020Sold
- $621,6003 bd2 ba1.7k sqft1100 Ash St, Broomfield, CO 80020Off Market
- $584,9002 bd2 ba1.5k sqft908 E 11th Ave, Broomfield, CO 80020Off Market
- $581,8004 bd2 ba2.4k sqft1110 Ash St, Broomfield, CO 80020Off Market
Nearby schools
GreatSchools rating
- 8/10Birch Elementary SchoolGrades: PK-5Distance: 0.1 mi
- 5/10Broomfield Heights Middle SchoolGrades: 6-8Distance: 1 mi
- 9/10Broomfield High SchoolGrades: 9-12Distance: 0.8 mi
Schools provided by the listing agent
- Elementary: Birch
- Middle: Aspen Creek K-8
- High: Broomfield
- District: Boulder Valley RE 2
Source: REcolorado as distributed by MLS GRID. This data may not be complete. We recommend contacting the local school district to confirm school assignments for this home.
Get a cash offer in 3 minutes
Find out how much your home could sell for in as little as 3 minutes with a no-obligation cash offer.
Estimated market value
$825,400
Get a cash offer in 3 minutes
Find out how much your home could sell for in as little as 3 minutes with a no-obligation cash offer.
Estimated market value
$825,400
- Colorado
- Broomfield County
- Broomfield
- 80020
- Northmoor Estates
- 940 E 11th Avenue
Nearby cities
Nearby neighborhoods
Nearby zip codes
Other Broomfield Topics
