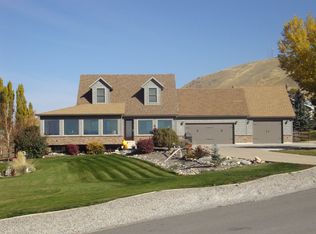
$50,000 PRICE REDUCTION!!! GET A LOWER INTEREST RATE - SELLER IS OFFERING a 2:1 BUYDOWN or $19,000 toward CLOSING COSTS when you use our preferred lender ...***... LUXURY MOUNTAIN LIVING with SOLAR PANELS, an INDOOR SPORTS COURT, and NO BACKYARD NEIGHBORS!! Enjoy stunning MOUNTAIN & VALLEY VIEWS from both inside and outside your home. Sitting on nearly 1.3 ACRES with almost 5,000 sq. ft. of living space, a 6-CAR GARAGE, RV PARKING, and an RV ELECTRICAL HOOKUP, there is plenty of space for all your needs. So many SPECIAL FEATURES: Indoor Sports Court; Secret Room; Duel Fuel Generator; RV pad with propane and adequate power; Wooden blinds throughout; Gas port for a grill on the covered deck. The basement has its own SEPARATE ENTRANCE as well as a WET BAR. LOCATION is unbeatable: Enjoy living at the base of the mountains with nearby access to hiking, biking, and breathtaking outdoor recreation. You get the benefits of mountain living without being remote. Utah State University, shopping, restaurants, and medical services in Logan and North Logan are only a short drive away. This is the home you've been looking for. Come see it today! Photos are virtually staged. Information and measurements are provided as a courtesy. Buyers are advised to obtain their own measurements and verify all information.
Accepting backups
Price cut: $49.9K (6/17)
$1,050,000
940 E Canyon Rd, Hyde Park, UT 84318
4beds
4,775sqft
Single Family Residence
Built in 2004
1.29 Acres Lot
$1,027,500 Zestimate®
$220/sqft
$-- HOA
What's special
Rv parkingWooden blinds throughoutIndoor sports courtRv electrical hookupSolar panelsSecret room
- 34 days |
- 244 |
- 15 |
Zillow last checked:
Listing updated:
Listed by:
Jeremy Osguthorpe 801-888-5561,
Realtypath LLC (Platinum),
Daniel Talbert,
Realtypath LLC
Source: UtahRealEstate.com,MLS#: 2163071
Facts & features
Interior
Bedrooms & bathrooms
- Bedrooms: 4
- Bathrooms: 4
- Full bathrooms: 4
- Main level bedrooms: 2
Rooms
- Room types: Master Bathroom, Den/Office, Great Room
Primary bedroom
- Level: First
Heating
- Forced Air, Central
Cooling
- Central Air
Appliances
- Included: Disposal, Free-Standing Range
- Laundry: Electric Dryer Hookup, Gas Dryer Hookup
Features
- Wet Bar, Separate Bath/Shower, Walk-In Closet(s), Vaulted Ceiling(s), Granite Counters
- Flooring: Carpet, Hardwood, Tile
- Windows: Blinds, Double Pane Windows
- Basement: Entrance,Full,Walk-Out Access
- Number of fireplaces: 1
- Fireplace features: Gas Log
Interior area
- Total structure area: 4,775
- Total interior livable area: 4,775 sqft
- Finished area above ground: 2,762
- Finished area below ground: 2,013
Property
Parking
- Total spaces: 6
- Parking features: RV Access/Parking
- Attached garage spaces: 6
Features
- Stories: 3
- Patio & porch: Covered, Covered Deck, Covered Patio
- Exterior features: Balcony
- Has view: Yes
- View description: Mountain(s), Valley
Lot
- Size: 1.29 Acres
- Features: Secluded, Sprinkler: Auto-Full, Gentle Sloping, Private
- Topography: Terrain,Terrain Grad Slope
- Residential vegetation: Landscaping: Full
Details
- Parcel number: 041310053
- Zoning: RES
- Zoning description: Single-Family
Construction
Type & style
- Home type: SingleFamily
- Architectural style: Rambler/Ranch
- Property subtype: Single Family Residence
Materials
- Stone, Stucco
- Roof: Asphalt
Condition
- Blt./Standing
- New construction: No
- Year built: 2004
Utilities & green energy
- Water: Culinary
- Utilities for property: Natural Gas Connected, Electricity Connected, Sewer Connected, Water Connected
Green energy
- Energy generation: Solar
Community & HOA
Community
- Subdivision: Greystone Estates
HOA
- Has HOA: No
Location
- Region: Hyde Park
Financial & listing details
- Price per square foot: $220/sqft
- Tax assessed value: $896,551
- Annual tax amount: $4,122
- Date on market: 6/2/2026
- Listing terms: Cash,Conventional,FHA,VA Loan
- Acres allowed for irrigation: 0
- Electric utility on property: Yes
- Road surface type: Paved
Estimated market value
$1,027,500
$976,000 - $1.08M
$4,562/mo
Price history
| Date | Event | Price |
|---|---|---|
| 6/22/2026 | Listed for sale | $1,050,000$220/sqft |
Source: | ||
| 6/22/2026 | Pending sale | $1,050,000$220/sqft |
Source: | ||
| 6/17/2026 | Price change | $1,050,000-4.5%$220/sqft |
Source: | ||
| 6/10/2026 | Price change | $1,099,9000%$230/sqft |
Source: | ||
| 6/5/2026 | Listed for sale | $1,100,000-8.3%$230/sqft |
Source: | ||
| 6/1/2026 | Listing removed | $1,199,900$251/sqft |
Source: | ||
| 4/16/2026 | Price change | $1,199,900-4%$251/sqft |
Source: | ||
| 4/7/2026 | Price change | $1,249,900-3.7%$262/sqft |
Source: | ||
| 2/12/2026 | Price change | $1,298,000-0.1%$272/sqft |
Source: | ||
| 10/28/2025 | Price change | $1,299,000-3.7%$272/sqft |
Source: | ||
| 8/29/2025 | Listed for sale | $1,349,000$283/sqft |
Source: | ||
Public tax history
| Year | Property taxes | Tax assessment |
|---|---|---|
| 2024 | $3,910 +1.1% | $497,020 +6.2% |
| 2023 | $3,868 -3.8% | $467,815 +0% |
| 2022 | $4,023 +4.2% | $467,810 +20.6% |
| 2021 | $3,861 +5.9% | $387,800 +11.4% |
| 2020 | $3,644 -5.1% | $348,135 |
| 2019 | $3,840 +9% | $348,135 +16.1% |
| 2018 | $3,524 | $299,840 |
Find assessor info on the county website
Monthly payment
Est. payment$--/mo
Payment breakdown
Explore the cost of this home by adjusting the details. Changes won't be saved.All calculations are estimates and provided by Zillow, Inc. for informational purposes only. Actual amounts may vary.
HOA fees may include property taxes on listings classified as Co-Ops. Contact the listing agent and/or owner for fee details.
Mortgage interest rates are dependent on a number of factors, including credit score, down payment, and repayment length. Interest rate data provided by Zillow Group Marketplace, Inc. as of 1/1/1970 from various mortgage lenders with which we have lead or other similar arrangements; the Estimated Payment is an average of those rates.
See how much you could borrow to make a competitive offer.
Climate risks
Neighborhood: 84318
Nearby schools
GreatSchools rating
- 8/10Cedar Ridge SchoolGrades: K-6Distance: 1.6 mi
- 7/10Green Canyon High SchoolGrades: 8-12Distance: 2.1 mi
- 7/10North Cache CenterGrades: 7-8Distance: 7.6 mi
Schools provided by the listing agent
- Elementary: Cedar Ridge
- Middle: North Cache
- High: Green Canyon
- District: Cache
Source: UtahRealEstate.com. This data may not be complete. We recommend contacting the local school district to confirm school assignments for this home.
A local agent can set up tours, give advice and negotiate with sellers.
A local lender can help you make sure your offer is ready when you are.
- Utah
- Cache County
- Hyde Park
- 84318
- 940 E Canyon Rd