Skip main navigation
Closed
  • $300,000

    940 E Pine St, Bainbridge, GA 39819

    4beds
    3,370sqft
    Single Family Residence
    Built in 1949
    0.67 Acres Lot
    $361,700 Zestimate®
    $89/sqft
    $2,803 Estimated rent

    Home value

    $361,700

    Estimated sales range

    Not available

    $2,803/mo

    Zestimate® history
    Loading
    Loading...

    Owner options

    List your home for rent

    $2,803/mo

    Rent Zestimate®

    Find your next renter with Zillow Rental Manager. Plus, with online applications, you can quickly screen prospective tenants – for free.

    Learn more

    $2,803/mo

    Rent Zestimate®

    Refinance and save

    $1,972/mo

    Est. payment

    Refinancing to a lower rate could help reduce your monthly payments and save thousands over the life of the loan.

    See today's rates

    $1,972/mo

    Est. payment

    Explore your selling options

    Work with a Zillow partner agent

    Leverage their expertise and Zillow's premium Showcase listings to get your home seen by more buyers.

    Get started

    List with your own agent

    Get your home in front of millions of buyers by listing it on Zillow.

    Learn how to do it

    Sell it yourself

    Take full control of how buyers see your home on Zillow by listing For Sale by Owner (FSBO).

    List your home

    What's special

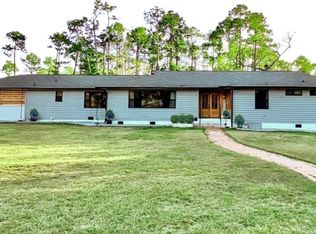
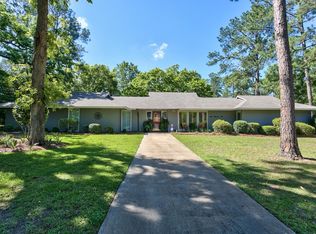
    Exceptional Designer Haven: 940 E Pine St, Bainbridge, GA Unveiling a masterpiece of architectural brilliance, this redesigned open floor plan home is an unparalleled find. With 4 bedrooms and 4 1/2 bathrooms, including an office/nursery, this residence exudes both spaciousness and sophistication. Interior Sanctuary * Seamless flow between living room, den, formal dining room, kitchen, breakfast area, and Butler's Pantry * Abundant natural lighting, gleaming red oak flooring, and cedar-covered beams * Double-sided gas fireplace, creating a cozy ambiance * Den adorned with porcelain tile, maple built-ins, and screened-in back porch access Chef's Dream Kitchen * 48" stove with interchangeable stainless steel doors * Paneled refrigerator and dishwasher blending seamlessly with custom maple cabinetry * Island with seating, slab quartz countertops, and backsplash * Coffee bar with matching quartz and pot fillers Luxurious Master Suite * Spacious master bedroom with built-in electric fireplace * En-suite bathroom featuring double vanity and slab quartz shower with seamless glass door Additional Highlights * Second master suite with claw foot tub and copper basin vanity * Jack & Jill bathroom with garden tub and shiplap * Two-car gated carport and ample RV parking * 8x20 metal workshop and enclosed 18x20 workshop/hobby room * Fenced backyard with double gates for easy access * Prime location near schools, hospitals, restaurants, shopping, and historic downtown Indulge in the ultimate luxury living experience at 940 E Pine St. This exceptional property is a testament to impeccable design and meticulous craftsmanship. Schedule a private showing today and discover your dream home. We have a new investor loan program with great rates and terms, please contact us to find out more, we can get your approved in 24 hours. Don't miss the opportunity to make this house your new home. Schedule a showing today! This property is being sold "as is." Prospective buyers are encouraged to perform all necessary inspections and evaluations prior to purchase. Do not use ShowingTime, Agent is ONLY transactional do not reach out to him, our info is in private remarks, Check out the really good 3D Matterport virtual tour! It shows you everything! Property Problem Solvers will help you solve your problem, for more details get in touch with us!

    Zillow last checked:

    Listing updated:

    Listed by:

    Lee Nicholson 404-909-5872,

    Covenant Realty

    Bought with:

    No Sales Agent, 0

    Non-Mls Company

    Source: GAMLS,MLS#: 10428951MLS Logo

    Facts & features

    Interior

    Bedrooms & bathrooms
    • Bedrooms: 4
    • Bathrooms: 5
    • Full bathrooms: 4
    • 1/2 bathrooms: 1
    • Main level bathrooms: 4
    • Main level bedrooms: 4
    Rooms
    • Room types: Den, Laundry
    Kitchen
    • Features: Kitchen Island
    Heating
    • Central
    Cooling
    • Ceiling Fan(s), Central Air
    Appliances
    • Included: Other
    • Laundry: Other
    Features
    • Other
    • Flooring: Hardwood, Tile
    • Basement: None
    • Number of fireplaces: 1
    • Fireplace features: Living Room
    • Common walls with other units/homes: No Common Walls
    Interior area
    • Total structure area: 3,370
    • Total interior livable area: 3,370 sqft
    • Finished area above ground: 3,370
    • Finished area below ground: 0

    Property

    Parking
    • Parking features: Carport
    • Has carport: Yes
    Features
    • Levels: One
    • Stories: 1
    • Patio & porch: Screened
    • Fencing: Wood
    • Body of water: None
    Lot
    • Size: 0.67 Acres
    • Features: Other
    Details
    • Parcel number: B0490076000

    Construction

    Type & style
    • Home type: SingleFamily
    • Architectural style: Ranch
    • Property subtype: Single Family Residence
    Materials
    • Wood Siding
    • Roof: Composition
    Condition
    • Resale
    • New construction: No
    • Year built: 1949

    Utilities & green energy

    • Sewer: Public Sewer
    • Water: Public
    • Utilities for property: Electricity Available, Water Available

    Community & HOA

    Community
    • Features: None
    • Security: Smoke Detector(s)
    • Subdivision: Wilkinson
    HOA
    • Has HOA: No
    • Services included: Other
    Location
    • Region: Bainbridge

    Financial & listing details

    • Price per square foot: $89/sqft
    • Tax assessed value: $130,000
    • Annual tax amount: $3,001
    • Date on market: 12/19/2024
    • Cumulative days on market: 33 days
    • Listing agreement: Exclusive Right To Sell
    • Listing terms: Cash,Conventional,FHA,Other,VA Loan
    • Electric utility on property: Yes

    Price history

    DateEventPrice
    1/24/2025Sold$300,000-14.3%$89/sqft
    Source: GAMLS #10428951 Report a problem
    1/6/2025Pending sale$349,900$104/sqft
    Source: Southwest Georgia MLS #13427 Report a problem
    12/20/2024Price change$349,900+16.7%$104/sqft
    Source: Southwest Georgia MLS #13427 Report a problem
    12/19/2024Listed for sale$299,800-14.3%$89/sqft
    Source: FMLS GA #7499557 Report a problem
    10/4/2024Listing removed$349,900-12.5%$104/sqft
    Source: Southwest Georgia MLS #13427 Report a problem
    8/20/2024Listed for sale$399,900+149.9%$119/sqft
    Source: Southwest Georgia MLS #13427 Report a problem
    10/30/2020Sold$160,000-3%$47/sqft
    Source: Public Record Report a problem
    9/26/2020Pending sale$164,900$49/sqft
    Source: Premier Group Realty #9133 Report a problem
    9/8/2020Price change$164,900-8.3%$49/sqft
    Source: Premier Group Realty #9133 Report a problem
    7/12/2020Listed for sale$179,900+38.4%$53/sqft
    Source: Premier Group Realty #9133 Report a problem
    10/12/2015Sold$130,000$39/sqft
    Source: Public Record Report a problem

    Public tax history

    YearProperty taxesTax assessment
    2015-- $52,000 -18.8%
    2014-- $64,031
    2013-- --
    2012-- --
    2011-- --
    2010-- --
    Find assessor info on the county website

    Neighborhood: 39819

    Nearby schools

    GreatSchools rating
    Schools provided by the listing agent
    • Middle: Bainbridge
    • High: Bainbridge

    Source: GAMLS. This data may not be complete. We recommend contacting the local school district to confirm school assignments for this home.

    Sell for more on Zillow
    Get a Zillow Showcase℠ listing at no additional cost and you could sell for .
    $361,700
    2% more
    +$7,234
    With Zillow Showcase(estimated)
    $368,934
    Sell for more on Zillow
    Get a Zillow Showcase℠ listing at no additional cost and you could sell for .
    $361,700
    2% more
    +$7,234
    With Zillow Showcase(estimated)
    $368,934