NEW FORTIFIED ROOF. These do not become available very often. A 3 bedroom 2 bath cottage with all the amenities of Homestead Village. This home is move in ready with fresh paint throughout and new carpet in all the bedrooms. Gas fireplace in oversized Great Room with Sun Room. New HVAC system, a tankless hot water heater and new Whole Home Generator (5 Yrs.). Very large eat in kitchen with solid surface countertops, plenty of storage and a new skylight. Split floor plan provides privacy. Primary bedroom / bath have a separate walk in shower, double vanities and a large walk in closet. Close to shopping and hospitals/doctors. Close to downtown Fairhope.
Pending
$462,500
940 Edwards Ave, Fairhope, AL 36532
3beds
2,022sqft
Single Family Residence
Built in 1994
5,532 Square Feet Lot
$-- Zestimate®
$229/sqft
$375/mo HOA
What's special
New hvac systemFresh paint throughoutTankless hot water heaterNew skylightDouble vanitiesPlenty of storageLarge walk in closet
- 184 days
- 20
- 0
Zillow last checked:
Listing updated:
Listed by:
George Tarlton 251-610-6583,
Ashurst & Niemeyer, LLC
Source: Baldwin Realtors,MLS#: 392966
Facts & features
Interior
Bedrooms & bathrooms
- Bedrooms: 3
- Bathrooms: 2
- Full bathrooms: 2
Heating
- Central, Electric
Cooling
- Electric
Appliances
- Included: Dryer, Washer, Cooktop, Disposal, Dishwasher
Features
- Internet, Ceiling Fan(s), High Ceilings, Termite Contract, Handicap Accessible, Wheelchair Accessible
- Flooring: Tile, Carpet
- Windows: Window Treatments
- Number of fireplaces: 1
- Fireplace features: Gas Log, Great Room
Interior area
- Total interior livable area: 2,022 sqft
Property
Parking
- Parking features: Attached, Single Garage, Double Carport, Garage Door Opener
- Has garage: Yes
Accessibility
- Accessibility features: Handicap Accessible, Wheelchair Accessible
Features
- Stories: 1
- Patio & porch: Front Porch
- Pool features: None
- Fencing: Fenced
- Has view: Yes
- View description: Southern View
- Waterfront features: No Waterfront
Lot
- Size: 5,532 Square Feet
- Features: Level, No Trees, Subdivision, Less Than 1 Acre
Details
- Parcel number: 4605160000020.041
- Special conditions: None
Construction
Type & style
- Home type: SingleFamily
- Architectural style: Cottage
- Property subtype: Single Family Residence
Materials
- Roof: Composition Shingle
Condition
- Year built: 1994
Utilities & green energy
- Utilities for property: Natural Gas Available, Water City, Sewage City, Fairhope Utilities, Water Heater Tankless
Community & HOA
Community
- Features: Landscaping, Exercise Room, Wheelchair Accessible
- Security: Security System, Carbon Monoxide Detector(s), Smoke Detector(s)
- Subdivision: Victorian Village Estates
HOA
- Has HOA: Yes
- Services included: Recreation Facilities, Common Area Maintenance
- HOA fee: $375 monthly
- HOA name: Homestead Village
- HOA phone: 251-929-0250
Location
- Region: Fairhope
Financial & listing details
- Price per square foot: $229/sqft
- Tax assessed value: $286,400
- Annual tax amount: $769
- Date on market: 3/6/2026
- Ownership type: Whole Full
Estimated market value
Not available
Estimated sales range
Not available
Not available
Price history
| Date | Event | Price |
|---|---|---|
| 8/3/2026 | Pending sale | $462,500$229/sqft |
Source:  Baldwin Realtors #392966 Report a problem Baldwin Realtors #392966 Report a problem | ||
| 6/18/2026 | Price change | $462,500-0.5%$229/sqft |
Source: Baldwin Realtors #392966 Report a problem | ||
| 3/6/2026 | Listed for sale | $464,800+8.1%$230/sqft |
Source: Baldwin Realtors #392966 Report a problem | ||
| 4/15/2025 | Sold | $430,000-4.2%$213/sqft |
Source: Baldwin Realtors #374393 Report a problem | ||
| 2/24/2025 | Pending sale | $448,900$222/sqft |
Source:  GCMLS #7527474 Report a problem GCMLS #7527474 Report a problem | ||
| 2/19/2025 | Listed for sale | $448,900+95.2%$222/sqft |
Source: GCMLS #7527474 Report a problem | ||
| 2/26/2016 | Sold | $230,000-6.1%$114/sqft |
Source: Baldwin Realtors #234088 Report a problem | ||
| 1/5/2016 | Listed for sale | $245,000$121/sqft |
Source: Ashurst & Niemeyer LLC #234088 Report a problem | ||
Public tax history
| Year | Property taxes | Tax assessment |
|---|---|---|
| 2025 | $769 | $19,960 |
| 2024 | $769 | $19,960 |
| 2023 | $769 | $19,960 -12.3% |
| 2022 | -- | $22,760 +4.7% |
| 2021 | $769 -0.6% | $21,740 +1.2% |
| 2020 | $774 +9.1% | $21,480 -8% |
| 2019 | $710 | $23,360 +13.3% |
| 2018 | $710 | $20,620 +3.3% |
| 2017 | $710 | $19,960 +5.5% |
| 2016 | $710 -12.8% | $18,920 +0.7% |
| 2015 | $814 +31.4% | $18,780 +5.7% |
| 2014 | $619 | $17,760 -0.9% |
| 2013 | $619 | $17,920 +0.7% |
| 2011 | -- | $17,800 +2.1% |
| 2010 | -- | $17,440 -7.2% |
| 2009 | $619 -5.4% | $18,800 +2% |
| 2008 | $654 -14.7% | $18,440 -14.3% |
| 2007 | $766 +23.8% | $21,520 +23.1% |
| 2006 | $619 +10.7% | $17,480 +10.4% |
| 2005 | $559 +4.9% | $15,840 +4.8% |
| 2004 | $533 | $15,120 |
| 2003 | $533 +15.5% | $15,120 +14.9% |
| 2002 | $461 +1.2% | $13,160 |
| 2001 | $456 | $13,160 |
| 2000 | $456 | $13,160 |
Find assessor info on the county website
Monthly payment
Est. payment
Payment breakdown
Explore the cost of this home by adjusting the details. Changes won't be saved.Climate risks
Neighborhood: 36532
Nearby schools
Schools provided by the listing agent
- Elementary: Fairhope East Elementary
- Middle: Fairhope Middle
- High: Fairhope High
Source: Baldwin Realtors. This data may not be complete. We recommend contacting the local school district to confirm school assignments for this home.
Similar homes
- $448,5003 bd2 ba1.5k sqft156 Mershon St, Fairhope, AL 36532Active Under Contract
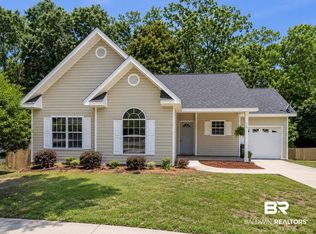 MLS ID #396806, Morgan Ashurst, Ashurst & Niemeyer, LLC. Baldwin Realtors
 - $415,0003 bd2 ba2k sqft748 Whittington Ave, Fairhope, AL 36532Active
 MLS ID #408453, Sammy L Morris, IXL Real Estate-Eastern Shore. Baldwin Realtors
 - $499,9994 bd3 ba2.4k sqft19150 Fairfax Dr, Fairhope, AL 36532Active Under Contract
 MLS ID #410304, Stephanie Sandefur, Bellator Real Estate, LLC Fairhope. Baldwin Realtors
 - $529,0004 bd3 ba2.8k sqft108 Par Cir, Fairhope, AL 36532Active
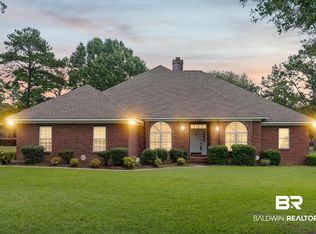 MLS ID #410173, Kathy B Guidroz, Coastal Alabama Real Estate. Baldwin Realtors
