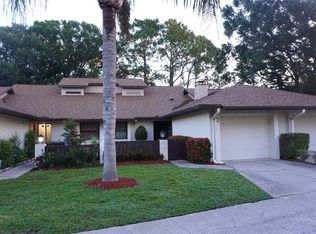
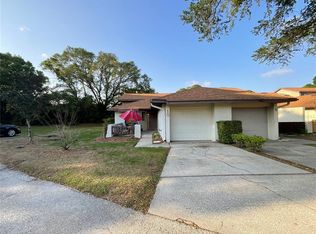
One or more photo(s) has been virtually staged. Discover your affordable dream townhome in the ideal location! This spacious gem boasts two luxurious primary suites (one on each level), 2 full bathrooms, a versatile loft, and a bonus room. Brand-new roof (2023) and updated AC condenser (2019). Stunning curb appeal with an inviting front porch that is ideal for cozy firepit gatherings or stylish outdoor seating. Step inside to soaring vaulted ceilings that create a bright, open floor plan, with the upstairs loft offering a dramatic overlook. Fresh new flooring and paint throughout the living areas and bedrooms. The downstairs guest suite is a retreat in itself, it is generously sized with a walk-in closet and a private vanity room leading to the fully remodeled guest bathroom featuring sleek, modern finishes. The functional kitchen offers stainless steel appliances, a cozy eat-in nook, and a handy built-in desk, ready for your personal updates while keeping meals flowing smoothly. A flexible bonus room off the back awaits your vision: home office, cozy den, extra lounge, wet bar, or whatever inspires you! Upstairs, the expansive loft creates two distinct living areas and opens to a private balcony with views of the 18-acre Douglas M. Cooke Community Park—complete with playgrounds, walking paths, picnic spots, dog areas, football field, basketball courts, and baseball fields. The oversized primary suite pampers with a walk-in closet featuring custom built-ins, plus an en-suite bath with a built-in vanity and a private shower retreat. Enjoy the benefits of this well-maintained community with a low HOA fee of just $175 per month. Prime convenience: minutes from shopping, dining, and everything you need, plus just 4.7 miles to vibrant Downtown Lakeland where you can stroll along Lake Mirror for sunset swan boat rides, catch a show at the historic Polk Theatre, sip craft brews at Swan Brewing, savor farm-to-table fare at trendy spots like Nineteen61 or The Joinery, shop one-of-a-kind boutiques, enjoy Munn Park concerts and farmers markets, or paddleboard on Lake Morton amid iconic swans. Under 40 minutes to Orlando and under 45 minutes to Tampa for theme parks, international airports, pro sports, and big-city excitement. Your perfect home awaits!
Sold for $206,000
$206,000
940 Fenton Ln APT 8, Lakeland, FL 33809
2beds
1,306sqft
Townhouse
Built in 1985
2,133 Square Feet Lot
$201,700 Zestimate®
$158/sqft
$1,747 Estimated rent
Home value
$201,700
Estimated sales range
Not available
$1,747/mo
Zestimate® history
Owner options
List your home for rent
$1,747/mo
Rent Zestimate®
Find your next renter with Zillow Rental Manager. Plus, with online applications, you can quickly screen prospective tenants – for free.
$1,747/mo
Rent Zestimate®
Refinance and save
$1,654/mo
Est. payment
Refinancing to a lower rate could help reduce your monthly payments and save thousands over the life of the loan.
$1,654/mo
Est. payment
Explore your selling options
Work with a Zillow partner agent
Leverage their expertise and Zillow's premium Showcase listings to get your home seen by more buyers.
Get startedList with your own agent
Get your home in front of millions of buyers by listing it on Zillow.
Learn how to do itSell it yourself
Take full control of how buyers see your home on Zillow by listing For Sale by Owner (FSBO).
List your homeWhat's special
Private balconyExpansive loftRemodeled guest bathroomInviting front porchOversized primary suiteSoaring vaulted ceilingsCozy eat-in nook
Zillow last checked:
Listing updated:
Listed by:
Amie Lenhart 727-515-1626,
CHARLES RUTENBERG REALTY INC 727-538-9200
Bought with:
Irina Roth LLC, 3339294
DALTON WADE INC
Source: Stellar MLS,MLS#: TB8442824 Originating MLS: Suncoast Tampa
Originating MLS: Suncoast Tampa
Facts & features
Interior
Bedrooms & bathrooms
- Bedrooms: 2
- Bathrooms: 2
- Full bathrooms: 2
Rooms
- Room types: Attic, Bonus Room, Den/Library/Office, Great Room, Utility Room, Loft, Storage Rooms
Primary bedroom
- Description: Room3
- Features: Ceiling Fan(s), En Suite Bathroom, Walk-In Closet(s)
- Level: Second
- Area: 195 Square Feet
- Dimensions: 13x15
Bedroom 2
- Description: Room5
- Features: Ceiling Fan(s), En Suite Bathroom, Handicapped Accessible, Walk-In Closet(s)
- Level: First
- Area: 152.25 Square Feet
- Dimensions: 10.5x14.5
Primary bathroom
- Description: Room4
- Features: Built-In Shelving, En Suite Bathroom, Makeup/Vanity Space, Shower No Tub, Single Vanity, Water Closet/Priv Toilet, Window/Skylight in Bath
- Level: Second
- Area: 60 Square Feet
- Dimensions: 5x12
Bathroom 2
- Description: Room6
- Features: Dual Sinks, En Suite Bathroom, Handicapped Accessible, Makeup/Vanity Space, Split Vanities, Stone Counters, Tub With Shower
- Level: First
- Area: 55 Square Feet
- Dimensions: 5x11
Balcony porch lanai
- Level: First
- Area: 150 Square Feet
- Dimensions: 10x15
Balcony porch lanai
- Level: Second
- Area: 32 Square Feet
- Dimensions: 8x4
Bonus room
- Description: Room8
- Features: No Closet
- Level: First
- Area: 108 Square Feet
- Dimensions: 9x12
Dining room
- Description: Room2
- Level: First
- Area: 108 Square Feet
- Dimensions: 12x9
Kitchen
- Description: Room9
- Features: Built-In Shelving
- Level: First
- Area: 126 Square Feet
- Dimensions: 9x14
Laundry
- Description: Room10
- Level: First
- Area: 56 Square Feet
- Dimensions: 7x8
Living room
- Description: Room1
- Features: Ceiling Fan(s)
- Level: First
- Area: 216 Square Feet
- Dimensions: 12x18
Loft
- Description: Room7
- Level: Second
- Area: 180 Square Feet
- Dimensions: 12x15
Heating
- Central, Electric
Cooling
- Central Air
Appliances
- Included: Convection Oven, Dishwasher, Dryer, Electric Water Heater, Microwave, Refrigerator, Washer
- Laundry: Electric Dryer Hookup, Inside, Laundry Room, Washer Hookup
Features
- Cathedral Ceiling(s), Ceiling Fan(s), Eating Space In Kitchen, High Ceilings, Living Room/Dining Room Combo, Open Floorplan, Split Bedroom, Stone Counters, Vaulted Ceiling(s), Walk-In Closet(s)
- Flooring: Carpet, Laminate, Tile, Vinyl
- Doors: Sliding Doors
- Windows: Aluminum Frames, Blinds, Drapes, Window Treatments
- Has fireplace: No
Interior area
- Total structure area: 1,700
- Total interior livable area: 1,306 sqft
Property
Parking
- Total spaces: 1
- Parking features: Driveway, Garage Door Opener, Guest
- Attached garage spaces: 1
- Has uncovered spaces: Yes
- Details: Garage Dimensions: 20x11
Features
- Levels: Two
- Stories: 2
- Patio & porch: Front Porch, Patio, Porch
- Exterior features: Balcony, Lighting, Rain Gutters
- Has view: Yes
- View description: Park/Greenbelt
Lot
- Size: 2,133 Square Feet
- Dimensions: 79 x 27
- Features: In County, Landscaped, Near Public Transit, Street Dead-End, Above Flood Plain
- Residential vegetation: Oak Trees, Trees/Landscaped
Details
- Parcel number: 232736016022000080
- Zoning: PUD
- Special conditions: None
Construction
Type & style
- Home type: Townhouse
- Property subtype: Townhouse
- Attached to another structure: Yes
Materials
- Block, Stucco
- Foundation: Slab
- Roof: Shingle
Condition
- New construction: No
- Year built: 1985
Utilities & green energy
- Sewer: Public Sewer
- Water: Public
- Utilities for property: Cable Available, Cable Connected, Electricity Available, Electricity Connected, Public, Sewer Available, Sewer Connected, Street Lights, Underground Utilities, Water Available, Water Connected
Green energy
- Indoor air quality: No Smoking-Interior Buildg
- Water conservation: Fl. Friendly/Native Landscape
Community & HOA
Community
- Features: Community Mailbox, Deed Restrictions
- Security: Smoke Detector(s)
- Pet fee: $0 monthly
- Subdivision: CAMBRIDGE ON GREEN
HOA
- Has HOA: Yes
- Services included: Maintenance Structure, Maintenance Grounds, Manager, Private Road
- HOA fee: $175 monthly
- HOA name: Amelia Kirkland
- HOA phone: 863-439-6550
Location
- Region: Lakeland
Financial & listing details
- Price per square foot: $158/sqft
- Tax assessed value: $207,000
- Annual tax amount: $684
- Date on market: 10/30/2025
- Cumulative days on market: 5 days
- Listing terms: Cash,Conventional,FHA,VA Loan
- Ownership: Fee Simple
- Total actual rent: 0
- Electric utility on property: Yes
- Road surface type: Paved, Asphalt
Price history
| Date | Event | Price |
|---|---|---|
| 12/8/2025 | Sold | $206,000+3.5%$158/sqft |
Source:  Stellar MLS #TB8442824 Report a problem Stellar MLS #TB8442824 Report a problem | ||
| 11/6/2025 | Pending sale | $199,000$152/sqft |
Source: Stellar MLS #TB8442824 Report a problem | ||
| 10/30/2025 | Listed for sale | $199,000+2.1%$152/sqft |
Source: Stellar MLS #TB8442824 Report a problem | ||
| 7/9/2025 | Listing removed | $195,000$149/sqft |
Source: Stellar MLS #S5126944 Report a problem | ||
| 6/28/2025 | Price change | $195,000-2%$149/sqft |
Source: Stellar MLS #S5126944 Report a problem | ||
| 6/5/2025 | Price change | $199,000-7.4%$152/sqft |
Source: Stellar MLS #S5126944 Report a problem | ||
| 5/27/2025 | Price change | $215,000-1.8%$165/sqft |
Source: Stellar MLS #S5126944 Report a problem | ||
| 5/15/2025 | Listed for sale | $219,000+146.1%$168/sqft |
Source: Stellar MLS #S5126944 Report a problem | ||
| 10/14/2013 | Sold | $89,000$68/sqft |
Source: Public Record Report a problem | ||
| 8/27/2013 | Listed for sale | $89,000-42.6%$68/sqft |
Source: Smart Realty of Polk Inc dba Keller Williams Realty #L4644227 Report a problem | ||
| 7/30/2007 | Sold | $155,000$119/sqft |
Source: Public Record Report a problem | ||
Public tax history
| Year | Property taxes | Tax assessment |
|---|---|---|
| 2025 | $684 +4.8% | $81,099 +2.9% |
| 2024 | $653 +5.5% | $78,813 +3% |
| 2023 | $619 +4.3% | $76,517 +3% |
| 2022 | $593 -1.4% | $74,288 +3% |
| 2021 | $602 0% | $72,124 +1.4% |
| 2020 | $602 -0.7% | $71,128 +2.3% |
| 2019 | $606 | $69,529 +1.9% |
| 2018 | $606 +0.1% | $68,233 +2.1% |
| 2017 | $606 +0.2% | $66,830 +2.1% |
| 2016 | $604 -1.9% | $65,455 +0.7% |
| 2015 | $616 +4.7% | $65,000 -3% |
| 2014 | $588 -50.7% | $67,000 +12.1% |
| 2013 | $1,193 +1.1% | $59,760 +2.2% |
| 2012 | $1,179 -4.3% | $58,490 -7% |
| 2011 | $1,232 -31.9% | $62,870 -30.5% |
| 2010 | $1,808 -19.6% | $90,431 -18.5% |
| 2009 | $2,249 -15.8% | $110,939 -21.2% |
| 2008 | $2,673 | $140,860 |
| 2007 | -- | -- |
| 2006 | $2,424 | -- |
| 2005 | -- | -- |
| 2004 | $949 +1.4% | -- |
| 2003 | $936 +4.5% | $70,225 +2.4% |
| 2002 | $896 +2.5% | $68,579 +1.6% |
| 2001 | $873 | $67,499 |
Find assessor info on the county website
Neighborhood: 33809
Nearby homes
- $65,5002 bd2 ba1.3k sqft940 Fenton Ln APT 9, Lakeland, FL 33809Off Market
- $242,0002 bd2 ba1.1k sqft940 Fenton Ln APT 1, Lakeland, FL 33809Sold

- $262,0003 bd3 ba1.5k sqft940 Fenton Ln APT 2, Lakeland, FL 33809Sold
- $142,0002 bd2 ba1k sqft940 Fenton Ln APT 10, Lakeland, FL 33809Sold
- $205,0002 bd2 ba1k sqft940 Fenton Ln APT 12, Lakeland, FL 33809Sold
- $250,0003 bd3 ba1.3k sqft940 Fenton Ln APT 28, Lakeland, FL 33809Sold
- $---- bd-- ba-- sqft940 Fenton Ln, Lakeland, FL 33809Off Market
- $151,0002 bd2 ba1.1k sqft940 Fenton Ln APT 16, Lakeland, FL 33809Sold
Nearby schools
GreatSchools rating
- 1/10North Lakeland Elementary School Of ChoiceGrades: PK-5Distance: 1 mi
- 2/10Sleepy Hill Middle SchoolGrades: 6-8Distance: 1.4 mi
- 3/10Lake Gibson Senior High SchoolGrades: PK,9-12Distance: 2.7 mi
Schools provided by the listing agent
- Elementary: North Lakeland Elem
- Middle: Sleepy Hill Middle
- High: Lake Gibson High
Source: Stellar MLS. This data may not be complete. We recommend contacting the local school district to confirm school assignments for this home.
Get a cash offer in 3 minutes
Find out how much your home could sell for in as little as 3 minutes with a no-obligation cash offer.
Estimated market value
$201,700
Get a cash offer in 3 minutes
Find out how much your home could sell for in as little as 3 minutes with a no-obligation cash offer.
Estimated market value
$201,700
- Florida
- Polk County
- Lakeland
- 33809
- 940 Fenton Ln Apartment 8
Nearby cities
Nearby neighborhoods
Nearby zip codes
Other Lakeland Topics
