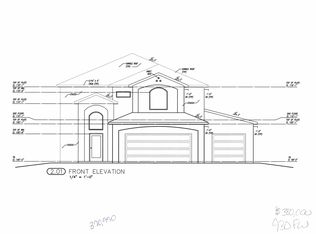
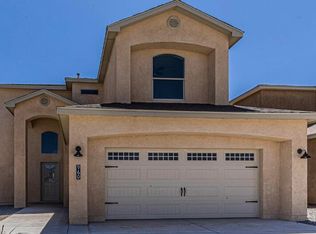
Built in 2023 by Sunset View Homes, this custom built residence features a bright, open floor plan highlighted by sleek, modern finishes.The heart of the home is a chef-inspired kitchen, boasting an oversized island and an expansive pantry. Step outside to your private, fully finished backyard oasis--an entertainer's dream featuring a covered patio, low-maintenance turf, a custom fire pit area, and elegant flagstone detailing with raised garden walls.Ideally located for convenience, you are just moments from a variety of popular restaurants and amenities, with quick, easy access to I-25 for effortless commuting. This move-in-ready home perfectly blends style, comfort, and prime location. Schedule your tour today!
Sold
Zillow last checked:
Listing updated:
Bought with:
Briana Leah Novak, REC20221178
Keller Williams Realty
Source: SWMLS,MLS#: 1107638
Price history
| Date | Event | Price |
|---|---|---|
| 8/28/2026 | Sold | -- |
Source:  SWMLS #1107638 Report a problem SWMLS #1107638 Report a problem | ||
| 7/28/2026 | Pending sale | $415,000$187/sqft |
Source: SWMLS #1107638 Report a problem | ||
| 7/21/2026 | Listed for sale | $415,000+5.6%$187/sqft |
Source: SWMLS #1107638 Report a problem | ||
| 8/29/2023 | Sold | -- |
Source: SWMLS #1025861 Report a problem | ||
| 8/14/2023 | Pending sale | $392,900$177/sqft |
Source: SWMLS #1025861 Report a problem | ||
| 2/2/2023 | Price change | $392,900-0.5%$177/sqft |
Source: SWMLS #1025861 Report a problem | ||
| 11/15/2022 | Listed for sale | $394,900$178/sqft |
Source: SWMLS #1025861 Report a problem | ||
Nearby homes
Get a cash offer in 3 minutes
Find out how much your home could sell for in as little as 3 minutes with a no-obligation cash offer.
Estimated market value
$415,900
