This exquisite 2-bedroom, 2-bath Marathon model is nestled in a tranquil setting providing a peaceful retreat from the hustle and bustle of everyday life. With a new Roof (2023) and HVAC system (2023) this home is perfect for those looking to move in without any hassles or additional setup. NO CARPET! Ceramic tile and Luxury Vinyl throughout! As you step inside, you’ll be greeted by a bright and airy open-concept layout that seamlessly connects the living, dining, and kitchen areas. The spacious living room invites relaxation and social gatherings, highlighted by large windows that flood the space with natural light and offer picturesque views of the surrounding greenery. The heart of the home is undoubtedly the large kitchen, designed for both functionality and style and also provides a cozy nook for enjoying morning coffee. With ample counter space and storage, this kitchen is perfect for culinary enthusiasts and casual cooks alike. There’s also plenty of room for a dining table and chairs, making it an ideal space for family meals and entertaining guests. Retreat to the primary bedroom, which offers a serene escape with luxury vinyl flooring. This spacious sanctuary includes an en-suite bathroom that is both luxurious and practical, featuring a walk-in shower and plenty of counter space. Additionally, the generous walk-in closet ensures that you have all the storage space you need for your wardrobe and accessories. Step outside to the extended screened lanai, a delightful space that is both functional and inviting. It's the perfect spot to unwind with a book, host a barbecue, or simply enjoy the soothing sounds of nature. The garage includes a screened entryway and has room for your car and golf cart. Some furniture is available for purchase outside of the offer contract. All this in one of the top 55+ communities in America. Solovita offers residents access to state of the art amenities and work out facilities, dance and aerobics studios, 14 heated swimming pools, 2 heated spas, tennis courts, pickleball courts, softball, shuffleboard, bocce ball, billiards room, art gallery, 3 restaurants and 2 championship 18-hole golf courses. Additionally, enjoy the convenience of having Poinciana Lakes Plaza, a major new shopping center, open directly across from the Solivita Main Gate. This vibrant plaza will feature a diverse selection of stores and services, including a Sprouts grocery store, TJ Maxx, Ross, Burlington, Rack Room Shoes, 5 Below, Ulta, Outback, First Watch, Petco, Five Guys, BoJangles, Urgent Care, a dentist, TD Bank, Wells Fargo Bank, Hair Cuttery, Walgreens, McDonalds and even more to come. Don't miss out on the opportunity to have a first class lifestyle.
Sold for $243,000
$243,000
940 GRAND CANAL DRIVE, POINCIANA, FL 34759
2beds
1,278sqft
Single Family Residence
Built in 2006
5,336 Square Feet Lot
$233,700 Zestimate®
$190/sqft
$1,679 Estimated rent
Home value
$233,700
$210,000 - $259,000
$1,679/mo
Zestimate® history
Owner options
List your home for rent
$1,679/mo
Rent Zestimate®
Find your next renter with Zillow Rental Manager. Plus, with online applications, you can quickly screen prospective tenants – for free.
$1,679/mo
Rent Zestimate®
Refinance and save
$2,121/mo
Est. payment
Refinancing to a lower rate could help reduce your monthly payments and save thousands over the life of the loan.
$2,121/mo
Est. payment
Explore your selling options
Work with a Zillow partner agent
Leverage their expertise and Zillow's premium Showcase listings to get your home seen by more buyers.
Get startedList with your own agent
Get your home in front of millions of buyers by listing it on Zillow.
Learn how to do itSell it yourself
Take full control of how buyers see your home on Zillow by listing For Sale by Owner (FSBO).
List your homeWhat's special
Extended screened lanaiNew roofEn-suite bathroomLarge windowsCeramic tileWalk-in showerLuxury vinyl
Zillow last checked:
Listing updated:
Listed by:
Stan Wilson 850-496-3424,
PELLEGO, LLC 561-414-4614,
Ana McNatt 786-337-0063,
FIRST SERVICE REALTY INC
Bought with:
AJ Stagg, III, 3263209
ATRIUM REALTY, LLC
Source: Stellar MLS,MLS#: S5118802 Originating MLS: Suncoast Tampa
Originating MLS: Suncoast Tampa
Facts & features
Interior
Bedrooms & bathrooms
- Bedrooms: 2
- Bathrooms: 2
- Full bathrooms: 2
Rooms
- Room types: Utility Room
Primary bedroom
- Features: Ceiling Fan(s), Walk-In Closet(s)
- Level: First
- Area: 169 Square Feet
- Dimensions: 13x13
Bedroom 2
- Features: Ceiling Fan(s), Built-in Closet
- Level: First
- Area: 100 Square Feet
- Dimensions: 10x10
Primary bathroom
- Features: En Suite Bathroom, Exhaust Fan, Shower No Tub, Water Closet/Priv Toilet, No Closet
- Level: First
- Area: 182 Square Feet
- Dimensions: 13x14
Balcony porch lanai
- Level: First
Dining room
- Level: First
- Area: 225 Square Feet
- Dimensions: 15x15
Great room
- Features: Ceiling Fan(s), No Closet
- Level: First
- Area: 225 Square Feet
- Dimensions: 15x15
Kitchen
- Features: Pantry
- Level: First
- Area: 195 Square Feet
- Dimensions: 15x13
Heating
- Central, Electric, Heat Pump
Cooling
- Central Air
Appliances
- Included: Dishwasher, Disposal, Dryer, Electric Water Heater, Microwave, Range, Washer
- Laundry: Laundry Closet
Features
- Eating Space In Kitchen, Living Room/Dining Room Combo, Primary Bedroom Main Floor, Split Bedroom, Thermostat, Vaulted Ceiling(s), Walk-In Closet(s)
- Flooring: Carpet, Ceramic Tile
- Doors: Sliding Doors
- Has fireplace: No
Interior area
- Total structure area: 1,724
- Total interior livable area: 1,278 sqft
Property
Parking
- Total spaces: 1
- Parking features: Garage - Attached
- Attached garage spaces: 1
Features
- Levels: One
- Stories: 1
- Patio & porch: Screened
- Exterior features: Irrigation System, Private Mailbox, Sprinkler Metered
Lot
- Size: 5,336 Square Feet
- Features: In County
Details
- Parcel number: 242728934012001940
- Zoning: 0
- Special conditions: None
Construction
Type & style
- Home type: SingleFamily
- Architectural style: Mediterranean
- Property subtype: Single Family Residence
Materials
- Block, Stucco
- Foundation: Slab
- Roof: Shingle
Condition
- New construction: No
- Year built: 2006
Utilities & green energy
- Electric: Photovoltaics Seller Owned
- Sewer: Public Sewer
- Water: Public
- Utilities for property: Cable Connected, Electricity Connected, Fiber Optics, Fire Hydrant, Phone Available, Public, Sewer Connected, Sprinkler Meter, Sprinkler Recycled, Street Lights, Underground Utilities, Water Connected
Community & HOA
Community
- Features: Dock, Fishing, Buyer Approval Required, Deed Restrictions, Gated Community - Guard, Golf Carts OK, Golf, Park, Playground, Pool, Restaurant, Wheelchair Access
- Security: Gated Community
- Pet fee: $0 monthly
- Senior community: Yes
- Subdivision: SOLIVITA PH IIIB
HOA
- Has HOA: Yes
- Amenities included: Basketball Court, Cable TV, Clubhouse, Elevator(s), Fence Restrictions, Fitness Center, Gated, Park, Pickleball Court(s), Pool, Recreation Facilities, Security, Shuffleboard Court, Spa/Hot Tub, Tennis Court(s), Trail(s), Vehicle Restrictions, Wheelchair Access
- Services included: 24-Hour Guard, Cable TV, Community Pool, Internet, Maintenance Grounds, Manager, Pool Maintenance, Private Road, Recreational Facilities, Security
- HOA fee: $406 monthly
- HOA name: Rudy Bautista
- HOA phone: 863-701-2969
Location
- Region: Poinciana
Financial & listing details
- Price per square foot: $190/sqft
- Tax assessed value: $188,937
- Annual tax amount: $3,854
- Date on market: 1/18/2025
- Cumulative days on market: 23 days
- Listing terms: Cash,Conventional,VA Loan
- Ownership: Fee Simple
- Total actual rent: 0
- Electric utility on property: Yes
- Road surface type: Paved, Asphalt
Price history
| Date | Event | Price |
|---|---|---|
| 3/27/2025 | Sold | $243,000-1.2%$190/sqft |
Source:  Stellar MLS #S5118802 Report a problem Stellar MLS #S5118802 Report a problem | ||
| 2/11/2025 | Pending sale | $246,000$192/sqft |
Source: Stellar MLS #S5118802 Report a problem | ||
| 1/18/2025 | Listed for sale | $246,000+123.8%$192/sqft |
Source: Stellar MLS #S5118802 Report a problem | ||
| 6/12/2008 | Sold | $109,900$86/sqft |
Source: Public Record Report a problem | ||
| 3/13/2008 | Listed for sale | $109,900-37.1%$86/sqft |
Source: Coldwell Banker** #S4633944 Report a problem | ||
| 6/16/2006 | Sold | $174,700$137/sqft |
Source: Public Record Report a problem | ||
Public tax history
| Year | Property taxes | Tax assessment |
|---|---|---|
| 2025 | $2,452 -2.3% | $188,937 +4.4% |
| 2024 | $2,510 +3.8% | $180,909 +10% |
| 2023 | $2,417 +13% | $164,463 +10% |
| 2022 | $2,139 +13.6% | $149,512 +10% |
| 2021 | $1,884 +0.5% | $135,920 +1.3% |
| 2020 | $1,875 +5.9% | $134,175 +9.1% |
| 2019 | $1,770 -38.9% | $122,979 +2% |
| 2018 | $2,896 +2.4% | $120,583 +4.5% |
| 2017 | $2,829 +68.8% | $115,338 +1.7% |
| 2016 | $1,676 -0.3% | $113,378 +2.2% |
| 2015 | $1,682 -31.4% | $110,935 +9.6% |
| 2014 | $2,451 +69.8% | $101,247 +9.1% |
| 2013 | $1,444 +10% | $92,799 +9% |
| 2012 | $1,312 -0.4% | $85,104 +0.8% |
| 2011 | $1,317 -11.2% | $84,392 -9.4% |
| 2010 | $1,482 -20.6% | $93,147 -15.5% |
| 2009 | $1,866 -12.4% | $110,262 -18.4% |
| 2008 | $2,130 | $135,144 |
| 2007 | -- | -- |
| 2006 | $531 | -- |
| 2005 | -- | -- |
Find assessor info on the county website
Neighborhood: 34759
Nearby homes
- $219,9002 bd2 ba1.2k sqft936 Grand Canal Dr, Poinciana, FL 34759Off Market
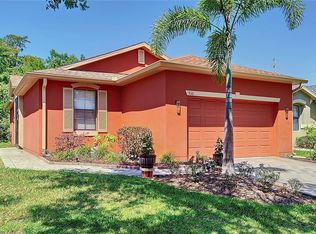
- $214,8002 bd2 ba1k sqft944 Grand Canal Dr, Poinciana, FL 34759Off Market

- $236,5002 bd2 ba1.3k sqft930 Grand Canal Dr, Poinciana, FL 34759Off Market
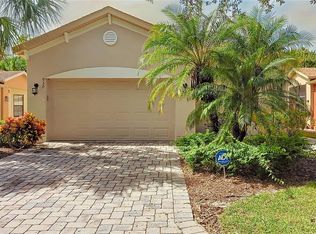
- $237,7002 bd2 ba1.5k sqft937 Grand Canal Dr, Poinciana, FL 34759Off Market
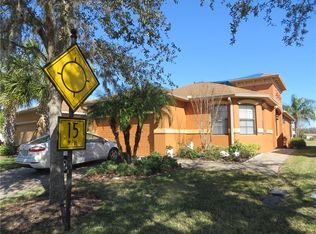
- $233,1002 bd2 ba1.5k sqft945 Grand Canal Dr, Poinciana, FL 34759Off Market
- $295,0002 bd2 ba1.5k sqft933 Grand Canal Dr, Poinciana, FL 34759Sold
- $241,0002 bd2 ba1.5k sqft929 Grand Canal Dr, Poinciana, FL 34759Off Market
- $243,9002 bd2 ba1.5k sqft949 Grand Canal Dr, Poinciana, FL 34759Off Market
Nearby schools
GreatSchools rating
- 2/10Palmetto Elementary SchoolGrades: PK-5Distance: 0.9 mi
- 3/10Lake Marion Creek Elementary SchoolGrades: 6-8Distance: 4.5 mi
- 3/10Haines City Senior High SchoolGrades: PK,9-12Distance: 8.5 mi
Get a cash offer in 3 minutes
Find out how much your home could sell for in as little as 3 minutes with a no-obligation cash offer.
Estimated market value
$233,700
Get a cash offer in 3 minutes
Find out how much your home could sell for in as little as 3 minutes with a no-obligation cash offer.
Estimated market value
$233,700
- Florida
- Polk County
- Poinciana
- 34759
- 940 GRAND CANAL DRIVE
Nearby cities
Nearby zip codes
Other Poinciana Topics
