Skip main navigation
Off market
  • $1,676,600

    940 Grenville Cir, Erie, CO 80516

    3beds
    5,696sqft
    SingleFamily
    Built in 2018
    0.44 Acres Lot
    $1,676,600 Zestimate®
    $294/sqft
    $4,545 Estimated rent

    Home value

    $1,676,600

    $1.56M - $1.78M

    $4,545/mo

    Zestimate® history
    Loading
    Loading...

    Owner options

    List your home for rent

    $4,545/mo

    Rent Zestimate®

    Find your next renter with Zillow Rental Manager. Plus, with online applications, you can quickly screen prospective tenants – for free.

    Learn more

    $4,545/mo

    Rent Zestimate®

    Refinance and save

    $7,894/mo

    Est. payment

    Refinancing to a lower rate could help reduce your monthly payments and save thousands over the life of the loan.

    See today's rates

    $7,894/mo

    Est. payment

    Explore your selling options

    Work with a Zillow partner agent

    Leverage their expertise and Zillow's premium Showcase listings to get your home seen by more buyers.

    Get started

    List with your own agent

    Get your home in front of millions of buyers by listing it on Zillow.

    Learn how to do it

    Sell it yourself

    Take full control of how buyers see your home on Zillow by listing For Sale by Owner (FSBO).

    List your home

    What's special

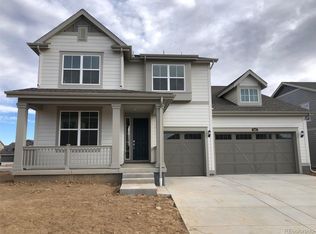
    Located in the highly-coveted Compass neighborhood in Erie, this Ranch-style home offers UNOBSTRUCTED VIEWS of the mountains and backs to Boulder County open space as well as a neighborhood walking path. In fact, youll be able to watch hot air balloon launches from your back patio during the summer months. Even better, the community feeds into BVSD. Built in 2018, the home includes 3 bedrooms and 4 bathrooms with 10 foot-tall ceilings throughout. The gourmet kitchen is the perfect spot to gather and highlights high-end Kitchenaid appliances with built-in double ovens. The ceiling from the kitchen to the family room and breakfast dining area extend to 12 high. To complete the sophisticated finishes, the home features wide plank hardwood floors, granite countertops and has 5 directional speakers installed, wired for 7/1. Indoor and outdoor spaces become blended with the stamped concrete patio, which is plumbed for a future natural gas fire pit and outdoor kitchen. The full, downstairs basement is unfinished, ready for a homeowners touch, and provides ample height with 9 ceilings. Fit for a family, the 4-car garage is almost indestructible with its epoxy floor and built-in shop cabinets. The garage is fully insulated and finished and comes outfitted with a 4x8 600lb capacity motorized garage storage lift. The garage has 10 ceiling in the first 3 bays, and the 4th bay has a 10x10 door with 13 ceiling. This home features the latest in home technology: a Nest thermostat and Simplisafe security system with entry sensors, smoke/flame sensor, motion sensors and a doorbell camera. Enjoy the great outdoors from the comfort of your home, as its situated on approximately acre with custom landscaping automated with a sprinkler system and drip zones.

    This property is not currently displayed as for sale or rent on Zillow. This may be different from what's on other websites or public sources.

    Facts & features

    Interior

    Bedrooms & bathrooms
    • Bedrooms: 3
    • Bathrooms: 4
    • Full bathrooms: 4
    Heating
    • Forced air
    Cooling
    • Central
    Features
    • Basement: Finished
    Interior area
    • Total interior livable area: 5,696 sqft

    Property

    Parking
    • Total spaces: 3
    • Parking features: Garage - Attached
    Features
    • Exterior features: Other, Brick
    • Has view: Yes
    • View description: Mountain
    Lot
    • Size: 0.44 Acres
    Details
    • Parcel number: 146525412008

    Construction

    Type & style
    • Home type: SingleFamily
    Materials
    • Frame
    • Roof: Asphalt
    Condition
    • Year built: 2018

    Community & HOA

    HOA
    • Has HOA: Yes
    • HOA fee: $65 monthly
    Location
    • Region: Erie

    Financial & listing details

    • Price per square foot: $294/sqft
    • Tax assessed value: $1,316,100
    • Annual tax amount: $13,686

    Price history

    DateEventPrice
    7/12/2023Sold$1,820,000-3.7%$320/sqft
    Source: IRES as distributed by MLS GRID #988430 Report a problem
    5/31/2023Pending sale$1,890,000$332/sqft
    Source: IRES as distributed by MLS GRID #988430 Report a problem
    5/24/2023Listed for sale$1,890,000+85.3%$332/sqft
    Source: IRES as distributed by MLS GRID #988430 Report a problem
    6/25/2021Sold$1,020,000+3%$179/sqft
    Source: IRES as distributed by MLS GRID #936017 Report a problem
    3/29/2021Listed for sale$990,000+24.7%$174/sqft
    Source: 8z Real Estate #936017 Report a problem
    2/27/2019Sold$794,007$139/sqft
    Source: Public Record Report a problem

    Public tax history

    YearProperty taxesTax assessment
    2025$13,686 +18.6%$82,256 -7.1%
    2024$11,539 +40.4%$88,521 +15.5%
    2023$8,221 -0.7%$76,627 +50.8%
    2022$8,281 +6.2%$50,798 -2.8%
    2021$7,800 $52,260 +10.1%
    2020$7,800 -13.4%$47,462
    2019$9,011 $47,462 -13.3%
    2018$9,011 $54,752 +122.1%
    2017$9,011 $24,650
    Find assessor info on the county website

    Neighborhood: 80516

    Nearby schools

    GreatSchools rating
    Get a cash offer in 3 minutes
    Find out how much your home could sell for in as little as 3 minutes with a no-obligation cash offer.
    Estimated market value
    $1,676,600
    Get a cash offer in 3 minutes
    Find out how much your home could sell for in as little as 3 minutes with a no-obligation cash offer.
    Estimated market value
    $1,676,600