940 Hawk Ridge Dr, Mill Spring, NC 28756
Home value
$1,286,100
Estimated sales range
Not available
$5,135/mo
Owner options
$5,135/mo
Rent Zestimate®
Find your next renter with Zillow Rental Manager. Plus, with online applications, you can quickly screen prospective tenants – for free.
$5,135/mo
Rent Zestimate®
$8,822/mo
Est. payment
Refinancing to a lower rate could help reduce your monthly payments and save thousands over the life of the loan.
$8,822/mo
Est. payment
Explore your selling options
Work with a Zillow partner agent
Leverage their expertise and Zillow's premium Showcase listings to get your home seen by more buyers.
Get startedList with your own agent
Get your home in front of millions of buyers by listing it on Zillow.
Learn how to do itSell it yourself
Take full control of how buyers see your home on Zillow by listing For Sale by Owner (FSBO).
List your homeWhat's special
Zillow last checked:
Listing updated:
Erin Boyd SoldByErinBoyd@gmail.com,
Southern Homes of the Carolinas, Inc
Eddie Glance
LPT Realty, LLC
Facts & features
Interior
Bedrooms & bathrooms
- Bedrooms: 4
- Bathrooms: 5
- Full bathrooms: 5
- Main level bedrooms: 4
Primary bedroom
- Features: Attic Other, Ceiling Fan(s), En Suite Bathroom, Tray Ceiling(s), Walk-In Closet(s)
- Level: Main
Bedroom s
- Features: Ceiling Fan(s), Tray Ceiling(s)
- Level: Main
Bedroom s
- Level: Main
Bathroom full
- Level: Main
Bathroom full
- Level: Main
Other
- Level: Main
Other
- Level: Main
Den
- Level: Main
Family room
- Level: Main
Kitchen
- Features: Kitchen Island, Open Floorplan, Walk-In Pantry
- Level: Main
Laundry
- Features: Built-in Features, Drop Zone
- Level: Main
Heating
- Electric, Forced Air, Heat Pump, Propane
Cooling
- Ceiling Fan(s), Central Air, Heat Pump
Appliances
- Included: Bar Fridge, Dishwasher, Disposal, Double Oven, Electric Water Heater, Exhaust Hood, Gas Cooktop, Induction Cooktop, Microwave
- Laundry: Electric Dryer Hookup, Mud Room, Inside, Laundry Room, Main Level, Washer Hookup
Features
- Attic Other, Breakfast Bar, Drop Zone, Soaking Tub, Kitchen Island, Open Floorplan, Pantry, Storage, Walk-In Closet(s), Walk-In Pantry, Wet Bar
- Flooring: Tile, Vinyl, Other
- Doors: French Doors, Insulated Door(s)
- Windows: Insulated Windows
- Basement: Basement Shop,Exterior Entry,Full,Interior Entry,Partially Finished,Storage Space,Walk-Out Access
- Attic: Other
- Fireplace features: Family Room, Fire Pit, Gas Unvented, Outside, Porch, Propane, Other - See Remarks
Interior area
- Total structure area: 3,229
- Total interior livable area: 5,518 sqft
- Finished area above ground: 3,229
- Finished area below ground: 2,289
Property
Parking
- Total spaces: 6
- Parking features: Driveway, Electric Vehicle Charging Station(s), Attached Garage, Garage Faces Front, Keypad Entry, Garage on Main Level
- Attached garage spaces: 3
- Uncovered spaces: 3
Features
- Levels: One
- Stories: 1
- Patio & porch: Covered, Deck, Front Porch, Rear Porch, Screened
- Exterior features: Fire Pit
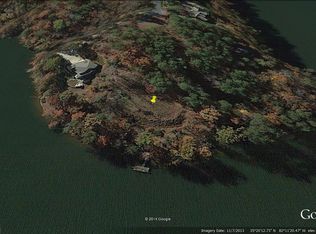
- Has view: Yes
- View description: Water, Year Round
- Has water view: Yes
- Water view: Water
- Waterfront features: Boat Ramp – Community, Boat Slip – Community, Dock, Other - See Remarks, Waterfront
- Body of water: Lake Adger
Lot
- Size: 1 Acres
- Features: Cul-De-Sac, Sloped, Wooded, Views
Living quarters
- Secondary features: Interior Connected,Main Level,Room w/ Private Bath,Separate Kitchen Facilities
Details
- Parcel number: P55240
- Zoning: OPEN
- Special conditions: Standard
- Other equipment: Fuel Tank(s), Generator
- Horse amenities: Riding Trail
Construction
Type & style
- Home type: SingleFamily
- Architectural style: Traditional
- Property subtype: Single Family Residence
Materials
- Stucco, Hardboard Siding
Condition
- New construction: No
- Year built: 2017
Details
- Builder name: Rowe
Utilities & green energy
- Sewer: Septic Installed
- Water: Shared Well
- Utilities for property: Cable Available, Cable Connected, Electricity Connected, Phone Connected, Propane, Satellite Internet Available, Underground Power Lines, Underground Utilities, Wired Internet Available
Community & HOA
Community
- Features: Cabana, Lake Access, Picnic Area, Recreation Area, Walking Trails, Other
- Security: Radon Mitigation System, Security System, Smoke Detector(s)
- Subdivision: Lake Adger
HOA
- Has HOA: Yes
- HOA fee: $1,300 annually
- HOA name: Tessier Group
- HOA phone: 828-254-9842
- Second HOA fee: $221 annually
- Second HOA name: Tessier Group
- Second HOA phone: 828-254-9842
Location
- Region: Mill Spring
- Elevation: 1000 Feet
Financial & listing details
- Price per square foot: $231/sqft
- Tax assessed value: $766,155
- Annual tax amount: $6,143
- Date on market: 2/27/2025
- Cumulative days on market: 250 days
- Listing terms: Cash,Conventional,FHA,VA Loan
- Exclusions: Kiln exhaust pump in garage. 6 Iron Hooks in House
- Electric utility on property: Yes
- Road surface type: Concrete, Paved
Price history
| Date | Event | Price |
|---|---|---|
| 12/15/2025 | Sold | $1,275,000-12.1%$231/sqft |
Source: | ||
| 3/26/2025 | Price change | $1,450,000-3.3%$263/sqft |
Source: | ||
| 2/27/2025 | Listed for sale | $1,500,000+97.4%$272/sqft |
Source: | ||
| 6/29/2020 | Sold | $760,000-8.4%$138/sqft |
Source: | ||
| 5/20/2020 | Pending sale | $829,900$150/sqft |
Source: Beverly-Hanks Hendersonville #3604296 Report a problem | ||
| 3/21/2020 | Price change | $829,900-7.7%$150/sqft |
Source: Beverly-Hanks Hendersonville #3604296 Report a problem | ||
| 8/20/2019 | Listed for sale | $899,000+222.2%$163/sqft |
Source: Coldwell Banker King #3541454 Report a problem | ||
| 8/24/2005 | Sold | $279,000+13.9%$51/sqft |
Source: Public Record Report a problem | ||
| 5/26/2005 | Sold | $245,000$44/sqft |
Source: Public Record Report a problem | ||
Public tax history
| Year | Property taxes | Tax assessment |
|---|---|---|
| 2025 | $6,143 +11.4% | $1,196,727 +39.7% |
| 2024 | $5,517 +11.8% | $856,933 +11.8% |
| 2023 | $4,936 +8.4% | $766,155 |
| 2022 | $4,553 | $766,155 |
| 2021 | $4,553 +3.1% | $766,155 +10.3% |
| 2020 | $4,414 +0.8% | $694,332 |
| 2019 | $4,379 +8.3% | $694,332 |
| 2018 | $4,044 +387.2% | $694,332 +250.7% |
| 2017 | $830 -29.6% | $198,000 |
| 2016 | $1,179 +4.3% | $198,000 |
| 2015 | $1,130 | -- |
| 2014 | $1,130 | -- |
Neighborhood: 28756
Nearby homes
- $--1.02 AcresHawk Ridge Dr, Mill Spring, NC 28756Off Market

- $895,9003 bd3 ba2.9k sqft936 Hawk Ridge Dr, Mill Spring, NC 28756Off Market
- $560,3003 bd3 ba1.5k sqft931 Hawk Ridge Dr, Mill Spring, NC 28756Off Market

- $782,3003 bd3 ba2.9k sqft910 Hawk Ridge Dr, Mill Spring, NC 28756Off Market
- $820,4003 bd3 ba2.5k sqft901 Hawk Ridge Dr, Mill Spring, NC 28756Off Market
- $920,5004 bd4 ba4.1k sqft90 Kingfisher Ln, Mill Spring, NC 28756Off Market
- $312,900-- bd-- ba-- sqftHawk Ridge Dr, Mill Spring, NC 28756Off Market
- $234,500-- bd-- ba-- sqftHawk Ridge Dr, Mill Spring, NC 28756Off Market
Nearby schools
GreatSchools rating
- 6/10Sunny View Elementary SchoolGrades: PK-5Distance: 2.4 mi
- 4/10Polk County Middle SchoolGrades: 6-8Distance: 2.8 mi
- 5/10Polk County High SchoolGrades: 9-12Distance: 4.9 mi
Schools provided by the listing agent
- Elementary: Polk Central
- Middle: Polk
- High: Polk
Source: Canopy MLS as distributed by MLS GRID. This data may not be complete. We recommend contacting the local school district to confirm school assignments for this home.
Get pre-qualified for a loan
At Zillow Home Loans, we can pre-qualify you in as little as 5 minutes with no impact to your credit score.An equal housing lender. NMLS #10287.
- North Carolina
- Polk County
- Mill Spring
- 28756
- 940 Hawk Ridge Dr