OPEN HOUSE CANCELLED- A wonderful opportunity for the next buyer to move forward with confidence, this beautifully updated 4-bedroom, 3.5-bath interior townhome offers the perfect balance of privacy, comfort, and effortless indoor-outdoor living. Nestled among mature trees, the home is thoughtfully designed for both everyday living and entertaining, with expansive upper and lower outdoor spaces that create a seamless connection between the indoors and outdoors. A welcoming brick façade and timeless curb appeal set the stage for the thoughtfully renovated interiors that await. The heart of the home is the updated kitchen, featuring a gas range, modern appliances, updated lighting, and an exterior-vented exhaust system. Natural light fills the living spaces, while sliding glass doors open to outdoor decks and terraces that invite morning coffee, evening gatherings, and year-round enjoyment. The spacious primary suite serves as a private retreat, highlighted by a beautifully renovated spa-inspired bath with dual rain showers, a soaking tub, double vanities, and thoughtfully selected finishes that create a sense of relaxation and luxury. The fully finished lower level offers exceptional flexibility with an additional bedroom and full bath, making it ideal for guests, recreation, fitness, hobbies, study, or multi-generational living. Additional updates throughout the home include a redesigned laundry room, custom closet systems, replacement windows, attic storage flooring, smart-home features, and numerous mechanical improvements that enhance both comfort and convenience. Outdoor living is equally impressive. An elevated deck overlooks the private setting, while the covered lower terrace creates a welcoming destination for dining, entertaining, or relaxing beneath the custom under-deck system complete with lighting and ceiling fan. Recent exterior improvements further enhance the home's appeal and functionality. Modern conveniences include a natural gas furnace, smart thermostat with mobile controls, natural gas connections for the water heater and dryer, and a dedicated propane line serving the outdoor grill. Ideally located near shopping, dining, commuter routes, and some of the area's most beloved destinations, residents enjoy easy access to the NCR Trail, Gunpowder Falls State Park, the Hereford Farmers Market, Wegmans, and John Brown General and Butchery. Offering a rare combination of turnkey updates, versatile living spaces, and a highly desirable lifestyle, this home is ready to welcome its next owners.
Sold for $496,000
$496,000
940 Hidden Moss Dr, Cockeysville, MD 21030
4beds
2,255sqft
Townhouse
Built in 1995
1,829 Square Feet Lot
$496,100 Zestimate®
$220/sqft
$2,991 Estimated rent
Home value
$496,100
$461,000 - $536,000
$2,991/mo
Zestimate® history
Owner options
List your home for rent
$2,991/mo
Rent Zestimate®
Find your next renter with Zillow Rental Manager. Plus, with online applications, you can quickly screen prospective tenants – for free.
$2,991/mo
Rent Zestimate®
Refinance and save
$3,576/mo
Est. payment
Refinancing to a lower rate could help reduce your monthly payments and save thousands over the life of the loan.
$3,576/mo
Est. payment
Explore your selling options
Work with a Zillow partner agent
Leverage their expertise and Zillow's premium Showcase listings to get your home seen by more buyers.
Get startedList with your own agent
Get your home in front of millions of buyers by listing it on Zillow.
Learn how to do itSell it yourself
Take full control of how buyers see your home on Zillow by listing For Sale by Owner (FSBO).
List your homeWhat's special
Renovated kitchenFully renovated spa-inspired bathStatement hallway chandelierNatural gas furnaceMature treesFreshly painted front railingsPainted decks and fencing
Zillow last checked:
Listing updated:
Listed by:
Jennifer Langford 443-617-3160,
Monument Sotheby's International Realty
Bought with:
John Kantorski, RSR001999
EXP Realty, LLC
Source: Bright MLS,MLS#: MDBC2161984
Facts & features
Interior
Bedrooms & bathrooms
- Bedrooms: 4
- Bathrooms: 4
- Full bathrooms: 3
- 1/2 bathrooms: 1
- Main level bathrooms: 1
Rooms
- Room types: Living Room, Dining Room, Primary Bedroom, Bedroom 2, Bedroom 3, Bedroom 4, Kitchen, Family Room, Laundry
Primary bedroom
- Features: Flooring - HardWood
- Level: Upper
- Area: 180 Square Feet
- Dimensions: 12 X 15
Bedroom 2
- Features: Flooring - Carpet
- Level: Upper
- Area: 90 Square Feet
- Dimensions: 9 X 10
Bedroom 3
- Features: Flooring - Carpet
- Level: Upper
- Area: 90 Square Feet
- Dimensions: 9 X 10
Bedroom 4
- Features: Flooring - Carpet, Ceiling Fan(s), Lighting - Ceiling
- Level: Lower
- Area: 180 Square Feet
- Dimensions: 12 X 15
Dining room
- Features: Flooring - HardWood
- Level: Main
- Area: 130 Square Feet
- Dimensions: 10 X 13
Family room
- Features: Fireplace - Wood Burning, Flooring - Engineered Wood
- Level: Lower
- Area: 270 Square Feet
- Dimensions: 15 X 18
Kitchen
- Features: Flooring - HardWood
- Level: Main
- Area: 238 Square Feet
- Dimensions: 14 X 17
Laundry
- Features: Flooring - Laminate Plank
- Level: Lower
Living room
- Features: Flooring - HardWood
- Level: Main
- Area: 169 Square Feet
- Dimensions: 13 X 13
Heating
- Forced Air, Electric, Natural Gas Available
Cooling
- Central Air, Ceiling Fan(s), Electric
Appliances
- Included: Dishwasher, Disposal, Dryer, Exhaust Fan, Ice Maker, Microwave, Refrigerator, Water Heater, Double Oven, Oven/Range - Gas, Energy Efficient Appliances, Stainless Steel Appliance(s), Electric Water Heater, Gas Water Heater
- Laundry: Lower Level, Laundry Room
Features
- Breakfast Area, Kitchen - Table Space, Dining Area, Eat-in Kitchen, Primary Bath(s), Built-in Features, Chair Railings, Upgraded Countertops, Crown Molding, Wainscotting, Recessed Lighting, Floor Plan - Traditional, Soaking Tub, Bathroom - Walk-In Shower, Ceiling Fan(s), Combination Dining/Living, Pantry, Walk-In Closet(s), Vaulted Ceiling(s)
- Flooring: Carpet, Ceramic Tile, Engineered Wood, Hardwood, Laminate
- Doors: Six Panel, Sliding Glass, Storm Door(s)
- Windows: Double Pane Windows, Screens
- Basement: Exterior Entry,Rear Entrance,Sump Pump,Full,Finished,Heated,Improved,Walk-Out Access,Windows
- Number of fireplaces: 1
- Fireplace features: Glass Doors, Mantel(s)
Interior area
- Total structure area: 2,460
- Total interior livable area: 2,255 sqft
- Finished area above ground: 1,640
- Finished area below ground: 615
Property
Parking
- Parking features: Free, On Street
- Has uncovered spaces: Yes
Accessibility
- Accessibility features: None
Features
- Levels: Three
- Stories: 3
- Patio & porch: Deck, Patio
- Exterior features: Sidewalks, Lighting, Extensive Hardscape, Storage, Other
- Pool features: None
- Fencing: Full,Back Yard
Lot
- Size: 1,829 Square Feet
- Features: Backs to Trees
Details
- Additional structures: Above Grade, Below Grade
- Parcel number: 04082100012436
- Zoning: D.R 3.5
- Zoning description: Residential
- Special conditions: Standard
Construction
Type & style
- Home type: Townhouse
- Architectural style: Traditional
- Property subtype: Townhouse
Materials
- Brick
- Foundation: Block
- Roof: Asphalt
Condition
- Very Good
- New construction: No
- Year built: 1995
Utilities & green energy
- Sewer: Public Sewer
- Water: Public
- Utilities for property: Cable Connected, Natural Gas Available, Phone Available, Cable
Community & HOA
Community
- Subdivision: Hunters Run
HOA
- Has HOA: Yes
- Amenities included: Common Grounds
- Services included: Common Area Maintenance
- HOA fee: $475 annually
- HOA name: HUNTINGTON MANOR HOMEOWNER ASSOCIATION
Location
- Region: Cockeysville
Financial & listing details
- Price per square foot: $220/sqft
- Tax assessed value: $414,467
- Annual tax amount: $4,793
- Date on market: 5/9/2026
- Listing agreement: Exclusive Right To Sell
- Inclusions: Primary Bedroom Corner Shelving Unit, Lower-level Bedroom Closet Cabinet, And Firepit
- Ownership: Fee Simple
Price history
| Date | Event | Price |
|---|---|---|
| 7/17/2026 | Sold | $496,000-0.8%$220/sqft |
Source:  Bright MLS #MDBC2161984 Report a problem Bright MLS #MDBC2161984 Report a problem | ||
| 6/13/2026 | Contingent | $499,999$222/sqft |
Source: Bright MLS #MDBC2161984 Report a problem | ||
| 6/9/2026 | Listed for sale | $499,999$222/sqft |
Source: Bright MLS #MDBC2161984 Report a problem | ||
| 5/24/2026 | Contingent | $499,999$222/sqft |
Source: Bright MLS #MDBC2161984 Report a problem | ||
| 5/9/2026 | Listed for sale | $499,999+39.9%$222/sqft |
Source: Bright MLS #MDBC2161984 Report a problem | ||
| 9/1/2017 | Sold | $357,500-0.7%$159/sqft |
Source: Public Record Report a problem | ||
| 6/11/2017 | Pending sale | $360,000$160/sqft |
Source: Long & Foster Real Estate, Inc. #BC9971007 Report a problem | ||
| 6/8/2017 | Listed for sale | $360,000-8.2%$160/sqft |
Source: Long & Foster Real Estate, Inc. #BC9971007 Report a problem | ||
| 1/1/2015 | Sold | $392,000+13.6%$174/sqft |
Source:  Long & Foster Broker Feed #MDBC124368_100 Report a problem Long & Foster Broker Feed #MDBC124368_100 Report a problem | ||
| 3/19/2013 | Sold | $345,000-0.7%$153/sqft |
Source: Public Record Report a problem | ||
| 1/18/2013 | Listed for sale | $347,500$154/sqft |
Source: Re/Max Components #BC7801662 Report a problem | ||
| 12/2/2012 | Listing removed | $347,500$154/sqft |
Source: RE/MAX COMPONENTS #BC7801662 Report a problem | ||
| 11/12/2012 | Pending sale | $347,500$154/sqft |
Source: RE/MAX COMPONENTS #BC7801662 Report a problem | ||
| 8/4/2012 | Price change | $347,500-2.8%$154/sqft |
Source: Re/Max Components #BC7801662 Report a problem | ||
| 7/6/2012 | Price change | $357,500-2.6%$159/sqft |
Source: RE/MAX COMPONENTS #BC7801662 Report a problem | ||
| 5/6/2012 | Price change | $367,000-2.1%$163/sqft |
Source: RE/MAX COMPONENTS #BC7801662 Report a problem | ||
| 3/24/2012 | Listed for sale | $375,000-4.3%$166/sqft |
Source: Re/Max Components #BC7801662 Report a problem | ||
| 5/12/2006 | Sold | $392,000+130.1%$174/sqft |
Source: Public Record Report a problem | ||
| 6/8/1995 | Sold | $170,335$76/sqft |
Source: Public Record Report a problem | ||
Public tax history
| Year | Property taxes | Tax assessment |
|---|---|---|
| 2025 | $6,529 +41.8% | $395,500 +4.1% |
| 2024 | $4,604 +4.3% | $379,900 +4.3% |
| 2023 | $4,415 +4.5% | $364,300 +4.5% |
| 2022 | $4,226 +1.4% | $348,700 +1.4% |
| 2021 | $4,169 +1.4% | $343,967 +1.4% |
| 2020 | $4,112 +1.4% | $339,233 +1.4% |
| 2019 | $4,054 +1.7% | $334,500 +1.7% |
| 2018 | $3,987 +1.7% | $328,933 +1.7% |
| 2017 | $3,919 -2.6% | $323,367 +1.8% |
| 2016 | $4,024 | $317,800 +1.8% |
| 2015 | $4,024 | $312,200 +1.8% |
| 2014 | $4,024 | $306,600 +1.9% |
| 2013 | -- | $301,000 |
| 2012 | -- | $301,000 |
| 2011 | -- | $301,000 -14.1% |
| 2010 | -- | $350,490 +6.5% |
| 2009 | -- | $329,252 +6.9% |
| 2008 | -- | $308,016 +7.4% |
| 2007 | -- | $286,780 +12.1% |
| 2006 | -- | $255,790 +13.8% |
| 2005 | -- | $224,800 +16% |
| 2004 | -- | $193,810 +3% |
| 2003 | -- | $188,096 +3.1% |
| 2002 | -- | $182,383 +3.2% |
| 2001 | -- | $176,670 |
Find assessor info on the county website
Neighborhood: 21030
Nearby homes
- $5,300-- bd-- ba-- sqft938 Hidden Moss Dr, Cockeysville, MD 21030Off Market
- $479,9004 bd4 ba2.3k sqft936 Hidden Moss Dr, Cockeysville, MD 21030Sold
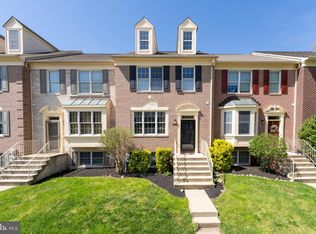
- $---- bd-- ba-- sqft940 Hidden Moss Dr, Cockeysville, MD 21030Off Market
- $460,100-- bd2 ba1.6k sqft938 Hidden Moss Dr, Cockeysville, MD 21030Off Market
- $508,3004 bd3 ba2.4k sqft942 Hidden Moss Dr, Hunt Valley, MD 21030Off Market
- $509,3004 bd3 ba1.6k sqft944 Hidden Moss Dr, Cockeysville, MD 21030Off Market
- $462,8004 bd3 ba2.2k sqft934 Hidden Moss Dr, Cockeysville, MD 21030Off Market
- $500,000-- bd2 ba1.6k sqft932 Hidden Moss Dr, Cockeysville, MD 21030Off Market
Nearby schools
GreatSchools rating
- 9/10Jacksonville Elementary SchoolGrades: PK-5Distance: 4.6 mi
- 6/10Cockeysville Middle SchoolGrades: 6-8Distance: 2 mi
- 8/10Dulaney High SchoolGrades: 9-12Distance: 3.2 mi
Schools provided by the listing agent
- High: Dulaney
- District: Baltimore County Public Schools
Source: Bright MLS. This data may not be complete. We recommend contacting the local school district to confirm school assignments for this home.
Get a cash offer in 3 minutes
Find out how much your home could sell for in as little as 3 minutes with a no-obligation cash offer.
Estimated market value
$496,100
Get a cash offer in 3 minutes
Find out how much your home could sell for in as little as 3 minutes with a no-obligation cash offer.
Estimated market value
$496,100
- Maryland
- Baltimore County
- Cockeysville
- 21030
- 940 Hidden Moss Dr
Nearby cities
Nearby zip codes
Other Cockeysville Topics
