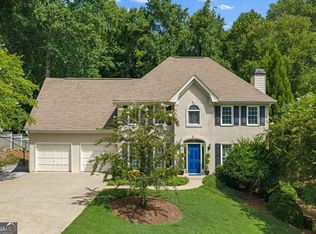
Welcome to 940 Hunterhill Drive, a charming 4 bedroom, 3 bath home. Located a little over a mile to downtown Roswell/Canton Street, a quick drive to Roswell Area Park, Chattahoochee River and River Walk. Listed below recent appraisal value and no HOA. This home has been freshly painted inside, carpet cleaned, has great bones and a gorgeous, flat private backyard with patio and storage shed. A large front porch welcomes friends and family and has room for sitting and relaxing as well. The main level has a bedroom and full bath which could also serve as a flex space. The dining/living area runs the full length of the right side of the home. Kitchen opens to family room with built-in shelving and fireplace. Garage entry is one small step into the home. Upstairs is the primary bedroom suite and walk-in closet. Two good sized secondary bedrooms and full bath also upstairs. A large daylight unfinished basement has plenty of storage and potential, with both interior and exterior entries. Hardiplank siding was added 5 years ago. With its unbeatable location and endless potential this home offers the rare opportunity of a well built home and the chance to move in and enjoy all the benefits of living in Roswell.
Active under contract
$570,000
940 Hunterhill Dr, Roswell, GA 30075
4beds
2,429sqft
Single Family Residence, Residential
Built in 1973
0.69 Acres Lot
$563,000 Zestimate®
$235/sqft
$-- HOA
What's special
Freshly painted inside
- 15 days
- 1,596
- 130
Likely to sell faster than
Zillow last checked:
Listing updated:
Listed by:
ANNE VOYLES,
Dorsey Alston Realtors 404-352-2010
Source: FMLS GA,MLS#: 7822834
Facts & features
Interior
Bedrooms & bathrooms
- Bedrooms: 4
- Bathrooms: 3
- Full bathrooms: 3
- Main level bathrooms: 1
- Main level bedrooms: 1
Rooms
- Room types: Basement, Dining Room, Family Room, Kitchen, Master Bathroom, Master Bedroom
Primary bedroom
- Features: Other
- Level: Other
Bedroom
- Features: Other
Primary bathroom
- Features: Double Vanity, Tub/Shower Combo
Dining room
- Features: Separate Dining Room
Kitchen
- Features: Breakfast Room, Cabinets Stain, Eat-in Kitchen, Other Surface Counters, View to Family Room
Heating
- Central
Cooling
- Central Air
Appliances
- Included: Dishwasher, Double Oven, Gas Range, Refrigerator, Self Cleaning Oven
- Laundry: In Kitchen, Main Level
Features
- Bookcases, High Speed Internet, Walk-In Closet(s)
- Flooring: Carpet, Laminate, Luxury Vinyl
- Windows: None
- Basement: Daylight,Exterior Entry,Interior Entry,Unfinished,Walk-Out Access
- Number of fireplaces: 1
- Fireplace features: Family Room
- Common walls with other units/homes: No Common Walls
Interior area
- Total structure area: 2,429
- Total interior livable area: 2,429 sqft
- Finished area above ground: 2,429
Property
Parking
- Total spaces: 2
- Parking features: Attached, Garage Door Opener, Garage Faces Side
- Has attached garage: Yes
Accessibility
- Accessibility features: None
Features
- Levels: Two
- Stories: 2
- Patio & porch: Covered, Front Porch, Patio
- Exterior features: Private Yard, Rain Gutters, Storage, No Dock
- Pool features: None
- Spa features: None
- Fencing: None
- Has view: Yes
- View description: Neighborhood
- Waterfront features: None
- Body of water: None
Lot
- Size: 0.69 Acres
- Features: Back Yard, Front Yard, Private, Wooded
Details
- Additional structures: Shed(s)
- Parcel number: 12 170103020166
- Other equipment: None
- Horse amenities: None
Construction
Type & style
- Home type: SingleFamily
- Architectural style: Traditional
- Property subtype: Single Family Residence, Residential
Materials
- Cement Siding, HardiPlank Type
- Roof: Composition
Condition
- Resale
- New construction: No
- Year built: 1973
Utilities & green energy
- Electric: 110 Volts
- Sewer: Septic Tank
- Water: Public
- Utilities for property: Cable Available, Electricity Available, Natural Gas Available, Underground Utilities, Water Available
Green energy
- Energy efficient items: None
- Energy generation: None
Community & HOA
Community
- Features: Curbs, Near Schools, Near Shopping, Near Trails/Greenway, Street Lights
- Security: None
- Subdivision: Hunterhill Estate
HOA
- Has HOA: No
Location
- Region: Roswell
Financial & listing details
- Price per square foot: $235/sqft
- Tax assessed value: $465,800
- Annual tax amount: $1,252
- Date on market: 8/19/2026
- Cumulative days on market: 14 days
- Listing terms: Cash,Conventional,FHA
- Electric utility on property: Yes
- Road surface type: Paved
Estimated market value
$563,000
$535,000 - $591,000
$3,483/mo
Price history
| Date | Event | Price |
|---|---|---|
| 8/21/2026 | Listed for sale | $570,000+35.4%$235/sqft |
Source:  FMLS GA #7822834 Report a problem FMLS GA #7822834 Report a problem | ||
| 10/19/2020 | Sold | $421,100+124.1%$173/sqft |
Source: Public Record Report a problem | ||
| 11/25/1998 | Sold | $187,900$77/sqft |
Source: Public Record Report a problem | ||
Public tax history
| Year | Property taxes | Tax assessment |
|---|---|---|
| 2025 | $1,252 +5.1% | $186,320 -12.2% |
| 2024 | $1,191 | $212,160 +23.2% |
| 2023 | -- | $172,200 |
| 2022 | $1,080 +3.6% | $172,200 +9.6% |
| 2021 | $1,042 -78.1% | $157,120 -6.7% |
| 2020 | $4,754 +5.6% | $168,440 +21.2% |
| 2019 | $4,502 | $138,960 +2.4% |
| 2018 | $4,502 | $135,680 +28.7% |
| 2017 | $4,502 +23.3% | $105,440 |
| 2016 | $3,652 -0.4% | $105,440 |
| 2015 | $3,665 +23.6% | $105,440 +9% |
| 2014 | $2,965 +5.2% | $96,720 |
| 2013 | $2,818 -0.4% | $96,720 |
| 2012 | $2,829 | $96,720 |
| 2011 | -- | $96,720 |
| 2010 | $2,808 +3.6% | $96,720 |
| 2009 | $2,711 | $96,720 -0.1% |
| 2008 | -- | $96,840 |
| 2007 | $2,772 | $96,840 +10.1% |
| 2005 | -- | $87,920 +3.4% |
| 2004 | $2,509 -0.3% | $85,040 +3.5% |
| 2003 | $2,518 -6.8% | $82,200 -3.1% |
| 2002 | $2,700 +6.2% | $84,840 +8.8% |
| 2001 | $2,544 | $78,000 |
Find assessor info on the county website
Monthly payment
Est. payment
Payment breakdown
Explore the cost of this home by adjusting the details. Changes won't be saved.Climate risks
Neighborhood: 30075
Nearby schools
Schools provided by the listing agent
- Elementary: Roswell North
- Middle: Crabapple
- High: Roswell
Source: FMLS GA. This data may not be complete. We recommend contacting the local school district to confirm school assignments for this home.

Similar homes
- $670,0004 bd4 ba2.8k sqft325 Farm Trak, Roswell, GA 30075Active Under Contract
 MLS ID #10832517, Christin Pulver Coffin, Engel & V?lkers Atlanta. GAMLS
 - $509,0004 bd3 ba2.5k sqft1100 Pine Grove Pointe Dr, Roswell, GA 30075Active
 MLS ID #10834421, Nikhil Sharma, TOP Brokerage. GAMLS
 - $585,0003 bd2 ba2k sqft210 Brandenburgh Cir, Roswell, GA 30075Active
 MLS ID #10830318, Janice Overbeck, Keller Williams Realty Atlanta North. GAMLS
 - $599,0004 bd3 ba2.2k sqft620 Oakstone Way, Roswell, GA 30075Active
 MLS ID #10722961, William D Hoban, Century 21 Connect Realty. GAMLS
 - $570,0003 bd2 ba1.9k sqft9640 Pine Thicket Way, Roswell, GA 30075ActiveMLS ID #10808094, Robert L Doyle III, Keller Williams Community Partners. GAMLS
- $599,9994 bd3 ba2k sqft1415 Driftwood Ct, Roswell, GA 30075ActiveMLS ID #10822712, JC Vina, Method Real Estate Advisors. GAMLS
- $549,9004 bd3 ba1.7k sqft110 Jade Cove Cir, Roswell, GA 30075ActiveMLS ID #10831046, Robert E Jones, Offerpad Brokerage. GAMLS
- $535,0004 bd3 ba2.3k sqft345 Chaffin Ridge Ct, Roswell, GA 30075ActiveMLS ID #10796032, Taylor Thompson, Keller Williams Realty Consultants. GAMLS
- $625,0005 bd3 ba2.3k sqft9630 Pine Thicket Way, Roswell, GA 30075ActiveMLS ID #10825598, Karen C Cannon, Karen Cannon REALTORS Inc.. GAMLS
- $549,0004 bd3 ba2.6k sqft11555 Northgate Way, Roswell, GA 30075ActiveMLS ID #10809140, Curtin Team, Keller Williams Realty Consultants. GAMLS
- $584,0004 bd4 ba2.2k sqft5100 Waters Edge Trl, Roswell, GA 30075ActiveMLS ID #10838916, Takiyah Holmes, South Atlanta Realty. GAMLS
- $685,0004 bd3 ba2.6k sqft4587 Gilhams Rd NE, Roswell, GA 30075ActiveMLS ID #10839012, Shani Linder, BHGRE Metro Brokers. GAMLS
- $739,9775 bd4 ba2.7k sqft1720 Ridgefield Dr, Roswell, GA 30075For Sale
 MLS ID #7829928, ARTHUR GARRISON, Advance Equity Group, Inc.. FMLS GA
 - $639,0004 bd3 ba2.2k sqft10870 Shallowford Rd, Roswell, GA 30075For SaleMLS ID #7807721, DONNA GARDNER, Beacham and Company. FMLS GA
- $659,9994 bd3 ba2.5k sqft1080 Olde Roswell Grv, Roswell, GA 30075ActiveMLS ID #10836371, Ramael Wilson, Hester Group, REALTORS. GAMLS
- $650,0004 bd3 ba2.3k sqft235 Carriage Station Cir, Roswell, GA 30075For SaleMLS ID #7821965, Catherine Newsome, Atlanta Fine Homes Sotheby's International. FMLS GA
- $750,0004 bd3 ba2.4k sqft1255 Lake Charles Dr, Roswell, GA 30075ActiveMLS ID #10832037, Lisa Simpson, I Heart Atlanta Brokerage. GAMLS
- $575,0003 bd3 ba2.2k sqft820 Kenley Walk, Roswell, GA 30076ActiveMLS ID #10832108, Susan Soll, Atlanta Communities. GAMLS
- $597,0003 bd2 ba1.8k sqft495 Knoll Woods Dr, Roswell, GA 30075ActiveMLS ID #10782754, Gary Sheats, WM Realty LLC. GAMLS
- $605,0003 bd3 ba1.8k sqft60 Willow Springs Ln, Roswell, GA 30075For SaleMLS ID #7800747, Angela Medley, Atlanta Fine Homes Sotheby's International. FMLS GA
