Skip main navigation
Off market
  • $625,300

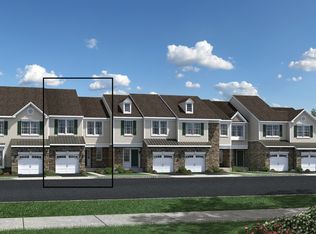
    940 Huntington Dr #940, Fishkill, NY 12524

    3beds
    3,303sqft
    Townhouse
    Built in 2015
    -- sqft lot
    $625,300 Zestimate®
    $189/sqft
    $4,775 Estimated rent

    Home value

    $625,300

    $588,000 - $669,000

    $4,775/mo

    Zestimate® history
    Loading
    Loading...

    Owner options

    List your home for rent

    $4,775/mo

    Rent Zestimate®

    Find your next renter with Zillow Rental Manager. Plus, with online applications, you can quickly screen prospective tenants – for free.

    Learn more

    $4,775/mo

    Rent Zestimate®

    Refinance and save

    $4,311/mo

    Est. payment

    Refinancing to a lower rate could help reduce your monthly payments and save thousands over the life of the loan.

    See today's rates

    $4,311/mo

    Est. payment

    Explore your selling options

    Work with a Zillow partner agent

    Leverage their expertise and Zillow's premium Showcase listings to get your home seen by more buyers.

    Get started

    List with your own agent

    Get your home in front of millions of buyers by listing it on Zillow.

    Learn how to do it

    Sell it yourself

    Take full control of how buyers see your home on Zillow by listing For Sale by Owner (FSBO).

    List your home

    What's special

    Four year young Carlisle End Unit, one of the last units built in the community. This 3 Bedroom (plus office) 2 Full Bath and 2 half Bath Town Home comes fully loaded with upgrades. Upgrades include - Open concept kitchen, Hard Wood Floors throughout, 2 story foyer, wrought iron spindles, central vacuum, crown molding throughout the home, fireplace, french doors, fully finished basement with hard wood floors and a bathroom, lighting, custom window treatments, master closet build out, office, laundry room cabinetry, in-wall cable wiring, built in humidifier, de-humidifier, air purification system.

    This property is off market, which means it's not currently listed for sale or rent on Zillow. This may be different from what's available on other websites or public sources.

    Facts & features

    Interior

    Bedrooms & bathrooms
    • Bedrooms: 3
    • Bathrooms: 4
    • Full bathrooms: 2
    • 1/2 bathrooms: 2
    Heating
    • Forced air, Gas
    Cooling
    • Central
    Appliances
    • Included: Dishwasher, Microwave, Range / Oven, Refrigerator
    Features
    • French Doors
    • Flooring: Hardwood
    • Basement: Full, Finished
    Interior area
    • Total interior livable area: 3,303 sqft

    Property

    Parking
    • Total spaces: 1
    • Parking features: Off-street
    Features
    • Exterior features: Stone, Vinyl
    • Has view: Yes
    • View description: Park, Mountain

    Construction

    Type & style
    • Home type: Townhouse
    Materials
    • Roof: Asphalt
    Condition
    • Year built: 2015

    Community & neighborhood

    Location
    • Region: Fishkill

    Other

    Other facts
    • APPLIANCES: Microwave, Range, Refrigerator, Dishwasher
    • COOLING: Ceiling Fan, Central Air, Zoned
    • EQUIPMENT: Cable Ready, Ceiling Fan, Smoke Detectors, Carbon Monoxide Detector
    • EXTERIOR FEATURES: Landscaped, Outside Lighting, Patio
    • LOCK BOX DESCRIPTION: Combo
    • ROOF: Asphalt Shingles
    • End Unit: Yes
    • Pets Allowed: Yes
    • WATER/SEWER: City Sewer, City Water
    • AMENITIES: Pool, Bus Route, Medical Facility, Playground, Public Transportation, Shopping/Mall, Tennis Courts, Library, Health Club, Club House
    • FOUNDATION: Concrete
    • OTHER ROOMS: Laundry/Util. Room, Library/Study, Formal Dining Room, Foyer, Breakfast Nook, Office/Computer Room, Rec/Play Room, Family Room
    • PARK/GARAGE: Off Street, A 1 Car Gar
    • Square Ft Source: Public Records
    • CONSTRUCTION: Frame
    • EXTERIOR: Vinyl, Stone
    • FLOORING: Wood
    • VIEW DESC: Park-Like, Mountain
    • HEATING: Central Heat, Gas
    • BASEMENT: Full, Finished
    • Sub Type: Townhouse
    • LOT DESC: Corner
    • Post Office: FISHKILL
    • INTERIOR FEATURES: French Doors

    Price history

    DateEventPrice
    4/29/2020Sold$422,500-1.7%$128/sqft
    Source: OneKey® MLS as distributed by MLS GRID #M385195 Report a problem
    3/19/2020Pending sale$429,900$130/sqft
    Source: BHHS HUDSON VALLEY PROPERTIES FK #385195 Report a problem
    2/28/2020Price change$429,900-2.3%$130/sqft
    Source: BHHS HUDSON VALLEY PROPERTIES FK #385195 Report a problem
    1/14/2020Price change$439,900-2.2%$133/sqft
    Source: BHHS HUDSON VALLEY PROPERTIES FK #385195 Report a problem
    9/18/2019Listed for sale$449,900$136/sqft
    Source: BHHS HUDSON VALLEY PROPERTIES FK #385195 Report a problem

    Public tax history

    Tax history is unavailable.

    Neighborhood: Merritt Park

    Nearby schools

    GreatSchools rating
    Schools provided by the listing agent
    • Elementary: Fishkill Elementary School
    • Middle: Van Wyck Junior High School
    • High: John Jay Senior High School
    • District: Wappingers Central

    Source: The MLS. This data may not be complete. We recommend contacting the local school district to confirm school assignments for this home.

    Get a cash offer in 3 minutes
    Find out how much your home could sell for in as little as 3 minutes with a no-obligation cash offer.
    Estimated market value
    $625,300
    Get a cash offer in 3 minutes
    Find out how much your home could sell for in as little as 3 minutes with a no-obligation cash offer.
    Estimated market value
    $625,300