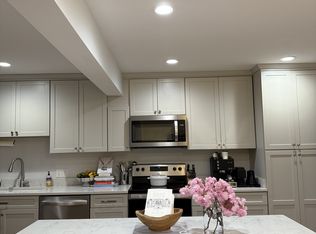
Open Sunday, 4/12 1-3 pm. Located in the quiet Huntwood neighborhood, this beautiful townhome puts you close to shopping, downtown, Barracks Road, the UVA main campus and is just minutes from the Darden and JAG school, 250 and I64. Fronted by a covered porch, the entry level offers generous common spaces including a sunny eat-in kitchen with pass through to a formal dining area, a large living room with a brick wood burning fireplace and French door access to an elevated deck overlooking a tranquil green space. Upstairs are three bedrooms and two full baths including the Primary suite which features a sizeable walk-in closet. Downstairs, the conditioned terrace level features a large family room with plenty of space to spread out, a second brick fireplace and a large utility and laundry area as well as walk out access to a patio. Recently painted porch and just thoroughly and professionally cleaned, this is not one to miss.
Closed
$345,000
940 Huntwood Ln, Charlottesville, VA 22901
3beds
1,840sqft
Townhouse
Built in 1982
-- sqft lot
$345,100 Zestimate®
$188/sqft
$2,584 Estimated rent
Home value
$345,100
$321,000 - $373,000
$2,584/mo
Zestimate® history
Owner options
List your home for rent
$2,584/mo
Rent Zestimate®
Find your next renter with Zillow Rental Manager. Plus, with online applications, you can quickly screen prospective tenants – for free.
$2,584/mo
Rent Zestimate®
Refinance and save
$2,244/mo
Est. payment
Refinancing to a lower rate could help reduce your monthly payments and save thousands over the life of the loan.
$2,244/mo
Est. payment
Explore your selling options
Work with a Zillow partner agent
Leverage their expertise and Zillow's premium Showcase listings to get your home seen by more buyers.
Get startedList with your own agent
Get your home in front of millions of buyers by listing it on Zillow.
Learn how to do itSell it yourself
Take full control of how buyers see your home on Zillow by listing For Sale by Owner (FSBO).
List your homeWhat's special
Second brick fireplaceBrick wood burning fireplaceConditioned terrace levelThree bedroomsRecently painted porchCovered porchSunny eat-in kitchen
Zillow last checked:
Listing updated:
Listed by:
HEGARTY_PEERY REALTORS 434-535-2289,
KELLER WILLIAMS ALLIANCE - CHARLOTTESVILLE
Bought with:
NONMLSAGENT NONMLSAGENT
NONMLSOFFICE
Source: CAAR,MLS#: 674683 Originating MLS: Charlottesville Area Association of Realtors
Originating MLS: Charlottesville Area Association of RealtorsFacts & features
Interior
Bedrooms & bathrooms
- Bedrooms: 3
- Bathrooms: 3
- Full bathrooms: 2
- 1/2 bathrooms: 1
- Main level bathrooms: 1
Rooms
- Room types: Bathroom, Bedroom, Dining Room, Family Room, Full Bath, Foyer, Half Bath, Kitchen, Laundry, Living Room, Primary Bathroom, Primary Bedroom, Utility Room
Primary bedroom
- Level: Second
Bedroom
- Level: Second
Primary bathroom
- Level: Second
Bathroom
- Level: Second
Dining room
- Level: First
Family room
- Level: Basement
Foyer
- Level: First
Half bath
- Level: First
Kitchen
- Level: First
Laundry
- Level: Basement
Living room
- Level: First
Utility room
- Level: Basement
Heating
- Central, Forced Air
Cooling
- Central Air
Appliances
- Included: Dishwasher, Electric Range, Refrigerator, Dryer, Washer
Features
- Entrance Foyer, Utility Room
- Flooring: Carpet, Parquet, Vinyl
- Basement: Full,Partially Finished,Walk-Out Access
- Has fireplace: Yes
- Fireplace features: Masonry
- Common walls with other units/homes: 2+ Common Walls
Interior area
- Total structure area: 1,950
- Total interior livable area: 1,840 sqft
- Finished area above ground: 1,300
- Finished area below ground: 540
Property
Features
- Levels: Two
- Stories: 2
- Patio & porch: Front Porch, Porch
- Has view: Yes
- View description: Residential
Details
- Parcel number: 60 A2 01 10
- Zoning description: R Residential
Construction
Type & style
- Home type: Townhouse
- Property subtype: Townhouse
- Attached to another structure: Yes
Materials
- Brick, Stick Built
- Foundation: Block, Slab
- Roof: Architectural
Condition
- New construction: No
- Year built: 1982
Utilities & green energy
- Sewer: Public Sewer
- Water: Public
- Utilities for property: Cable Available
Community & HOA
Community
- Features: None
- Subdivision: HUNTWOOD
HOA
- Has HOA: Yes
- Amenities included: Playground
- Services included: Common Area Maintenance, Playground, Road Maintenance, Snow Removal, Trash
- HOA fee: $154 monthly
Location
- Region: Charlottesville
Financial & listing details
- Price per square foot: $188/sqft
- Tax assessed value: $298,100
- Annual tax amount: $2,732
- Date on market: 3/21/2026
- Cumulative days on market: 35 days
- Exclusions: Furniture
Price history
| Date | Event | Price |
|---|---|---|
| 6/12/2026 | Sold | $345,000-1.1%$188/sqft |
Source:  CAAR #674683 Report a problem CAAR #674683 Report a problem | ||
| 4/25/2026 | Pending sale | $349,000$190/sqft |
Source: CAAR #674683 Report a problem | ||
| 3/21/2026 | Listed for sale | $349,000+247.3%$190/sqft |
Source: CAAR #674683 Report a problem | ||
| 5/21/1990 | Sold | $100,500$55/sqft |
Source: Agent Provided Report a problem | ||
Public tax history
| Year | Property taxes | Tax assessment |
|---|---|---|
| 2025 | $2,665 -7% | $298,100 -11.1% |
| 2024 | $2,864 -1.7% | $335,400 -1.7% |
| 2023 | $2,913 +23.5% | $341,100 +23.5% |
| 2022 | $2,359 +2.5% | $276,200 +2.5% |
| 2021 | $2,301 +10.6% | $269,400 +10.6% |
| 2020 | $2,080 +3% | $243,600 +3% |
| 2019 | $2,020 +10.9% | $236,500 +9% |
| 2018 | $1,821 +97.2% | $217,000 -1.4% |
| 2017 | $923 -45.5% | $220,100 +9.1% |
| 2016 | $1,693 +5.4% | $201,800 +2.9% |
| 2015 | $1,607 | $196,200 |
| 2014 | -- | $196,200 +5.8% |
| 2013 | -- | $185,400 |
| 2012 | -- | $185,400 -12.2% |
| 2011 | -- | $211,100 -0.8% |
| 2010 | -- | $212,900 -9.4% |
| 2009 | -- | $235,000 -3.8% |
| 2008 | -- | $244,400 -3.2% |
| 2007 | -- | $252,400 +18.2% |
| 2006 | -- | $213,500 |
| 2005 | -- | $213,500 +27.1% |
| 2004 | -- | $168,000 |
| 2003 | -- | $168,000 +35.4% |
| 2002 | -- | $124,100 |
| 2001 | -- | $124,100 |
Find assessor info on the county website
Neighborhood: 22901
Nearby homes
- $340,6002 bd4 ba1.8k sqft942 Huntwood Ln, Charlottesville, VA 22901Off Market
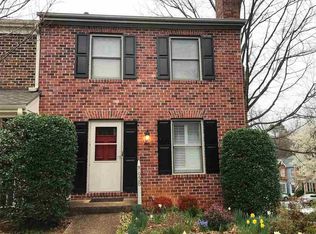
- $367,9002 bd2 ba1.6k sqft938 Huntwood Ln, Charlottesville, VA 22901Off Market
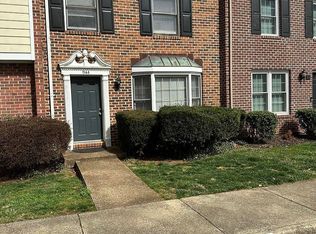
- $300,0003 bd3 ba1.9k sqft944 Huntwood Ln, Charlottesville, VA 22901Sold
- $345,1003 bd2 ba1.5k sqft948 Huntwood Ln, Charlottesville, VA 22901Off Market
- $390,3003 bd4 ba1.9k sqft946 Huntwood Ln, Charlottesville, VA 22901Off Market
- $352,8003 bd2 ba1.5k sqft950 Huntwood Ln, Charlottesville, VA 22901Off Market
- $350,0003 bd3 ba1.7k sqft952 Huntwood Ln, Charlottesville, VA 22901Off Market
- $363,8003 bd3 ba1.2k sqft954 Huntwood Ln, Charlottesville, VA 22901Off Market
Nearby schools
GreatSchools rating
- 2/10Mary Carr Greer Elementary SchoolGrades: PK-5Distance: 1.1 mi
- 2/10Jack Jouett Middle SchoolGrades: 6-8Distance: 1 mi
- 5/10Albemarle High SchoolGrades: 9-12Distance: 1.1 mi
Schools provided by the listing agent
- Elementary: Greer
- Middle: Journey
- High: Albemarle
Source: CAAR. This data may not be complete. We recommend contacting the local school district to confirm school assignments for this home.


Get pre-qualified for a loan
At Zillow Home Loans, we can pre-qualify you in as little as 5 minutes with no impact to your credit score.An equal housing lender. NMLS #10287.
Sell for more on Zillow
Get a Zillow Showcase℠ listing at no additional cost and you could sell for .
$345,100
2% more
+$6,902
With Zillow Showcase(estimated)
$352,002
- Virginia
- Albemarle County
- Charlottesville
- 22901
- 940 Huntwood Ln
Nearby cities
Nearby neighborhoods
Nearby zip codes
Other Charlottesville Topics
