Nestled in a quiet and charming neighborhood just minutes from downtown Kalkaska, this cozy home radiates warmth and pride of ownership. Lovingly updated and maintained by the current owner, it’s move-in ready and waiting for its next chapter. Step inside to find fresh paint throughout, creating an inviting and cheerful atmosphere. The island kitchen serves as the heart of the home, complete with a new pantry, updated windows, and a door that opens to a brand-new deck—installed this fall. Imagine starting your mornings here, enjoying your coffee while listening to music drifting over from the nearby Twin Birch Golf Course. Meanwhile, the fenced-in backyard provides peace of mind for families with children or furry friends, offering both privacy and space to unwind. Updates in the bathroom include modern tile in the shower and on the floor, adding both style and functionality. A newly installed mini-split heating system, combined with two heating zones, ensures comfort in every season. For those who love to entertain, the finished lower level delivers a unique bar area that’s ideal for game days, movie nights, or casual get-togethers. The space also includes a double oven, thoughtfully added to accommodate the current owner’s in-home bakery business, and offers ample storage throughout the basement, garage, and outdoor garden shed. Adventure lovers will adore the nearby Twin Birch Golf Course, which boasts more than just golf—think snowshoeing and biking trails, live music in the summer, and year-round activities. For even bigger adventures, hundreds of acres of state land and nearby snowmobile and ATV trails await just minutes away. And with Traverse City only a 25-minute drive, you’ll appreciate the convenience for commuting, shopping, and dining. This delightful home offers the perfect blend of thoughtful updates, inviting spaces, and a location that invites exploration. Don’t miss your chance to make it yours!
Sold for $279,900
$279,900
940 Katinka Dr NE, Kalkaska, MI 49646
3beds
1,786sqft
Single Family Residence
Built in 1973
0.32 Acres Lot
$300,300 Zestimate®
$157/sqft
$1,856 Estimated rent
Home value
$300,300
Estimated sales range
Not available
$1,856/mo
Zestimate® history
Owner options
List your home for rent
$1,856/mo
Rent Zestimate®
Find your next renter with Zillow Rental Manager. Plus, with online applications, you can quickly screen prospective tenants – for free.
$1,856/mo
Rent Zestimate®
Refinance and save
$1,734/mo
Est. payment
Refinancing to a lower rate could help reduce your monthly payments and save thousands over the life of the loan.
$1,734/mo
Est. payment
Explore your selling options
Work with a Zillow partner agent
Leverage their expertise and Zillow's premium Showcase listings to get your home seen by more buyers.
Get startedList with your own agent
Get your home in front of millions of buyers by listing it on Zillow.
Learn how to do itSell it yourself
Take full control of how buyers see your home on Zillow by listing For Sale by Owner (FSBO).
List your homeWhat's special
Zillow last checked:
Listing updated:
Listed by:
TJ Shimek Cell:231-645-1351,
The Mitten Real Estate Group 231-421-1970
Bought with:
Lynette Priest, 6501377648
REO-TCRandolph-233022
Source: NGLRMLS,MLS#: 1930398
Facts & features
Interior
Bedrooms & bathrooms
- Bedrooms: 3
- Bathrooms: 2
- Full bathrooms: 2
- Main level bathrooms: 1
Primary bedroom
- Area: 215.63
- Dimensions: 18.75 x 11.5
Bedroom 2
- Area: 126.5
- Dimensions: 11 x 11.5
Bedroom 3
- Area: 104.5
- Dimensions: 9.5 x 11
Primary bathroom
- Features: Shared
Dining room
- Area: 66.13
- Dimensions: 5.75 x 11.5
Family room
- Area: 175.38
- Dimensions: 15.25 x 11.5
Kitchen
- Area: 138
- Dimensions: 12 x 11.5
Living room
- Area: 286.75
- Dimensions: 18.5 x 15.5
Heating
- Hot Water, Natural Gas
Cooling
- Electric
Appliances
- Included: Refrigerator, Oven/Range, Water Softener Owned, Washer, Dryer
- Laundry: Lower Level
Features
- Walk-In Closet(s), Wet Bar, Pantry, Kitchen Island, Mud Room, Cable TV, High Speed Internet
- Basement: Full,Finished Rooms,Egress Windows
- Has fireplace: No
- Fireplace features: None
Interior area
- Total structure area: 1,786
- Total interior livable area: 1,786 sqft
- Finished area above ground: 1,071
- Finished area below ground: 715
Property
Parking
- Total spaces: 2
- Parking features: Attached, Dirt
- Attached garage spaces: 2
Accessibility
- Accessibility features: None
Features
- Levels: One
- Stories: 1
- Patio & porch: Deck, Porch
- Fencing: Fenced
- Waterfront features: None
Lot
- Size: 0.32 Acres
- Dimensions: 140 x 87 x 154 x 94
- Features: Corner Lot, Wooded-Hardwoods, Evergreens, Level, Subdivided
Details
- Additional structures: Shed(s)
- Parcel number: 00820005000
- Zoning description: Residential
Construction
Type & style
- Home type: SingleFamily
- Architectural style: Ranch
- Property subtype: Single Family Residence
Materials
- Frame, Vinyl Siding
- Foundation: Block
- Roof: Asphalt
Condition
- New construction: No
- Year built: 1973
Utilities & green energy
- Sewer: Private Sewer
- Water: Private
Community & HOA
Community
- Features: None
- Subdivision: NA
HOA
- Services included: None
Location
- Region: Kalkaska
Financial & listing details
- Price per square foot: $157/sqft
- Tax assessed value: $202,400
- Annual tax amount: $1,928
- Price range: $279.9K - $279.9K
- Date on market: 1/27/2025
- Cumulative days on market: 33 days
- Listing agreement: Exclusive Right Sell
- Listing terms: Conventional,Cash,FHA,USDA Loan
- Ownership type: Private Owner
- Road surface type: Asphalt
Price history
| Date | Event | Price |
|---|---|---|
| 2/28/2025 | Sold | $279,900$157/sqft |
Source:  NGLRMLS #1930398 Report a problem NGLRMLS #1930398 Report a problem | ||
| 2/13/2025 | Pending sale | $279,900$157/sqft |
Source: NGLRMLS #1930398 Report a problem | ||
| 1/27/2025 | Listed for sale | $279,900+95.7%$157/sqft |
Source: NGLRMLS #1930398 Report a problem | ||
| 2/12/2020 | Sold | $143,000+2.2%$80/sqft |
Source: Public Record Report a problem | ||
| 1/14/2020 | Pending sale | $139,900$78/sqft |
Source: Coldwell Banker Schmidt, Realtors #1868244 Report a problem | ||
| 10/4/2019 | Listed for sale | $139,900+22.7%$78/sqft |
Source: Coldwell Banker Schmidt-Kalkaska #1868244 Report a problem | ||
| 5/31/2011 | Sold | $114,000$64/sqft |
Source: Public Record Report a problem | ||
Public tax history
| Year | Property taxes | Tax assessment |
|---|---|---|
| 2024 | $1,928 +7.4% | $101,200 +9.8% |
| 2023 | $1,794 +5% | $92,200 +18.5% |
| 2022 | $1,709 | $77,800 +12.1% |
| 2021 | -- | $69,400 +2.5% |
| 2020 | -- | $67,700 +13% |
| 2019 | -- | $59,900 +7% |
| 2018 | -- | $56,000 +14.5% |
| 2016 | -- | $48,900 -17.8% |
| 2015 | -- | $59,500 +13.8% |
| 2014 | -- | $52,300 +5.2% |
| 2013 | -- | $49,700 +2.1% |
| 2012 | -- | $48,700 +6.6% |
| 2011 | -- | $45,700 |
Find assessor info on the county website
Neighborhood: 49646
Nearby homes
- $285,4003 bd2 ba1.9k sqft940 Katinka, traverse city, MI 49686Off Market
- $194,900-- bd-- ba-- sqft1660 Charlene Dr NE, Kalkaska, MI 49646Off Market
- $270,1003 bd2 ba1.8k sqft1671 Twin Birch Rd NE, Kalkaska, MI 49646Off Market
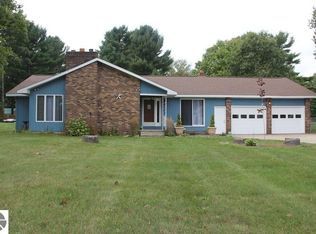
- $255,400-- bd-- ba-- sqft943 Katinka Dr NE, Kalkaska, MI 49646Off Market
- $305,0004 bd3 ba2.2k sqft1695 Twin Birch Rd NE, Kalkaska, MI 49646Sold
- $237,300-- bd-- ba-- sqft1638 Charlene Dr NE, Kalkaska, MI 49646Off Market
- $311,2003 bd2 ba2.2k sqft1715 Twin Birch Rd NE, Kalkaska, MI 49646Off Market
- $341,8004 bd3 ba2.2k sqft1694 Twin Birch Rd NE, Kalkaska, MI 49646Off Market
Nearby schools
GreatSchools rating
- 4/10Birch Street Elementary SchoolGrades: PK-5Distance: 1.5 mi
- 5/10Kalkaska Middle SchoolGrades: 6-8Distance: 1.9 mi
- 7/10Kalkaska High SchoolGrades: 9-12Distance: 1.5 mi
Schools provided by the listing agent
- District: Kalkaska Public Schools
Source: NGLRMLS. This data may not be complete. We recommend contacting the local school district to confirm school assignments for this home.


Get pre-qualified for a loan
At Zillow Home Loans, we can pre-qualify you in as little as 5 minutes with no impact to your credit score.An equal housing lender. NMLS #10287.
Sell for more on Zillow
Get a Zillow Showcase℠ listing at no additional cost and you could sell for .
$300,300
2% more
+$6,006
With Zillow Showcase(estimated)
$306,306
- Michigan
- Kalkaska County
- Kalkaska
- 49646
- 940 Katinka Dr NE
Nearby cities
Nearby zip codes
Other Kalkaska Topics
