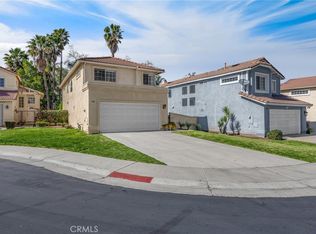
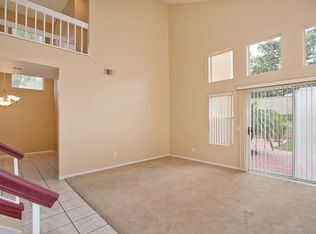
Welcome to 940 La Palma Cir, a tastefully remodeled home in the heart of Corona. This light and bright 3 bedroom 2.5 bath home is tucked in the clean, quiet neighborhood of La Paloma, nestled within Corona Ranch, and close to top rated schools and expansive and inviting parks. Upon entry, one is greeted to soaring vaulted ceilings over a naturally illuminated living and dining room, adorned with modern fixtures and features, welcoming to both owners and visitors alike. Upgraded flooring carries throughout downstairs and through the brand new kitchen, complete with upgraded appliances, quartz countertops, trending hardware, and tasteful lighting. The kitchen opens to the family room, with room to relax and enjoy the view over the backyard. The powder bathroom downstairs has received a recent upgrade to match the style of the kitchen and downstairs living area. Upstairs, the spacious primary bedroom is flooded with natural light, brightening the vaulted ceilings and room, and the walk-in closet is spacious with ample room to accommodate the recent shopping trip. The primary bath is spacious with dual vanity sinks, shower, and adjacent double closets. Two more spacious bedrooms upstairs, all with fresh carpet and paint, and which share the hall bathroom. Plush carpet is soft to the touch, up the stairs and though out the upstairs rooms. The backyard has plenty of room within the gated yard for family, friends, and fun memories to be made. The property is located near the community amenities, pool/spa, and changing area. Centrally located to schools, shopping, and with freeway access, this is a perfect home to own within a great community, ready to become yours.
Sold for $655,000
Listed by: First Team Real Estate • Lars Nordstrom • Contact: 714-974-9191
Bought with: eXp Realty of Southern California, Inc.
$655,000
940 La Palma Cir, Corona, CA 92879
3beds
1,560sqft
Single Family Residence
Built in 1989
4,356 Square Feet Lot
$660,300 Zestimate®
$420/sqft
$3,378 Estimated rent
Home value
$660,300
$594,000 - $733,000
$3,378/mo
Zestimate® history
Owner options
List your home for rent
$3,378/mo
Rent Zestimate®
Find your next renter with Zillow Rental Manager. Plus, with online applications, you can quickly screen prospective tenants – for free.
$3,378/mo
Rent Zestimate®
Refinance and save
$4,349/mo
Est. payment
Refinancing to a lower rate could help reduce your monthly payments and save thousands over the life of the loan.
$4,349/mo
Est. payment
Explore your selling options
Work with a Zillow partner agent
Leverage their expertise and Zillow's premium Showcase listings to get your home seen by more buyers.
Get startedList with your own agent
Get your home in front of millions of buyers by listing it on Zillow.
Learn how to do itSell it yourself
Take full control of how buyers see your home on Zillow by listing For Sale by Owner (FSBO).
List your homeWhat's special
Trending hardwareModern fixtures and featuresFamily roomQuartz countertopsTasteful lightingUpgraded appliancesUpgraded flooring
Zillow last checked:
Listing updated:
Listed by:
Lars Nordstrom DRE #01768982 714-345-8579,
First Team Real Estate,
Alisha Tasch DRE #02060799 714-974-9191,
First Team Real Estate
Bought with:
Zoe Perez, DRE #02231858
eXp Realty of Southern California, Inc.
Source: CRMLS,MLS#: PW25060194 Originating MLS: California Regional MLS
Originating MLS: California Regional MLSFacts & features
Interior
Bedrooms & bathrooms
- Bedrooms: 3
- Bathrooms: 3
- Full bathrooms: 2
- 1/2 bathrooms: 1
- Main level bathrooms: 1
Rooms
- Room types: Bedroom, Family Room, Kitchen, Living Room, Dining Room
Bedroom
- Features: All Bedrooms Up
Bathroom
- Features: Dual Sinks, Tub Shower
Kitchen
- Features: Kitchen/Family Room Combo, Quartz Counters, Remodeled, Updated Kitchen
Heating
- Central
Cooling
- Central Air
Appliances
- Included: Dishwasher, Disposal, Gas Range, Microwave
- Laundry: In Garage
Features
- Breakfast Bar, Cathedral Ceiling(s), Separate/Formal Dining Room, Eat-in Kitchen, High Ceilings, Quartz Counters, Recessed Lighting, Two Story Ceilings, All Bedrooms Up
- Flooring: Carpet, Vinyl
- Windows: Plantation Shutters
- Has fireplace: Yes
- Fireplace features: Family Room
- Common walls with other units/homes: No Common Walls
Interior area
- Total interior livable area: 1,560 sqft
Property
Parking
- Total spaces: 2
- Parking features: Direct Access, Door-Single, Driveway Up Slope From Street, Garage Faces Front, Garage
- Attached garage spaces: 2
Features
- Levels: Two
- Stories: 2
- Entry location: Front door
- Patio & porch: Brick, Open, Patio, Wrap Around
- Pool features: Community, Association
- Has spa: Yes
- Spa features: Association, Community
- Fencing: Block,Stucco Wall,Wood,Wrought Iron
- Has view: Yes
- View description: Neighborhood
Lot
- Size: 4,356 Square Feet
- Features: Cul-De-Sac, Front Yard, Landscaped, Sprinkler System
Details
- Parcel number: 122261025
- Special conditions: Standard
Construction
Type & style
- Home type: SingleFamily
- Property subtype: Single Family Residence
Materials
- Stucco
- Foundation: Slab
- Roof: Tile
Condition
- Updated/Remodeled
- New construction: No
- Year built: 1989
Utilities & green energy
- Sewer: Public Sewer
- Water: Public
- Utilities for property: Electricity Connected, Natural Gas Connected, Water Connected
Community & HOA
Community
- Features: Street Lights, Suburban, Sidewalks, Pool
- Subdivision: La Paloma
HOA
- Has HOA: Yes
- Amenities included: Pool, Spa/Hot Tub
- HOA fee: $156 monthly
- HOA name: La Paloma
- HOA phone: 951-746-5410
Location
- Region: Corona
Financial & listing details
- Price per square foot: $420/sqft
- Tax assessed value: $288,251
- Annual tax amount: $3,533
- Date on market: 3/19/2025
- Cumulative days on market: 14 days
- Listing terms: Cash,Cash to New Loan
- Exclusions: staging and personal property
Price history
| Date | Event | Price |
|---|---|---|
| 5/2/2025 | Sold | $655,000-3%$420/sqft |
Source:  CRMLS #PW25060194 Report a problem CRMLS #PW25060194 Report a problem | ||
| 4/22/2025 | Pending sale | $675,000$433/sqft |
Source: CRMLS #PW25060194 Report a problem | ||
| 4/8/2025 | Contingent | $675,000$433/sqft |
Source: CRMLS #PW25060194 Report a problem | ||
| 3/20/2025 | Listed for sale | $675,000+200%$433/sqft |
Source: CRMLS #PW25060194 Report a problem | ||
| 8/27/2010 | Sold | $225,000-2.2%$144/sqft |
Source: Public Record Report a problem | ||
| 4/27/2010 | Sold | $230,000-42.5%$147/sqft |
Source: Public Record Report a problem | ||
| 7/22/2004 | Sold | $400,000+70.9%$256/sqft |
Source: Public Record Report a problem | ||
| 7/11/2002 | Sold | $234,000$150/sqft |
Source: Public Record Report a problem | ||
Public tax history
| Year | Property taxes | Tax assessment |
|---|---|---|
| 2025 | $3,533 +3.1% | $288,251 +2% |
| 2024 | $3,426 +1.3% | $282,600 +2% |
| 2023 | $3,383 +1.7% | $277,060 +2% |
| 2022 | $3,327 +1.8% | $271,628 +2% |
| 2021 | $3,267 +1% | $266,303 +1% |
| 2020 | $3,234 +2.2% | $263,573 +2% |
| 2019 | $3,165 -2.7% | $258,405 +2% |
| 2018 | $3,252 -15.2% | $253,339 +2% |
| 2017 | $3,836 | $248,372 +2% |
| 2016 | $3,836 +2.8% | $243,503 +1.5% |
| 2015 | $3,730 +1.1% | $239,847 +2% |
| 2014 | $3,690 | $235,151 +0.5% |
| 2013 | -- | $234,090 +2% |
| 2012 | -- | $229,500 +2% |
| 2011 | -- | $225,000 -1.7% |
| 2010 | -- | $229,000 -1.7% |
| 2009 | -- | $233,000 -35.8% |
| 2008 | -- | $363,000 -12.8% |
| 2007 | -- | $416,160 +2% |
| 2006 | -- | $408,000 +2% |
| 2005 | -- | $400,000 +70.9% |
| 2003 | -- | $234,000 +17% |
| 2002 | -- | $200,000 +8.1% |
| 2001 | $2,914 +5.8% | $185,000 +14.2% |
| 2000 | $2,753 | $162,000 |
Find assessor info on the county website
Neighborhood: Corona Hills
Nearby homes
- $589,7003 bd2 ba1.7k sqft930 La Palma Cir, Corona, CA 92879Off Market
- $690,0003 bd3 ba1.7k sqft950 La Palma Cir, Corona, CA 92879Sold
- $757,3004 bd3 ba1.9k sqft920 La Palma Cir, Corona, CA 92879Off Market

- $710,2003 bd3 ba1.5k sqft960 La Palma Cir, Corona, CA 92879Off Market
- $646,4003 bd3 ba1.7k sqft910 La Palma Cir, Corona, CA 92879Off Market
- $634,3003 bd3 ba1.7k sqft2070 Cedar Glen Dr, Corona, CA 92879Off Market
- $657,1004 bd2 ba1.9k sqft970 La Palma Cir, Corona, CA 92879Off Market
- $521,0004 bd3 ba1.9k sqft2060 Cedar Glen Dr, Corona, CA 92879Sold
Nearby schools
GreatSchools rating
- 7/10William Mckinley Elementary SchoolGrades: K-6Distance: 0.4 mi
- 2/10Auburndale Intermediate SchoolGrades: 7-8Distance: 2.7 mi
- 7/10Centennial High SchoolGrades: 9-12Distance: 2.9 mi
Schools provided by the listing agent
- Middle: Auburndale
- High: Centennial
Source: CRMLS. This data may not be complete. We recommend contacting the local school district to confirm school assignments for this home.
Get a cash offer in 3 minutes
Find out how much your home could sell for in as little as 3 minutes with a no-obligation cash offer.
Estimated market value
$660,300
Get a cash offer in 3 minutes
Find out how much your home could sell for in as little as 3 minutes with a no-obligation cash offer.
Estimated market value
$660,300
- California
- Riverside County
- Corona
- 92879
- Corona Hills
- 940 La Palma Cir
Nearby cities
Nearby neighborhoods
Nearby zip codes
Other Corona Topics
