Skip main navigation
Closed
  • $425,000

    940 Leroy Ln, River Falls, WI 54022

    3beds
    1,826sqft
    Single Family
    Built in 1999
    0.27 Acres Lot
    $418,600 Zestimate®
    $233/sqft
    $2,262 Estimated rent

    Home value

    $418,600

    $398,000 - $440,000

    $2,262/mo

    Zestimate® history
    Loading
    Loading...

    Owner options

    List your home for rent

    $2,262/mo

    Rent Zestimate®

    Find your next renter with Zillow Rental Manager. Plus, with online applications, you can quickly screen prospective tenants – for free.

    Learn more

    $2,262/mo

    Rent Zestimate®

    Refinance and save

    $2,703/mo

    Est. payment

    Refinancing to a lower rate could help reduce your monthly payments and save thousands over the life of the loan.

    See today's rates

    $2,703/mo

    Est. payment

    Explore your selling options

    Work with a Zillow partner agent

    Leverage their expertise and Zillow's premium Showcase listings to get your home seen by more buyers.

    Get started

    List with your own agent

    Get your home in front of millions of buyers by listing it on Zillow.

    Learn how to do it

    Sell it yourself

    Take full control of how buyers see your home on Zillow by listing For Sale by Owner (FSBO).

    List your home

    What's special

    Wet barFresh paint throughoutBreakfast barCurb appealOutdoor bar areaMaintenance-free deckStainless steel appliances
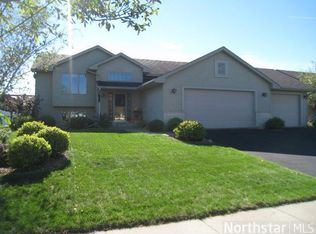
    Beautifully maintained and move-in ready, this 3 bedroom plus office, 2 full bathroom home in River Falls offers the perfect blend of comfort, updates, and incredible entertaining space — all in a convenient in-town location. From the moment you arrive, you’ll appreciate the curb appeal, attached garage with epoxy floors, mature landscaping, and pride of ownership throughout. Inside, the home features a bright, open main level with vaulted ceilings, newer flooring, fresh paint throughout, updated light fixtures, and a warm gas fireplace that anchors the living room. The kitchen offers white cabinetry, stainless steel appliances, a breakfast bar, new backsplash, updated fixtures, and easy access to the maintenance-free deck overlooking the backyard.The spacious primary bedroom includes a walk-in closet and access to a full bathroom with double vanity. Additional bedrooms and a dedicated office provide flexible space for guests, working from home, hobbies, or a playroom. The lower level expands the living space with a second gas fireplace, wet bar, and plenty of room to relax or entertain. Step outside and enjoy one of this home’s best features — a stunning, fully fenced backyard complete with a pool, outdoor bar area, and maintenance-free deck. Whether hosting summer gatherings, watching the game, or enjoying a quiet evening at home, this property was designed for year-round enjoyment. Exquisitely maintained, thoughtfully updated, and truly ready to enjoy!

    Zillow last checked:

    Listing updated:

    Listed by:

    Dana Cudd 763-269-9594,

    Property Executives Realty

    Bought with:

    Lori A Watters

    Realty ONE Group SIMPLIFIED

    Source: NorthstarMLS as distributed by MLS GRID,MLS#: 7090923MLS Logo

    Facts & features

    Interior

    Bedrooms & bathrooms
    • Bedrooms: 3
    • Bathrooms: 2
    • Full bathrooms: 2
    Bedroom
    • Level: Main
    • Area: 168 Square Feet
    • Dimensions: 14 x 12
    Bedroom 2
    • Level: Main
    • Area: 132 Square Feet
    • Dimensions: 12 x 11
    Bedroom 3
    • Level: Lower
    • Area: 143 Square Feet
    • Dimensions: 13 x 11
    Dining room
    • Level: Main
    • Area: 88 Square Feet
    • Dimensions: 11 x 8
    Family room
    • Level: Lower
    • Area: 616 Square Feet
    • Dimensions: 28 x 22
    Kitchen
    • Level: Main
    • Area: 132 Square Feet
    • Dimensions: 12 x 11
    Living room
    • Level: Main
    • Area: 300 Square Feet
    • Dimensions: 20 x 15
    Office
    • Level: Lower
    • Area: 200 Square Feet
    • Dimensions: 20 x 10
    Heating
    • Forced Air
    Cooling
    • Central Air
    Appliances
    • Included: Dishwasher, Dryer, Microwave, Range, Refrigerator, Stainless Steel Appliance(s), Washer
    • Laundry: Lower Level
    Features
    • Basement: Finished,Full
    • Number of fireplaces: 2
    • Fireplace features: Family Room, Living Room
    Interior area
    • Total structure area: 1,128
    • Total interior livable area: 1,826 sqft
    • Finished area above ground: 1,031
    • Finished area below ground: 795

    Property

    Parking
    • Total spaces: 2
    • Parking features: Attached
    • Attached garage spaces: 2
    • Details: Garage Dimensions (23x23)
    Accessibility
    • Accessibility features: None
    Features
    • Levels: Multi/Split
    • Patio & porch: Deck
    • Has private pool: Yes
    • Pool features: Above Ground
    • Fencing: Full
    Lot
    • Size: 0.27 Acres
    • Dimensions: 130 x 90
    • Features: Tree Coverage - Medium
    Details
    • Foundation area: 892
    • Parcel number: 276107950000
    • Zoning description: Residential-Single Family

    Construction

    Type & style
    • Home type: SingleFamily
    • Property subtype: Single Family
    Materials
    • Roof: Age 8 Years or Less
    Condition
    • New construction: No
    • Year built: 1999

    Utilities & green energy

    • Electric: Circuit Breakers
    • Gas: Natural Gas
    • Sewer: City Sewer/Connected
    • Water: City Water/Connected

    Community & neighborhood

    Location
    • Region: River Falls
    • Subdivision: Collins 4th Add

    HOA & financial

    HOA
    • Has HOA: No

    Price history

    DateEventPrice
    7/13/2026Sold$425,000+3.7%$233/sqft
    Source: NorthstarMLS as distributed by MLS GRID #7090923 Report a problem
    6/15/2026Pending sale$410,000$225/sqft
    Source: NorthstarMLS as distributed by MLS GRID #7090923 Report a problem
    6/11/2026Listed for sale$410,000$225/sqft
    Source: NorthstarMLS as distributed by MLS GRID #7090923 Report a problem

    Public tax history

    YearProperty taxesTax assessment
    2025$4,928 +4.1%$323,400 +38.2%
    2024$4,733 +10.4%$234,000
    2023$4,288 +17.5%$234,000
    2022$3,650 +1.9%$234,000
    2021$3,583 -10.6%$234,000 +21.9%
    2020$4,006 -9.2%$191,900
    2019$4,413 +1.5%$191,900
    2018$4,349 +17.9%$191,900
    2017$3,689 +1.7%$191,900
    2016$3,626 +2.6%$191,900 +1.3%
    2015$3,536 -3.1%$189,500 -11.5%
    2014$3,648 -3.2%$214,100
    2013$3,769 -0.1%$214,100
    2012$3,773 -2.1%$214,100
    2011$3,855 +0.9%$214,100
    2010$3,823 +5.6%$214,100
    2009$3,619 +6.2%$214,100
    2008$3,409 -1.9%$214,100
    2007$3,474 +1.8%$214,100
    2006$3,411 -11.4%$214,100 +21.3%
    2005$3,849 $176,500
    2004-- $176,500
    2003$3,686 $176,500
    2002-- $176,500
    2001-- $176,500 +27.1%
    2000-- $138,900

    Find assessor info on the county website

    Neighborhood: 54022

    Nearby schools

    GreatSchools rating
    Get a cash offer in 3 minutes
    Find out how much your home could sell for in as little as 3 minutes with a no-obligation cash offer.
    Estimated market value
    $418,600
    Get a cash offer in 3 minutes
    Find out how much your home could sell for in as little as 3 minutes with a no-obligation cash offer.
    Estimated market value
    $418,600