Set outside the city limits of Farmersville, this custom-built home offers space, flexibility, and functionality. With over 2,800 square feet of combined living space between the main home and private guest quarters, this property delivers a setup that is both practical and hard to replicate. Inside the main home, you’ll find 4 spacious bedrooms with a split-bedroom layout that gives the primary suite added privacy away from the secondary bedrooms. The open living and kitchen floorplan was designed for both everyday living and entertaining, featuring double ovens, massive counter space, abundant cabinetry, and storage that truly works for a busy household. Spray foam insulation adds energy efficiency, while the whole-home water softener system, oversized attached garage, and utility sink bring practical convenience. The backyard is where this property truly shines. The oversized covered back patio spans 581 square feet and feels like a true extension of the home, with dedicated areas for dining, relaxing, and hosting. Whether it’s family gatherings, game days, or quiet evenings outside, this space was built to be enjoyed.
The detached 30x40 shop adds even more versatility with 540 square feet of enclosed shop space, plus a 520 square foot attached carport that is perfect for boats, tractors, additional vehicles, trailers, or equipment storage. Attached to the shop, the private guest quarters offer 660 square feet with 2 bedrooms, 1 full bath, a living area, and kitchenette. Ideal for multigenerational living, guests, a home office, business setup, or potential income-producing use, this space adds tremendous value and flexibility. A 96 square foot covered porch completes the guest quarters, creating a private and functional setup separate from the main home. This is the kind of property that gives you options, privacy, and room to grow, all while enjoying the freedom of country living just minutes from town.
Sold
Price Unknown
940 Lester Burt Rd, Farmersville, TX 75442
4beds
2,150sqft
Single Family Residence
Built in 2015
1.1 Acres Lot
$533,000 Zestimate®
$--/sqft
$2,093 Estimated rent
Home value
$533,000
$506,000 - $565,000
$2,093/mo
Zestimate® history
Owner options
List your home for rent
$2,093/mo
Rent Zestimate®
Find your next renter with Zillow Rental Manager. Plus, with online applications, you can quickly screen prospective tenants – for free.
$2,093/mo
Rent Zestimate®
Refinance and save
Refinancing to a lower rate could help reduce your monthly payments and save thousands over the life of the loan.
Explore your selling options
Work with a Zillow partner agent
Leverage their expertise and Zillow's premium Showcase listings to get your home seen by more buyers.
Get startedList with your own agent
Get your home in front of millions of buyers by listing it on Zillow.
Learn how to do itSell it yourself
Take full control of how buyers see your home on Zillow by listing For Sale by Owner (FSBO).
List your homeWhat's special
Oversized attached garageWhole-home water softener systemMassive counter spaceDouble ovensUtility sinkSplit-bedroom layout
Zillow last checked:
Listing updated:
Listed by:
Ashley Gentry 0556702 972-372-4733,
RedBranch Realty 972-372-4733,
Reece Gentry 0785868 469-601-0610,
RedBranch Realty
Bought with:
Ashley Gentry, 0556702
RedBranch Realty
Source: NTREIS,MLS#: 21249994
Facts & features
Interior
Bedrooms & bathrooms
- Bedrooms: 4
- Bathrooms: 2
- Full bathrooms: 2
Primary bedroom
- Level: First
- Dimensions: 15 x 14
Bedroom
- Level: First
- Dimensions: 14 x 11
Bedroom
- Level: First
- Dimensions: 14 x 11
Bedroom
- Level: First
- Dimensions: 11 x 10
Breakfast room nook
- Level: First
- Dimensions: 12 x 9
Dining room
- Level: First
- Dimensions: 13 x 10
Kitchen
- Features: Eat-in Kitchen, Granite Counters, Pantry, Stone Counters
- Level: First
- Dimensions: 13 x 13
Living room
- Features: Ceiling Fan(s), Fireplace
- Level: First
- Dimensions: 19 x 15
Heating
- Central, Heat Pump
Cooling
- Central Air, Ceiling Fan(s), Electric
Appliances
- Included: Built-In Refrigerator, Double Oven, Dishwasher, Electric Cooktop, Electric Oven, Disposal, Microwave
- Laundry: Washer Hookup, Dryer Hookup, ElectricDryer Hookup, Laundry in Utility Room
Features
- Decorative/Designer Lighting Fixtures, Eat-in Kitchen, Granite Counters, High Speed Internet, Open Floorplan, Wired for Sound
- Flooring: Carpet, Ceramic Tile, Engineered Hardwood
- Windows: Window Coverings
- Has basement: No
- Number of fireplaces: 1
- Fireplace features: Decorative
Interior area
- Total interior livable area: 2,150 sqft
Property
Parking
- Total spaces: 4
- Parking features: Attached Carport, Additional Parking, Covered, Carport, Detached Carport, Door-Single, Driveway, Enclosed, Garage, Garage Door Opener, Oversized, Boat, RV Access/Parking
- Attached garage spaces: 2
- Carport spaces: 2
- Covered spaces: 4
Features
- Levels: One
- Stories: 1
- Patio & porch: Awning(s), Front Porch, Covered
- Exterior features: Rain Gutters
- Pool features: None
- Fencing: Back Yard,Gate,Metal,Wood
Lot
- Size: 1.1 Acres
- Features: Acreage
Details
- Additional structures: RV/Boat Storage, Storage, Workshop
- Parcel number: R971100003001
Construction
Type & style
- Home type: SingleFamily
- Architectural style: Traditional,Detached
- Property subtype: Single Family Residence
Materials
- Brick
- Foundation: Slab
- Roof: Composition
Condition
- Year built: 2015
Utilities & green energy
- Sewer: Aerobic Septic
- Water: Community/Coop
- Utilities for property: Septic Available, Underground Utilities, Water Available
Community & HOA
Community
- Security: Smoke Detector(s)
- Subdivision: South Gate #2
HOA
- Has HOA: No
Location
- Region: Farmersville
Financial & listing details
- Tax assessed value: $560,577
- Annual tax amount: $8,103
- Date on market: 4/24/2026
- Cumulative days on market: 29 days
- Listing terms: Cash,Conventional,FHA,VA Loan
- Road surface type: Asphalt
Price history
| Date | Event | Price |
|---|---|---|
| 7/2/2026 | Sold | -- |
Source: NTREIS #21249994 Report a problem | ||
| 5/31/2026 | Pending sale | $565,000$263/sqft |
Source: NTREIS #21249994 Report a problem | ||
| 5/23/2026 | Contingent | $565,000$263/sqft |
Source: NTREIS #21249994 Report a problem | ||
| 4/24/2026 | Listed for sale | $565,000+22.8%$263/sqft |
Source: NTREIS #21249994 Report a problem | ||
| 10/20/2023 | Sold | -- |
Source: NTREIS #20421238 Report a problem | ||
| 9/29/2023 | Pending sale | $460,000$214/sqft |
Source: NTREIS #20421238 Report a problem | ||
| 9/12/2023 | Contingent | $460,000$214/sqft |
Source: NTREIS #20421238 Report a problem | ||
| 9/7/2023 | Listed for sale | $460,000+21.4%$214/sqft |
Source: NTREIS #20421238 Report a problem | ||
| 8/17/2020 | Sold | -- |
Source: Agent Provided Report a problem | ||
| 8/4/2020 | Pending sale | $379,000$176/sqft |
Source: Sherman Office #14377373 Report a problem | ||
| 7/7/2020 | Listed for sale | $379,000$176/sqft |
Source: EBBY HALLIDAY, REALTORS #14377373 Report a problem | ||
Public tax history
| Year | Property taxes | Tax assessment |
|---|---|---|
| 2025 | $6,270 +2.7% | $560,577 +16% |
| 2024 | $6,104 +8% | $483,421 -1.8% |
| 2023 | $5,654 -19.3% | $492,282 +7% |
| 2022 | $7,002 +35.4% | $459,986 +33% |
| 2021 | $5,171 +29.1% | $345,841 +11.7% |
| 2020 | $4,007 +5.6% | $309,635 +10% |
| 2019 | $3,794 -5% | $281,486 +2.2% |
| 2018 | $3,995 +59.2% | $275,327 +10% |
| 2017 | $2,509 | $250,297 +67.5% |
| 2016 | $2,509 +787.4% | $149,398 +778.8% |
| 2015 | $283 | $17,000 +5.1% |
| 2014 | $283 | $16,178 -33.3% |
| 2013 | -- | $24,242 +5.8% |
| 2012 | -- | $22,920 +14.6% |
| 2011 | -- | $20,000 -11.1% |
| 2010 | -- | $22,500 +50% |
| 2009 | -- | $15,000 |
Find assessor info on the county website
Neighborhood: 75442
Nearby homes
- $382,400-- bd-- ba1.6k sqft966 Lester Burt Rd, Farmersville, TX 75442Off Market
- $--3 bd2 ba1.9k sqft920 Lester Burt Rd, Farmersville, TX 75442Sold
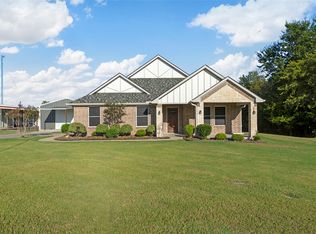
- $426,1004 bd2 ba2.2k sqft880 Lester Burt Rd, Farmersville, TX 75442Off Market
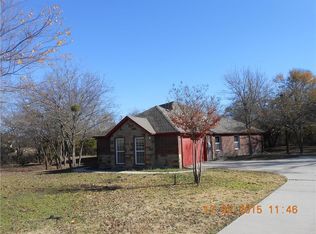
- $675,780-- bd-- ba2k sqft1997 County Road 655, Farmersville, TX 75442Off Market
- $--3 bd2 ba1.7k sqft998 Lester Burt Rd, Farmersville, TX 75442Sold
- $443,1004 bd2 ba2.1k sqft941 Lester Burt Rd, Farmersville, TX 75442Off Market
- $--4 bd2 ba2k sqft979 Lester Burt Rd, Farmersville, TX 75442Sold
- $--3 bd3 ba2.1k sqft925 Lester Burt Rd, Farmersville, TX 75442Sold
Nearby schools
GreatSchools rating
- 6/10Farmersville Intermediate SchoolGrades: 3-6Distance: 1.8 mi
- 7/10Farmersville Junior High SchoolGrades: 7-8Distance: 2.4 mi
- 6/10Farmersville High SchoolGrades: 9-12Distance: 2.3 mi
Schools provided by the listing agent
- Elementary: Tatum
- Middle: Farmersville
- High: Farmersville
- District: Farmersville ISD
Source: NTREIS. This data may not be complete. We recommend contacting the local school district to confirm school assignments for this home.
Get a cash offer in 3 minutes
Find out how much your home could sell for in as little as 3 minutes with a no-obligation cash offer.
Estimated market value
$533,000
Get a cash offer in 3 minutes
Find out how much your home could sell for in as little as 3 minutes with a no-obligation cash offer.
Estimated market value
$533,000
- Texas
- Collin County
- Farmersville
- 75442
- 940 Lester Burt Rd
