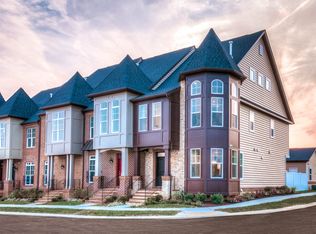
Imagine stepping into a home where sophisticated luxury meets vibrant urban living. Welcome to The Ashcroft at 940 Lindley Rd—a beautifully maintained four-level, three-bedroom, two-and-a-half-bathroom townhome in EastChurch, Frederick's most sought-after community. This residence showcases premium finishes, thoughtful design, and an open floor plan that invites natural light and effortless entertaining. Located just a stroll from historic downtown Frederick's best restaurants, shops, and cultural scene, this is the lifestyle upgrade you've been waiting for. The moment you enter, you'll feel the perfect balance of elegance and warmth. Abundant natural light floods through generously sized windows while beautiful hardwood flooring anchors the main level. The open concept design encourages gatherings and connection, with seamless flow between all rooms and an oversized detached two-car garage with plenty of street visitor parking. The chef's kitchen is designed for those who love to cook and entertain. Picture preparing delicious meals on the 5-burner gas cooktop while guests admire the stunning quartz countertop on the oversized island. Premium stainless steel appliances, custom cabinetry, and a gorgeous white farmhouse sink make cooking a joy. A bonus: premium water purification system and reverse osmosis filtration ensure your family enjoys the purest water for drinking, cooking, and everyday use. The kitchen flows seamlessly into an elegant dining area and spacious great room where a cozy gas fireplace becomes the heart of the home—the perfect spot for entertaining or quiet evenings with loved ones. Your master suite is a true escape. Experience spa-like luxury in your generously sized shower, complete with a built-in bench for ultimate comfort and relaxation. Two additional spacious bedrooms with excellent natural light share a full hallway bath with dual vanities. The fourth-level loft features a sophisticated luxury wet bar with wine cooler and custom built-in cabinetry, opening to a private rooftop terrace perfect for entertaining and skyline views—your blank canvas for a home office, creative sanctuary, meditation retreat, or entertainment space. These intelligent, flexible spaces adapt perfectly to remote work, hobbies, multi-generational living, or hosting guests. Step onto your private rooftop deck and picture beautiful sunrises and sunsets, coffee breaks or evening cocktails, and quality time with family and friends. The lower level offers a spacious recreation room perfect for entertaining, a bonus space/room with unlimited potential (media room, gym, den, playroom), and a rough in for a full bathroom. The fully fenced stamped concrete patio requires minimal maintenance while maximizing enjoyment—your personal oasis for entertaining, grilling, relaxing, or playing with your favorite furry companions. EastChurch is more than a community—it's a lifestyle. Enjoy world-class amenities including a beautiful clubhouse, resort-style swimming pool, outdoor gas fireplace, game room, tot lot, and lush common areas, all with a surprisingly affordable HOA fee. The real magic is the location: less than a mile from historic downtown Frederick's thriving restaurant scene, eclectic shops, galleries, breweries, live music, and year-round cultural events. Walkable. Vibrant. Connected. Minutes from I-270, I-70, and the MARC Train put the entire region at your fingertips, while Baker Park, Monocacy Village Park, and Clustered Spires Golf Club are practically on your doorstep. Well-maintained throughout with quality finishes and thoughtful details everywhere you look, this home is move-in ready and waiting for you. Your dream Frederick lifestyle is waiting. This is a rare opportunity to own one of EastChurch's most coveted homes—don't miss it!
For sale
$599,000
940 Lindley Rd, Frederick, MD 21701
3beds
2,090sqft
Townhouse
Built in 2018
2,000 Square Feet Lot
$-- Zestimate®
$287/sqft
$114/mo HOA
What's special
Cozy gas fireplacePremium finishesCustom built-in cabinetryThoughtful designCustom cabinetryElegant dining areaPrivate rooftop deck
- 7 days
- 313
- 24
Likely to sell faster than
Zillow last checked:
Listing updated:
Listed by:
Tina Nader 301-633-4309,
TTR Sotheby's International Realty 301-615-3000
Source: Bright MLS,MLS#: MDFR2088174
Facts & features
Interior
Bedrooms & bathrooms
- Bedrooms: 3
- Bathrooms: 3
- Full bathrooms: 2
- 1/2 bathrooms: 1
- Main level bathrooms: 1
Rooms
- Room types: Basement
Basement
- Level: Lower
Heating
- Forced Air, Natural Gas
Cooling
- Ceiling Fan(s), Central Air, Electric
Appliances
- Included: Water Treat System, Gas Water Heater
Features
- Attic, Attic/House Fan, Bar, Air Filter System, Ceiling Fan(s), Crown Molding, Dining Area, Family Room Off Kitchen, Open Floorplan, Kitchen Island, Kitchen - Gourmet, Pantry, Recessed Lighting, Upgraded Countertops, Walk-In Closet(s)
- Flooring: Wood
- Basement: Partially Finished
- Number of fireplaces: 1
Interior area
- Total structure area: 2,490
- Total interior livable area: 2,090 sqft
- Finished area above ground: 1,690
- Finished area below ground: 400
Video & virtual tour
Property
Parking
- Total spaces: 2
- Parking features: Storage, Garage Faces Rear, Garage Door Opener, Detached
- Garage spaces: 2
Accessibility
- Accessibility features: None
Features
- Levels: Four
- Stories: 4
- Exterior features: Sidewalks, Street Lights
- Pool features: Community
Lot
- Size: 2,000 Square Feet
Details
- Additional structures: Above Grade, Below Grade
- Parcel number: 1102591825
- Zoning: SEE PUBLIC RECORD
- Special conditions: Standard
Construction
Type & style
- Home type: Townhouse
- Architectural style: Contemporary,Colonial
- Property subtype: Townhouse
Materials
- Frame
- Foundation: Passive Radon Mitigation, Slab
- Roof: Composition,Asphalt,Shingle
Condition
- New construction: No
- Year built: 2018
Details
- Builder model: Wormold Ashcroft
Utilities & green energy
- Sewer: Public Sewer
- Water: Public, Filter
Community & HOA
Community
- Subdivision: Eastchurch
HOA
- Has HOA: Yes
- Amenities included: Clubhouse, Common Grounds, Dog Park, Pool, Tot Lots/Playground, Jogging Path, Bike Trail, Billiard Room, Game Room, Party Room, Picnic Area
- Services included: Common Area Maintenance, Snow Removal
- HOA fee: $114 monthly
- HOA name: EASTCHURCH HOMEOWNER'S ASSOCIATION, INC.
Location
- Region: Frederick
- Municipality: Frederick City
Financial & listing details
- Price per square foot: $287/sqft
- Tax assessed value: $531,500
- Annual tax amount: $9,814
- Date on market: 9/9/2026
- Listing agreement: Exclusive Agency
- Ownership: Fee Simple
Estimated market value
Not available
Estimated sales range
Not available
Not available
Price history
| Date | Event | Price |
|---|---|---|
| 9/9/2026 | Listed for sale | $599,000+28.8%$287/sqft |
Source:  Bright MLS #MDFR2088174 Report a problem Bright MLS #MDFR2088174 Report a problem | ||
| 7/11/2019 | Sold | $465,075+5.7%$223/sqft |
Source: Public Record Report a problem | ||
| 3/7/2019 | Listing removed | $440,030$211/sqft |
Source: Wormald Homes Report a problem | ||
| 1/26/2019 | Listed for sale | $440,030$211/sqft |
Source: Wormald Homes Report a problem | ||
Public tax history
| Year | Property taxes | Tax assessment |
|---|---|---|
| 2025 | $9,744 -95.4% | $529,000 +5.9% |
| 2024 | $209,846 +2382.2% | $499,633 +6.2% |
| 2023 | $8,454 +7% | $470,267 +6.7% |
| 2022 | $7,897 +0.5% | $440,900 +0.6% |
| 2021 | $7,856 +1% | $438,167 |
| 2020 | $7,776 +0.7% | -- |
| 2019 | $7,723 +1102.6% | $432,700 +1101.9% |
| 2018 | $642 +52.2% | $36,000 |
| 2017 | $422 | $36,000 |
| 2016 | -- | $36,000 |
Find assessor info on the county website
Monthly payment
Est. payment
Payment breakdown
Explore the cost of this home by adjusting the details. Changes won't be saved.Climate risks
Neighborhood: 21701
Nearby schools
Schools provided by the listing agent
- Elementary: Spring Ridge
- Middle: Governor Thomas Johnson
- High: Governor Thomas Johnson
- District: Frederick County Public Schools
Source: Bright MLS. This data may not be complete. We recommend contacting the local school district to confirm school assignments for this home.
Similar homes
- $642,0003 bd4 ba2.6k sqft605 Blandwood Rd, Frederick, MD 21701For Sale
 MLS ID #MDFR2081388, Lori Rogers, Keller Williams Realty Centre. Bright MLS
 - $599,0003 bd4 ba2.5k sqft490 Herringbone Way, Frederick, MD 21701For Sale
 MLS ID #MDFR2081360, Marge Cudzilo, Rosario Realty. Bright MLS
 - $475,0003 bd4 ba2.1k sqft1008 Holden Rd, Frederick, MD 21701For Sale
 MLS ID #MDFR2088346, Danny Tippett, Compass. Bright MLS
 - $585,0003 bd5 ba2.7k sqft1120 Holden Rd, Frederick, MD 21701For Sale
 MLS ID #MDFR2083060, Drew Hopley, Keller Williams Realty Centre. Bright MLS
 - $629,0003 bd4 ba2.5k sqft493 Hanson St, Frederick, MD 21701For SaleMLS ID #MDFR2081822, Deanna Joyce, Real Broker, LLC. Bright MLS
- $665,0003 bd5 ba2.7k sqftEastchurch, Frederick, MD 21701For SaleMLS ID #MDFR2084940, MEAGHAN T MILLER, TTR Sotheby's International Realty. Bright MLS
- $574,9003 bd4 ba2.1k sqft3003 Stoners Ford Way, Frederick, MD 21701For SaleMLS ID #MDFR2083956, Rich Phillips, Northrop Realty. Bright MLS
- $600,0004 bd4 ba2.2k sqft3231 Stone Barn Dr, Frederick, MD 21704For SaleMLS ID #MDFR2088736, Lisa Giuliani, Keller Williams Realty Centre. Bright MLS
- $595,0004 bd4 ba2.4k sqft92 Pleasonton Ct, Frederick, MD 21702For SaleMLS ID #MDFR2088258, John Heydon, Mackintosh, Inc.. Bright MLS
- $575,0004 bd3 ba2.1k sqft2124 Caisson Rd, Frederick, MD 21702For SaleMLS ID #MDFR2087980, Jay Day, LPT Realty, LLC. Bright MLS
- $599,9993 bd4 ba2.5k sqft9171 Landon House Ln, Frederick, MD 21704For SaleMLS ID #MDFR2088110, Sam Giuliani, Keller Williams Realty Centre. Bright MLS
- $460,0004 bd4 ba2.3k sqft6347 Meandering Woods Ct, Frederick, MD 21701For SaleMLS ID #MDFR2085388, Denise Briggs, Redfin Corp. Bright MLS
- $649,0003 bd3 ba2.1k sqft311 W South St #2, Frederick, MD 21701For SaleMLS ID #MDFR2080508, Jessica Underwood, JR Capital Real Estate LLC. Bright MLS
- $479,9004 bd4 ba2k sqftNone Available, Frederick, MD 21701For SaleMLS ID #MDFR2086586, Jayme E Park, RLAH @properties. Bright MLS
- $485,0003 bd4 ba2.2k sqft5066 Judicial Way, Frederick, MD 21703For SaleMLS ID #MDFR2088874, Troy Yates, LPT Realty, LLC. Bright MLS
- $519,9004 bd4 ba2.2k sqft115 Spring Bank Way, Frederick, MD 21701For SaleMLS ID #MDFR2087122, Nathan Johnson, Keller Williams Capital Properties. Bright MLS
- $419,9974 bd4 ba2.2k sqft1638 Wheyfield Dr, Frederick, MD 21701For SaleMLS ID #MDFR2084760, Eric Verdi, IMPACT Maryland Real Estate. Bright MLS
- $365,0003 bd4 ba1.6k sqft10 Victoria Sq, Frederick, MD 21702For SaleMLS ID #MDFR2088684, Tina Nader, TTR Sotheby's International Realty. Bright MLS
