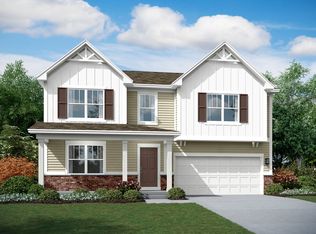
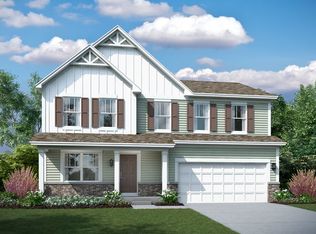
Say hello to the Paxton at Brookside Meadows—one of our best-selling Smart Series homes! From the moment you pull into the driveway and walk inside, it's easy to see why this plan is so popular. With 2,157 to 2,453 square feet, 4 bedrooms, a bonus room option, 2.5 bathrooms, and a 2 or 3-car garage, this 2-story plan boasts an efficient and artfully crafted design. You'll find the following rooms throughout the first floor: Dining room Powder bathroom Family room Breakfast area Kitchen Laundry room Immediately establish your interior design style in the dining room with a bold centerpiece on the table and accompanying wall art. The powder bathroom and coat closet just around the corner offer an ideal spot to hang up your guests' coats before they step into the open hub of your home. One of the wow factors in this plan is the open-concept area uniting the family room, breakfast area, and kitchen! Host brunch with friends in this space where some can whip up pancakes and coffee in the kitchen while others chat in the breakfast area or family room nearby. This kitchen comes with appliances, a sizable corner pantry, a center island, and expansive countertop / cabinetry space. To elevate this floor even more, consider the breakfast bay, morning room, and family room fireplace options! A rear vest space with access to the well-hidden laundry room and garage rounds out the main floor. Upstairs, 3 bedrooms, the owner's suite, and a full bathroom surround the hallway. Th...
This property is off market, which means it's not currently listed for sale or rent on Zillow. This may be different from what's available on other websites or public sources.