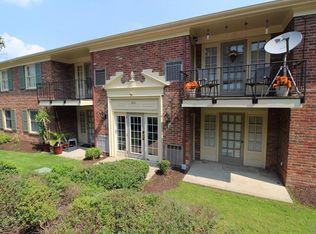
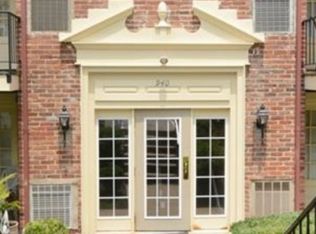
Move right into this beautifully maintained and recently updated one level condo in the desirable King’s Grant Community in Scott Township! This corner unit offers a bright, open layout with tasteful updates throughout, perfect for both comfortable everyday living and easy entertaining. The bright and open living room features an exposed brick wall and a beautiful French door opening to the private ground-level terrace, where you can enjoy morning coffee or unwind in the evening. The modern kitchen offers expansive counterspace and generous cabinetry. The large and bright primary bedroom includes a walk-in closet and connects to the bathroom with two sinks. The secondary bedroom could be a great office or opened up to the living room. In addition to maintenance-free living, the HOA fee includes gas, water, sewer, trash, snow removal, common area, and exterior maintenance. Included is an in-unit washer/dryer for your daily needs or utilize the additional commercial-grade laundry facilities nearby. There is plenty of convenient parking for you and your guests from the front or back of this unit. King’s Grant is a serene community nestled in a quiet residential setting convenient to local shops, dining, parks, as well as downtown Pittsburgh and the airport. A great opportunity to move right in and come and go as you need!
For sale
Price cut: $5K (7/21)
$144,900
940 Margarite Dr APT K, Pittsburgh, PA 15216
2beds
996sqft
Condominium, Apartment
Built in 1973
-- sqft lot
$141,200 Zestimate®
$145/sqft
$342/mo HOA
What's special
Corner unitPrivate ground-level terracePlenty of convenient parkingTasteful updates throughoutExposed brick wallBright open layoutGenerous cabinetry
- 25 days |
- 1,471 |
- 66 |
Likely to sell faster than
Zillow last checked:
Listing updated:
Listed by:
Susan Henry 412-561-7400,
HOWARD HANNA REAL ESTATE SERVICES 412-561-7400
Source: WPMLS,MLS#: 1761578 Originating MLS: West Penn Multi-List
Originating MLS: West Penn Multi-ListFacts & features
Interior
Bedrooms & bathrooms
- Bedrooms: 2
- Bathrooms: 1
- Full bathrooms: 1
Primary bedroom
- Level: Main
- Dimensions: 12X12
Bedroom 2
- Level: Main
- Dimensions: 10X12
Bonus room
- Level: Main
- Dimensions: 7X8
Dining room
- Level: Main
- Dimensions: 7X10
Kitchen
- Level: Main
- Dimensions: 7X12
Living room
- Level: Main
- Dimensions: 15X12
Heating
- Gas
Cooling
- Central Air
Appliances
- Included: Some Electric Appliances, Dryer, Dishwasher, Disposal, Microwave, Refrigerator, Stove, Washer
Features
- Window Treatments
- Flooring: Tile, Vinyl, Carpet
- Windows: Screens, Window Treatments
Interior area
- Total structure area: 996
- Total interior livable area: 996 sqft
Video & virtual tour
Property
Parking
- Parking features: Common
Details
- Parcel number: 0099B00075010000
Construction
Type & style
- Home type: Condo
- Architectural style: Colonial,Garden Apartment
- Property subtype: Condominium, Apartment
- Attached to another structure: Yes
Materials
- Brick
- Roof: Asphalt
Condition
- Resale
- Year built: 1973
Utilities & green energy
- Sewer: Public Sewer
- Water: Public
Community & HOA
Community
- Features: Public Transportation
- Subdivision: King's Grant
HOA
- Has HOA: Yes
- HOA fee: $342 monthly
Location
- Region: Pittsburgh
Financial & listing details
- Price per square foot: $145/sqft
- Tax assessed value: $75,600
- Annual tax amount: $1,993
- Date on market: 6/25/2026
Estimated market value
$141,200
$134,000 - $148,000
$1,306/mo
Price history
| Date | Event | Price |
|---|---|---|
| 7/21/2026 | Price change | $144,900-3.3%$145/sqft |
Source:  WPMLS #1761578 Report a problem WPMLS #1761578 Report a problem | ||
| 6/26/2026 | Listed for sale | $149,900+163%$151/sqft |
Source: WPMLS #1761578 Report a problem | ||
| 8/30/2000 | Sold | $57,000$57/sqft |
Source: Public Record Report a problem | ||
Public tax history
| Year | Property taxes | Tax assessment |
|---|---|---|
| 2025 | $1,985 +4.8% | $57,600 |
| 2024 | $1,895 +595.4% | $57,600 |
| 2023 | $272 | $57,600 |
| 2022 | $272 | $57,600 |
| 2021 | $272 +2% | $57,600 |
| 2020 | $267 -2% | $57,600 |
| 2019 | $272 -82.3% | $57,600 |
| 2018 | $1,536 0% | $57,600 |
| 2017 | $1,536 +463.8% | $57,600 |
| 2016 | $272 -81.3% | $57,600 |
| 2015 | $1,456 | $57,600 |
| 2014 | -- | $57,600 -5% |
| 2013 | -- | $60,600 +46% |
| 2012 | -- | $41,500 |
| 2011 | -- | $41,500 |
| 2010 | -- | $41,500 |
| 2009 | -- | $41,500 |
| 2008 | -- | $41,500 |
| 2007 | -- | $41,500 |
| 2006 | -- | $41,500 |
| 2005 | -- | $41,500 |
| 2004 | -- | $41,500 -26.5% |
| 2003 | -- | $56,500 |
| 2002 | -- | $56,500 |
Find assessor info on the county website
Monthly payment
Est. payment
Payment breakdown
Explore the cost of this home by adjusting the details. Changes won't be saved.Climate risks
Neighborhood: 15216
Nearby schools
GreatSchools rating
- 7/10Chartiers Valley Intermediate SchoolGrades: 3-5Distance: 1.2 mi
- 6/10Chartiers Valley Middle SchoolGrades: 6-8Distance: 2.7 mi
- 8/10Chartiers Valley High SchoolGrades: 9-12Distance: 2.7 mi
Schools provided by the listing agent
- District: Chartiers Valley
Source: WPMLS. This data may not be complete. We recommend contacting the local school district to confirm school assignments for this home.
- $163,1002 bd1 ba996 sqft940 Margarite Dr APT B, Pittsburgh, PA 15216Off Market
- $143,5002 bd1 ba996 sqft940 Margarite Dr APT C, Pittsburgh, PA 15216Off Market

- $142,8002 bd1 ba996 sqft940 Margarite Dr APT D, Pittsburgh, PA 15216Off Market

- $113,0002 bd1 ba996 sqft940 Margarite Dr APT E, Pittsburgh, PA 15216Sold
- $132,0002 bd1 ba996 sqft940 Margarite Dr APT J, Pittsburgh, PA 15216Off Market
- $154,7002 bd1 ba996 sqft940 Margarite Dr APT A, Pittsburgh, PA 15216Off Market
- $152,2002 bd1 ba996 sqft940 Margarite Dr APT F, Pittsburgh, PA 15216Off Market
- $141,6002 bd1 ba996 sqft940 Margarite Dr APT G, Pittsburgh, PA 15216Off Market
A local agent can set up tours, give advice and negotiate with sellers.
A local lender can help you make sure your offer is ready when you are.
Similar homes
- $150,0002 bd2 ba1.1k sqft1400 Smokey Wood Dr APT 406, Pittsburgh, PA 15218For Sale
 MLS ID #1765362, Mahin Mahmoodi. WPMLS
 - $150,0002 bd2 ba1.1k sqft1400 Smokey Wood Dr APT 601, Pittsburgh, PA 15218For Sale
 MLS ID #1759598, Mahin Mahmoodi. WPMLS
 - $155,0001 bd1 ba842 sqft750 Washington Rd APT 307, Pittsburgh, PA 15228For Sale
 MLS ID #1755447, Jordan Jankowski. WPMLS
 - $130,0002 bd2 ba1k sqft1826 Saint Patrick St, Pittsburgh, PA 15210For Sale
 MLS ID #1762437, Linda Backo. WPMLS
 - $159,0003 bd2 ba1.1k sqft217 Lime St, Pittsburgh, PA 15220For SaleMLS ID #1761456, Tracy Artman. WPMLS
- $139,9002 bd2 ba1k sqft141 E Steuben St, Pittsburgh, PA 15205For SaleMLS ID #1760790, Michael Lingg. WPMLS
- $159,9002 bd2 ba1.1k sqft605 Calais Dr APT 101, Pittsburgh, PA 15237For SaleMLS ID #1748494, Kristina Waltman. WPMLS
- $160,0002 bd2 ba1.4k sqft90 Briggs St, Pittsburgh, PA 15234For SaleMLS ID #1762102, Vincent Taglieri. WPMLS
- $150,0002 bd2 ba1.3k sqft920 Wymore St, Pittsburgh, PA 15220For SaleMLS ID #1731656, Beth Ali. WPMLS
- $156,5003 bd1 ba1.4k sqft305 Onyx Ave, Pittsburgh, PA 15210For SaleMLS ID #1758472, Bianca Suggs. WPMLS
- $140,0001 bd1 ba749 sqft603 Calais Dr APT 2104, Pittsburgh, PA 15237For SaleMLS ID #1763740, Ronald Huber. WPMLS
- $150,0003 bd1 ba1.3k sqft735 Ceres Way, Pittsburgh, PA 15210For SaleMLS ID #1752795, Emily Fraser. WPMLS
- $125,0002 bd1 ba1k sqft4625 5th Ave APT 206, Pittsburgh, PA 15213For SaleMLS ID #1762239, Nicholas Anderson. WPMLS
- $199,0002 bd2 ba1.1k sqft2812 Kenilworth St, Pittsburgh, PA 15226For SaleMLS ID #1763721, Theresa Kanzler. WPMLS
- $120,0003 bd1 ba1.2k sqft1218 Mutual St, Pittsburgh, PA 15204For SaleMLS ID #1761792, Denise Boes. WPMLS
- $159,0001 bd1 ba845 sqft5715 Beacon St APT 509, Pittsburgh, PA 15217For SaleMLS ID #1746877, Lisa Gasperoni. WPMLS
- $190,0002 bd2 ba850 sqft241 Fordyce St, Pittsburgh, PA 15210For SaleMLS ID #1763711, Corey Bogaski. WPMLS
- $174,9002 bd2 ba1k sqft427 Kingsboro St, Pittsburgh, PA 15211For SaleMLS ID #1754873, Jay Arnone. WPMLS
- $170,0002 bd2 ba1k sqft1204 Timberidge Dr, Bethel Park, PA 15102For SaleMLS ID #1748535, Candy Oxenrider. WPMLS
- $192,5002 bd1 ba992 sqft1232 Pennsbury Blvd, Pittsburgh, PA 15205For SaleMLS ID #1763374, Michele Cooper. WPMLS
