Welcome to your dream home nestled on a picturesque, tree-lined street! This residence offers the perfect blend of comfort, elegance, & functionality, making it an ideal haven to grow your family. Gracious downstairs primary suite, featuring a cozy fireplace & thoughtfully crafted built-ins, offering both style & convenience. Indulge in the primary suite bathroom, complete w his & her sides, a generous soaking tub, & custom-built closets. Upstairs, you'll find three generous bedrooms. A versatile den adorned w built-in shelves & cabinets. A formal living room, complete with another fireplace, sets the stage for intimate gatherings & cherished moments w loved ones. Prepare culinary delights in the chef's kitchen, equipped with top-of-the-line Wolfe gas range - catering to the needs of aspiring chefs & culinary enthusiasts alike. Step out to the enchanting brick-paved backyard patio, where tranquil surroundings invite you to unwind & entertain alfresco-style, creating cherished memories.
Sold
Price Unknown
940 McCormick St, Shreveport, LA 71104
4beds
3,659sqft
Single Family Residence
Built in 1941
0.5 Acres Lot
$427,600 Zestimate®
$--/sqft
$2,186 Estimated rent
Home value
$427,600
$389,000 - $475,000
$2,186/mo
Zestimate® history
Owner options
List your home for rent
$2,186/mo
Rent Zestimate®
Find your next renter with Zillow Rental Manager. Plus, with online applications, you can quickly screen prospective tenants – for free.
$2,186/mo
Rent Zestimate®
Refinance and save
Refinancing to a lower rate could help reduce your monthly payments and save thousands over the life of the loan.
Explore your selling options
Work with a Zillow partner agent
Leverage their expertise and Zillow's premium Showcase listings to get your home seen by more buyers.
Get startedList with your own agent
Get your home in front of millions of buyers by listing it on Zillow.
Learn how to do itSell it yourself
Take full control of how buyers see your home on Zillow by listing For Sale by Owner (FSBO).
List your homeWhat's special
Tree-lined streetPrimary suite bathroomCozy fireplaceGracious downstairs primary suiteGenerous soaking tubCustom-built closets
Zillow last checked:
Listing updated:
Listed by:
Jessica Mason Wimberly 0995682914,
Shelly Wagner & Associates + JPAR Real Estate 318-200-0001
Bought with:
Michelle Savage
Keller Williams Northwest
Source: NTREIS,MLS#: 20540880
Facts & features
Interior
Bedrooms & bathrooms
- Bedrooms: 4
- Bathrooms: 4
- Full bathrooms: 3
- 1/2 bathrooms: 1
Primary bedroom
- Features: Closet Cabinetry, Dual Sinks, Double Vanity, En Suite Bathroom, Fireplace, Garden Tub/Roman Tub, Sitting Area in Primary, Separate Shower, Walk-In Closet(s)
- Level: First
Primary bedroom
- Features: Closet Cabinetry, Walk-In Closet(s)
- Level: Second
Den
- Features: Built-in Features
- Level: First
Living room
- Features: Fireplace
- Level: First
Heating
- Central, Fireplace(s)
Cooling
- Central Air
Appliances
- Included: Dishwasher, Disposal, Gas Oven, Microwave, Range, Some Commercial Grade, Vented Exhaust Fan, Water Purifier
Features
- Wet Bar, Double Vanity, Eat-in Kitchen, Granite Counters, High Speed Internet, Kitchen Island, Pantry, Walk-In Closet(s)
- Flooring: Brick, Ceramic Tile, Hardwood
- Has basement: No
- Number of fireplaces: 2
- Fireplace features: Living Room, Primary Bedroom
Interior area
- Total interior livable area: 3,659 sqft
Property
Parking
- Total spaces: 2
- Parking features: Door-Multi, Garage Faces Front, Garage
- Attached garage spaces: 2
Features
- Levels: Two
- Stories: 2
- Patio & porch: Covered
- Exterior features: Courtyard
- Pool features: None
- Fencing: Wood
Lot
- Size: 0.5 Acres
- Features: Landscaped, Sprinkler System
Details
- Parcel number: 171412119004400
Construction
Type & style
- Home type: SingleFamily
- Architectural style: Early American,Detached
- Property subtype: Single Family Residence
Materials
- Brick
- Foundation: Pillar/Post/Pier
- Roof: Shingle
Condition
- Year built: 1941
Utilities & green energy
- Sewer: Public Sewer
- Water: Public
- Utilities for property: Sewer Available, Water Available
Community & HOA
Community
- Security: Security System
- Subdivision: South Highlands
HOA
- Has HOA: No
Location
- Region: Shreveport
Financial & listing details
- Tax assessed value: $315,140
- Annual tax amount: $3,971
- Date on market: 2/21/2024
- Cumulative days on market: 360 days
Price history
| Date | Event | Price |
|---|---|---|
| 9/27/2024 | Sold | -- |
Source: NTREIS #20540880 Report a problem | ||
| 9/16/2024 | Pending sale | $400,000$109/sqft |
Source: NTREIS #20540880 Report a problem | ||
| 8/24/2024 | Contingent | $400,000$109/sqft |
Source: NTREIS #20540880 Report a problem | ||
| 8/13/2024 | Price change | $400,000-11.1%$109/sqft |
Source: NTREIS #20540880 Report a problem | ||
| 2/21/2024 | Listed for sale | $450,000-5.3%$123/sqft |
Source: NTREIS #20540880 Report a problem | ||
| 2/3/2024 | Listing removed | -- |
Source: NTREIS #20420056 Report a problem | ||
| 8/30/2023 | Listed for sale | $475,000$130/sqft |
Source: NTREIS #20420056 Report a problem | ||
Public tax history
| Year | Property taxes | Tax assessment |
|---|---|---|
| 2025 | $3,971 -19.2% | $31,514 |
| 2024 | $4,913 +3.8% | $31,514 +6.2% |
| 2023 | $4,732 +26% | $29,688 |
| 2022 | $3,755 +2% | $29,688 |
| 2021 | $3,682 0% | $29,688 |
| 2020 | $3,682 -6.3% | $29,688 -1.9% |
| 2019 | $3,928 -0.5% | $30,263 |
| 2018 | $3,950 +34.7% | $30,263 |
| 2017 | $2,931 +0.2% | $30,263 -1% |
| 2015 | $2,924 -3% | $30,580 |
| 2014 | $3,014 | $30,580 |
| 2013 | $3,014 | $30,580 |
| 2012 | -- | $30,580 +10.6% |
| 2011 | -- | $27,660 |
| 2010 | -- | $27,660 |
| 2009 | -- | $27,660 |
| 2008 | -- | $27,660 +31.6% |
| 2007 | -- | $21,020 |
| 2006 | -- | $21,020 |
| 2005 | -- | $21,020 |
| 2004 | -- | $21,020 +23.3% |
| 2003 | -- | $17,050 |
| 2002 | -- | $17,050 |
| 2000 | -- | $17,050 |
Find assessor info on the county website
Neighborhood: Caddo Heights, South Highlands
Nearby homes
- $382,5003 bd3 ba3.2k sqft930 McCormick St, Shreveport, LA 71104Off Market
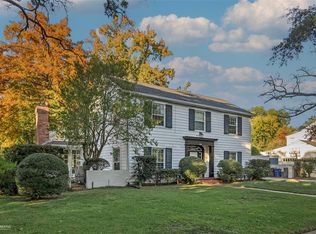
- $460,5004 bd4 ba3.2k sqft950 McCormick St, Shreveport, LA 71104Off Market
- $--3 bd2 ba1.7k sqft943 Ratcliff St, Shreveport, LA 71104Sold
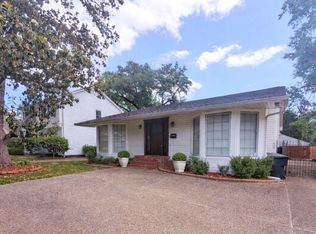
- $232,6003 bd2 ba1.8k sqft935 Ratcliff St, Shreveport, LA 71104Off Market
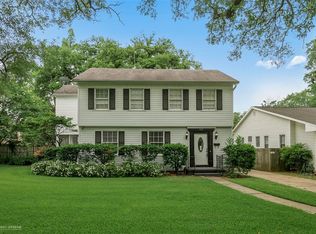
- $179,9003 bd2 ba1.7k sqft947 Ratcliff St, Shreveport, LA 71104Off Market
- $198,5003 bd2 ba1.6k sqft957 Ratcliff St, Shreveport, LA 71104Off Market
- $402,0003 bd2 ba3.1k sqft920 McCormick St, Shreveport, LA 71104Off Market
- $204,3003 bd2 ba2k sqft960 McCormick St, Shreveport, LA 71104Off Market
Nearby schools
GreatSchools rating
- 4/10Broadmoor STEM AcademyGrades: PK-8Distance: 1.3 mi
- 7/10C.E. Byrd High SchoolGrades: 9-12Distance: 0.6 mi
Schools provided by the listing agent
- District: Caddo PSB
Source: NTREIS. This data may not be complete. We recommend contacting the local school district to confirm school assignments for this home.
Sell for more on Zillow
Get a Zillow Showcase℠ listing at no additional cost and you could sell for .
$427,600
2% more
+$8,552
With Zillow Showcase(estimated)
$436,152
Sell for more on Zillow
Get a Zillow Showcase℠ listing at no additional cost and you could sell for .
$427,600
2% more
+$8,552
With Zillow Showcase(estimated)
$436,152
Nearby cities
Nearby neighborhoods
- Airport, Pines Road Real estate
- Broadmoor, Anderson Island, Shreve Isle. Real estate
- Caddo Heights, South Highlands Real estate
- Ceder Grove, Lynbrook Real estate
- Highland, Stoner Hill Real estate
- Hyde Park Brookwood, Southern Hills Real estate
- Jenkins, Pinecroft Subdivision Real estate
- Martin Luther King Dr. Area Real estate
- Springlake, University Terrace Real estate
- Sunset Arcre, Garden Valley, Morningside Real estate
