Beautiful 3 bedroom, 2.5 bath custom stone and cedar ranch in Prestwick! Features include living room with beamed cathedral ceiling, stone fireplace, dry bar with storage and oversized (3) panel windows! Family room features beamed vaulted ceiling, dual skylights, hardwood floor, floor to ceiling stone fireplace, ceiling fan and service door out to the deck! Much desired main level study/4th bedroom with glass French doors, vaulted ceiling, hardwood floor, chair rail and walk in closet! Eat in kitchen includes raised panel cabinets, dry bar, granite counters and stone tile backsplash! Formal dinette/dining area features vaulted ceiling, (3) panel window and built in buffet! Brilliant sun room with vinyl floor, ceiling fan and tons of windows! Primary bedroom features dual mirrored closets and bath suite with dual sinks & Whirlpool/shower! Bedrooms (2) and (3) include fabulous corner windows, ceiling fans and mirrored closet doors! Newly updated powder room with custom vanity, stone wall and vinyl floor! Main level laundry with cabinets and sink! Partial basement includes finished recreation room, game area, dry bar, stone fireplace, storage area and crawl! Amazing seasoned yard with deck, stone tile patio and sprinkler system! Oversized 2.5 car garage includes service door to the yard and pull down attic! High efficiency furnace! Solid (6) panel doors! Roof (2021)! Water heater (2020)! School district 157C and Lincoln-Way East High School! Close to Old Plank Trail and expressways!
Contingent
$649,000
940 Milton Brg, Frankfort, IL 60423
3beds
3,683sqft
Single Family Residence
Built in 1978
0.71 Acres Lot
$-- Zestimate®
$176/sqft
$-- HOA
What's special
Stone fireplaceBuilt in buffetTons of windowsDry bar with storageGame areaStone wallDual skylights
- 82 days |
- 573 |
- 24 |
Zillow last checked:
Listing updated:
Listed by:
James Murphy 815-464-1110,
Murphy Real Estate Group
Source: MRED as distributed by MLS GRID,MLS#: 12604148
Facts & features
Interior
Bedrooms & bathrooms
- Bedrooms: 3
- Bathrooms: 3
- Full bathrooms: 2
- 1/2 bathrooms: 1
Rooms
- Room types: Recreation Room, Study, Sun Room
Primary bedroom
- Features: Flooring (Hardwood), Bathroom (Full, Double Sink, Whirlpool)
- Level: Main
- Area: 224 Square Feet
- Dimensions: 16X14
Bedroom 2
- Features: Flooring (Carpet)
- Level: Main
- Area: 132 Square Feet
- Dimensions: 12X11
Bedroom 3
- Features: Flooring (Carpet)
- Level: Main
- Area: 143 Square Feet
- Dimensions: 13X11
Bar entertainment
- Features: Flooring (Ceramic Tile), Window Treatments (Blinds)
- Level: Basement
- Area: 80 Square Feet
- Dimensions: 10X8
Dining room
- Features: Flooring (Carpet), Window Treatments (Blinds)
- Level: Main
- Area: 120 Square Feet
- Dimensions: 12X10
Family room
- Features: Flooring (Hardwood), Window Treatments (Blinds)
- Level: Main
- Area: 391 Square Feet
- Dimensions: 23X17
Kitchen
- Features: Kitchen (Eating Area-Table Space, Granite Counters), Flooring (Ceramic Tile), Window Treatments (Blinds)
- Level: Main
- Area: 180 Square Feet
- Dimensions: 18X10
Laundry
- Features: Flooring (Hardwood)
- Level: Main
- Area: 55 Square Feet
- Dimensions: 11X5
Living room
- Features: Flooring (Carpet)
- Level: Main
- Area: 414 Square Feet
- Dimensions: 23X18
Recreation room
- Features: Flooring (Carpet), Window Treatments (Blinds)
- Level: Basement
- Area: 442 Square Feet
- Dimensions: 26X17
Study
- Features: Flooring (Hardwood), Window Treatments (Blinds)
- Level: Main
- Area: 156 Square Feet
- Dimensions: 13X12
Sun room
- Features: Flooring (Vinyl)
- Level: Main
- Area: 135 Square Feet
- Dimensions: 15X9
Heating
- Natural Gas, Forced Air
Cooling
- Central Air
Appliances
- Included: Range, Dishwasher, Refrigerator, Washer, Dryer, Humidifier
- Laundry: Main Level, In Unit, Sink
Features
- Vaulted Ceiling(s), Cathedral Ceiling(s), Dry Bar, 1st Floor Bedroom, 1st Floor Full Bath, Walk-In Closet(s), Beamed Ceilings, Granite Counters, Separate Dining Room
- Flooring: Hardwood
- Doors: French Doors, Mirrored Closet Door(s), Pocket Door(s), 6 Panel Door(s)
- Windows: Screens, Skylight(s), Blinds
- Basement: Partially Finished,Crawl Space,Partial
- Attic: Pull Down Stair
- Number of fireplaces: 3
- Fireplace features: Gas Log, Gas Starter, Family Room, Living Room, Basement
Interior area
- Total structure area: 0
- Total interior livable area: 3,683 sqft
Video & virtual tour
Property
Parking
- Total spaces: 2.5
- Parking features: Asphalt, Garage Door Opener, Yes, Garage Owned, Attached, Garage
- Attached garage spaces: 2.5
- Has uncovered spaces: Yes
Accessibility
- Accessibility features: No Disability Access
Features
- Stories: 1
- Patio & porch: Deck, Patio
Lot
- Size: 0.71 Acres
- Dimensions: 133X96X198X65X142X32X13X13
- Features: Landscaped
Details
- Parcel number: 1909254040010000
- Special conditions: None
- Other equipment: TV-Cable, Ceiling Fan(s), Sump Pump, Sprinkler-Lawn
Construction
Type & style
- Home type: SingleFamily
- Architectural style: Ranch
- Property subtype: Single Family Residence
Materials
- Cedar, Stone
- Foundation: Concrete Perimeter
- Roof: Asphalt
Condition
- New construction: No
- Year built: 1978
Utilities & green energy
- Electric: Circuit Breakers
- Sewer: Public Sewer
- Water: Public
Community & HOA
Community
- Features: Street Lights, Street Paved
HOA
- Has HOA: Yes
- Services included: Other
- HOA fee: $125 voluntary
Location
- Region: Frankfort
Financial & listing details
- Price per square foot: $176/sqft
- Tax assessed value: $546,276
- Annual tax amount: $13,159
- Date on market: 5/1/2026
- Ownership: Fee Simple
Estimated market value
Not available
Estimated sales range
Not available
Not available
Price history
| Date | Event | Price |
|---|---|---|
| 7/7/2026 | Contingent | $649,000$176/sqft |
Source:  MRED as distributed by MLS GRID #12604148 Report a problem MRED as distributed by MLS GRID #12604148 Report a problem | ||
| 5/1/2026 | Listed for sale | $649,000$176/sqft |
Source: MRED as distributed by MLS GRID #12604148 Report a problem | ||
Public tax history
| Year | Property taxes | Tax assessment |
|---|---|---|
| 2024 | $13,159 +6.2% | $182,092 +12% |
| 2023 | $12,390 +6.5% | $162,626 +9.8% |
| 2022 | $11,637 +6.3% | $148,125 +6.9% |
| 2021 | $10,949 +2.7% | $138,577 +2.9% |
| 2020 | $10,666 +3.4% | $134,671 +2.7% |
| 2019 | $10,313 +1.9% | $131,067 +3% |
| 2018 | $10,119 +0.2% | $127,299 +2.4% |
| 2017 | $10,102 +2.5% | $124,327 +3.6% |
| 2016 | $9,851 -2.9% | $120,064 +3.6% |
| 2015 | $10,141 | $115,836 -4.3% |
| 2014 | $10,141 +1.4% | $121,024 -1.3% |
| 2013 | $10,004 -1.1% | $122,593 -5% |
| 2012 | $10,111 -0.6% | $129,045 -5% |
| 2011 | $10,174 +0.4% | $135,837 -4.5% |
| 2010 | $10,138 +3.8% | $142,166 -2.3% |
| 2009 | $9,771 -1.4% | $145,587 -3.3% |
| 2008 | $9,913 | $150,586 +2.5% |
| 2007 | -- | $146,913 +7.5% |
| 2006 | $9,138 +2.2% | $136,664 +8.4% |
| 2005 | $8,940 +6.7% | $126,051 +8% |
| 2004 | $8,379 +3% | $116,714 +5.1% |
| 2003 | $8,135 +3.5% | $111,029 +2.7% |
| 2002 | $7,858 0% | $108,113 +1.9% |
| 2001 | $7,861 +5.9% | $106,129 +5% |
| 2000 | $7,426 | $101,075 |
Find assessor info on the county website
Monthly payment
Est. payment
Payment breakdown
Explore the cost of this home by adjusting the details. Changes won't be saved.Climate risks
Neighborhood: Prestwick
Nearby schools
GreatSchools rating
- 9/10Chelsea Elementary SchoolGrades: 3-5Distance: 0.8 mi
- 10/10Hickory Creek Middle SchoolGrades: 6-8Distance: 5.5 mi
- 8/10Lincoln-Way East High SchoolGrades: 9-12Distance: 3.6 mi
Schools provided by the listing agent
- District: 157C
Source: MRED as distributed by MLS GRID. This data may not be complete. We recommend contacting the local school district to confirm school assignments for this home.
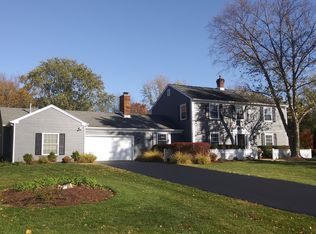
- $602,0004 bd3 ba3.5k sqft938 Shetland Dr, Frankfort, IL 60423Sold
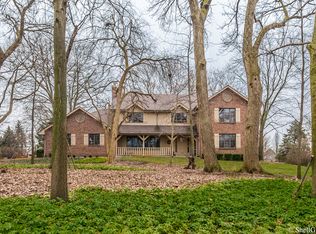
- $654,5006 bd3 ba3.3k sqft951 Milton Brg, Frankfort, IL 60423Off Market
- $705,5004 bd3 ba3.7k sqft942 Milton Brg, Frankfort, IL 60423Off Market

- $480,0004 bd3 ba2.7k sqft950 Milton Brg, Frankfort, IL 60423Sold

- $440,6003 bd2 ba2.4k sqft936 Shetland Dr, Frankfort, IL 60423Off Market
- $518,4004 bd3 ba2.1k sqft937 Shetland Dr, Frankfort, IL 60423Off Market
- $648,3004 bd2 ba3.6k sqft959 Troon Trl, Frankfort, IL 60423Off Market
- $430,0004 bd4 ba3.5k sqft952 Troon Cir, Frankfort, IL 60423Sold
A local agent can set up tours, give advice and negotiate with sellers.
Similar homes
- $669,9003 bd4 ba2.8k sqft10899 Swallow Tail Ln, Frankfort, IL 60423New
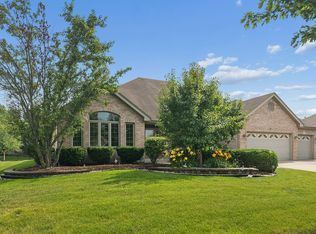 MLS ID #12711384, Amy Hesselmann, Century 21 Circle. MRED as distributed by MLS GRID
 - $679,9005 bd3 ba3k sqft8284 Brookhaven Dr, Frankfort, IL 60423Active
 MLS ID #12701103, Brent Wilk, Wilk Real Estate. MRED as distributed by MLS GRID
 - $538,5005 bd3 ba3.3k sqft900 Saint Andrews Way, Frankfort, IL 60423Active
 MLS ID #12596633, Gregory Clarke, Clarke Co.,Inc. R.E.. MRED as distributed by MLS GRID
 - $480,0003 bd3 ba2.4k sqft21147 Hunter Woods Dr, Frankfort, IL 60423Active
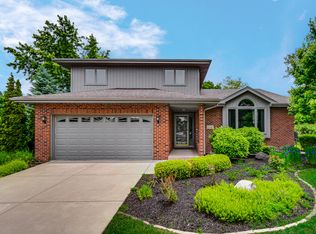 MLS ID #12664982, Zilola Chulieva, Keller Williams North Shore West. MRED as distributed by MLS GRID
 - $650,0004 bd3 ba3.3k sqft1310 Hamlin Ave, Flossmoor, IL 60422ActiveMLS ID #12701182, Aleta Outerbridge, RE/MAX Professionals Select. MRED as distributed by MLS GRID
- $649,9005 bd3 ba3.2k sqft12097 Heinecke Dr, Mokena, IL 60448ActiveMLS ID #12707284, Joseph Siwinski, Lincoln-Way Realty, Inc. MRED as distributed by MLS GRID
- $625,0005 bd4 ba4.4k sqft17420 92nd Ave, Tinley Park, IL 60487NewMLS ID #12710572, Andrea Jiles, Redfin Corporation. MRED as distributed by MLS GRID
- $699,9005 bd3 ba2.4k sqft21337 Prestancia Dr, Mokena, IL 60448ActiveMLS ID #12629713, Kim Wirtz, ABR,CRS,e-PRO, Wirtz Real Estate Group Inc.. MRED as distributed by MLS GRID
- $680,0003 bd3 ba2.9k sqft24031 S Schoolhouse Rd, Manhattan, IL 60442ActiveMLS ID #12656561, Anthony Monaco, Century 21 Circle. MRED as distributed by MLS GRID
- $639,0005 bd5 ba5k sqft6831 180th Ct, Tinley Park, IL 60477ActiveMLS ID #12668321, Islam Jody, Real People Realty. MRED as distributed by MLS GRID
- $650,0004 bd4 ba3.2k sqft13813 W Dublin Dr, Homer Glen, IL 60491ActiveMLS ID #12696164, Karry Razik, RE/MAX 1st Service. MRED as distributed by MLS GRID
- $425,0005 bd4 ba3k sqft3631 Parthenon Way, Olympia Fields, IL 60461NewMLS ID #12712797, Christina Horne, Chicagoland Realty & Associates Inc. MRED as distributed by MLS GRID
- $599,9004 bd4 ba3k sqft14460 S Saddle Brook Ln, Homer Glen, IL 60491NewMLS ID #12666268, Tim Sullivan, Baird & Warner. MRED as distributed by MLS GRID
- $649,9003 bd3 ba2.1k sqft406 Wilderness Dr, Schererville, IN 46375For Sale
 MLS ID #841653, Tom Boyle, McColly Real Estate. NIRA as distributed by MLS GRID
 - $674,9004 bd3 ba2.9k sqft22341 Boulder Ridge Dr, Mokena, IL 60448ActiveMLS ID #12690841, Joseph Siwinski, Lincoln-Way Realty, Inc. MRED as distributed by MLS GRID
- $614,0003 bd4 ba2.2k sqft19522 Victorian Dr, Mokena, IL 60448ActiveMLS ID #12675740, Gerard Huguelet, Murphy Real Estate Group. MRED as distributed by MLS GRID
- $679,9005 bd5 ba3.5k sqft13935 Elizabeth Ln, Mokena, IL 60448Price ChangeMLS ID #12681462, Alice Bedell, C T K Realty INC.. MRED as distributed by MLS GRID
- $579,9004 bd4 ba2.8k sqft8942 Glenshire St, Tinley Park, IL 60487ActiveMLS ID #12617674, Janis Hicks, Coldwell Banker Real Estate Group. MRED as distributed by MLS GRID
- $700,0005 bd3 ba3.8k sqft3048 Brampton Ln, Dyer, IN 46311ActiveMLS ID #12693540, John Litrenta, Redfin Corporation. MRED as distributed by MLS GRID
- $699,0004 bd3 ba3.5k sqft25619 S Bristol Ln, Monee, IL 60449ActiveMLS ID #12691000, John Schober, RE/MAX 1st Service. MRED as distributed by MLS GRID
