Welcome to this bright, open, and designer townhouse facing lovely Oxon Run Park. Freshly painted and flanked with upgrades throughout, the open concept main level of the home features wide plank hardwood floors, a large living room, a gourmet kitchen with upgraded cabinetry, under cabinet lighting, upgraged backsplash, gorgeous granite counters, kitchen island, breakfast bar, and gas cooking. The bright and open dining room is directly off the kitchen as well as the convenient powder room. The entire main level features abundant recessed lighting, designer chandelier and designer wall coverings. The second level, with newer beautiful hardwood floors, features one of the primary suites with a huge bedroom with abundant recessed lighting and tray ceiling, room for seating, oversized closets, a large luxury primary bath with double vanities, and a huge walk-in closet. This level also features a lovely home office and additional full bath. The third level, also with newer hardwood floors, features the second primary suite also with a large bedroom, recessed lighting, and a luxury bathroom. The lower level features a nice sized bedroom and bathroom and a large recreation room. Outside you will find a lovely front yard and one car parking pad in the rear. Centrally located, the home is located convenient to multiple commuter routes and Navy Yard features shopping, grocery, restaurants, and entertainment at National Park and Audi Field.
Sold for $537,500
$537,500
940 Mississippi Ave SE, Washington, DC 20032
3beds
2,499sqft
Townhouse
Built in 2019
1,243 Square Feet Lot
$529,700 Zestimate®
$215/sqft
$5,024 Estimated rent
Home value
$529,700
$503,000 - $556,000
$5,024/mo
Zestimate® history
Owner options
List your home for rent
$5,024/mo
Rent Zestimate®
Find your next renter with Zillow Rental Manager. Plus, with online applications, you can quickly screen prospective tenants – for free.
$5,024/mo
Rent Zestimate®
Refinance and save
$2,674/mo
Est. payment
Refinancing to a lower rate could help reduce your monthly payments and save thousands over the life of the loan.
$2,674/mo
Est. payment
Explore your selling options
Work with a Zillow partner agent
Leverage their expertise and Zillow's premium Showcase listings to get your home seen by more buyers.
Get startedList with your own agent
Get your home in front of millions of buyers by listing it on Zillow.
Learn how to do itSell it yourself
Take full control of how buyers see your home on Zillow by listing For Sale by Owner (FSBO).
List your homeWhat's special
Zillow last checked:
Listing updated:
Listed by:
Tom Bauer 703-966-4986,
Compass,
Listing Team: Wardman Residential At Compass, Co-Listing Team: Wardman Residential At Compass,Co-Listing Agent: Evan D Johnson 703-447-6137,
Compass
Bought with:
Nancy Miranda, SP98362948
RE/MAX Allegiance
Source: Bright MLS,MLS#: DCDC2134586
Facts & features
Interior
Bedrooms & bathrooms
- Bedrooms: 3
- Bathrooms: 5
- Full bathrooms: 4
- 1/2 bathrooms: 1
- Main level bathrooms: 1
Rooms
- Room types: Living Room, Dining Room, Primary Bedroom, Bedroom 2, Kitchen, Family Room, Foyer
Basement
- Area: 738
Heating
- Forced Air, Natural Gas
Cooling
- Central Air, Electric
Appliances
- Included: Disposal, Self Cleaning Oven, Microwave, Dishwasher, Dryer, Ice Maker, Oven/Range - Gas, Refrigerator, Stainless Steel Appliance(s), Washer, Gas Water Heater
- Laundry: Has Laundry, Dryer In Unit, Hookup, Washer In Unit
Features
- Breakfast Area, Upgraded Countertops, Primary Bath(s), Open Floorplan, Combination Kitchen/Dining, Dining Area, Entry Level Bedroom, Kitchen - Gourmet, Kitchen Island, Recessed Lighting, Walk-In Closet(s), 9'+ Ceilings
- Flooring: Carpet, Wood
- Doors: Insulated
- Windows: Double Pane Windows, Insulated Windows, Low Emissivity Windows
- Basement: Front Entrance,Sump Pump,Finished,Improved,Walk-Out Access
- Has fireplace: No
Interior area
- Total structure area: 2,610
- Total interior livable area: 2,499 sqft
- Finished area above ground: 1,872
- Finished area below ground: 627
Property
Parking
- Total spaces: 1
- Parking features: Driveway
- Uncovered spaces: 1
Accessibility
- Accessibility features: None
Features
- Levels: Four
- Stories: 4
- Pool features: None
Lot
- Size: 1,243 Square Feet
- Features: Unknown Soil Type
Details
- Additional structures: Above Grade, Below Grade
- Parcel number: 5934//0030
- Zoning: RA-1
- Special conditions: Standard
Construction
Type & style
- Home type: Townhouse
- Architectural style: Colonial
- Property subtype: Townhouse
Materials
- Brick
- Foundation: Slab
- Roof: Shingle
Condition
- New construction: No
- Year built: 2019
Details
- Builder model: HEPBURN
- Builder name: RYAN HOMES
Utilities & green energy
- Sewer: Public Sewer
- Water: Public
Community & HOA
Community
- Security: Fire Sprinkler System, Carbon Monoxide Detector(s), Smoke Detector(s)
- Subdivision: Congress Heights
HOA
- Has HOA: Yes
- Services included: Management, Maintenance Grounds, Reserve Funds, Trash, Other
- HOA fee: $110 monthly
- HOA name: ARCHER PARK
Location
- Region: Washington
Financial & listing details
- Price per square foot: $215/sqft
- Tax assessed value: $559,780
- Annual tax amount: $4,633
- Date on market: 4/4/2024
- Listing agreement: Exclusive Right To Sell
- Ownership: Fee Simple
Price history
| Date | Event | Price |
|---|---|---|
| 9/6/2024 | Sold | $537,500$215/sqft |
Source:  Bright MLS #DCDC2134586 Report a problem Bright MLS #DCDC2134586 Report a problem | ||
| 8/20/2024 | Contingent | $537,500$215/sqft |
Source: Bright MLS #DCDC2134586 Report a problem | ||
| 6/14/2024 | Price change | $537,500-2.1%$215/sqft |
Source: Bright MLS #DCDC2134586 Report a problem | ||
| 4/16/2024 | Price change | $549,000-2.8%$220/sqft |
Source: Bright MLS #DCDC2134586 Report a problem | ||
| 4/4/2024 | Listed for sale | $565,000+16%$226/sqft |
Source: Bright MLS #DCDC2134586 Report a problem | ||
| 4/19/2023 | Listing removed | -- |
Source: Zillow Rentals Report a problem | ||
| 4/8/2023 | Listed for rent | $3,100-3.1%$1/sqft |
Source: Zillow Rentals Report a problem | ||
| 10/31/2022 | Listing removed | -- |
Source: Zillow Rental Manager Report a problem | ||
| 9/30/2022 | Price change | $3,200-3%$1/sqft |
Source: Zillow Rental Manager Report a problem | ||
| 9/19/2022 | Listed for rent | $3,300$1/sqft |
Source: Zillow Rental Manager Report a problem | ||
| 9/10/2022 | Listing removed | -- |
Source: Zillow Rental Manager Report a problem | ||
| 8/10/2022 | Listed for rent | $3,300$1/sqft |
Source: Zillow Rental Manager Report a problem | ||
| 1/29/2019 | Sold | $487,195+216.9%$195/sqft |
Source: Public Record Report a problem | ||
| 8/13/2018 | Sold | $153,750-64.7%$62/sqft |
Source: Public Record Report a problem | ||
| 5/17/2018 | Listed for sale | $435,000$174/sqft |
Source: NVR Services, Inc. #1001490024 Report a problem | ||
Public tax history
| Year | Property taxes | Tax assessment |
|---|---|---|
| 2025 | $4,225 -5.7% | $602,500 +11.1% |
| 2024 | $4,480 -3.3% | $542,180 -3.1% |
| 2023 | $4,633 +8.8% | $559,780 +8.7% |
| 2022 | $4,260 +4.1% | $514,910 +6.9% |
| 2021 | $4,092 +3% | $481,460 +3% |
| 2020 | $3,974 +364.3% | $467,580 +364.3% |
| 2018 | $856 +3.5% | $100,710 +3.5% |
| 2017 | $827 +682.7% | $97,290 +682.7% |
| 2016 | $106 +100% | $12,430 |
| 2015 | $53 | $12,430 |
Find assessor info on the county website
Neighborhood: Shipley Terrace
Nearby homes
- $514,3003 bd4 ba1.9k sqft938 Mississippi Ave SE, Washington, DC 20032Off Market

- $516,5003 bd4 ba2.2k sqft942 Mississippi Ave SE, Washington, DC 20032Off Market
- $514,5003 bd5 ba2.6k sqft944 Mississippi Ave SE, Washington, DC 20032Sold
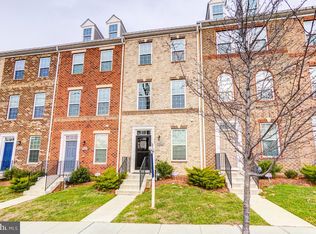
- $525,1003 bd5 ba2.2k sqft946 Mississippi Ave SE, Washington, DC 20032Off Market
- $415,8003 bd3 ba1.6k sqft948 Mississippi Ave SE, Washington, DC 20032Off Market
- $77,860-- bd-- ba-- sqft950 Mississippi Ave SE, Washington, DC 20032Off Market
- $92,280-- bd-- ba-- sqft3441 10th Pl SE, Washington, DC 20032Off Market
- $506,0003 bd3 ba1.6k sqft950 Mississippi Ave SE, Washington, DC 20032Off Market
Nearby schools
GreatSchools rating
- 4/10Malcolm X Elementary School @ GreenGrades: PK-5Distance: 4.1 mi
- 2/10Johnson Middle SchoolGrades: 6-8Distance: 1 mi
- 3/10Ballou High SchoolGrades: 9-12Distance: 0.5 mi
Schools provided by the listing agent
- Elementary: King
- Middle: Hart
- High: Ballou
- District: District Of Columbia Public Schools
Source: Bright MLS. This data may not be complete. We recommend contacting the local school district to confirm school assignments for this home.


Get pre-qualified for a loan
At Zillow Home Loans, we can pre-qualify you in as little as 5 minutes with no impact to your credit score.An equal housing lender. NMLS #10287.
- Washington, DC
- District of Columbia
- Washington
- 20032
- Shipley Terrace
- 940 Mississippi Ave SE
Nearby cities
Nearby neighborhoods
Nearby zip codes
Other Washington Topics
