Perched on the top floor, this desirable studio condo is truly the largest studio available and offers a perfect blend of character, comfort, and modern urban living. Featuring brand-new carpet and fresh paint throughout, the space is move-in ready and filled with natural light accentuated by impressive 12'6'' beamed ceilings and striking historic brick details. An elevated loft area adds versatility and charm, while the full kitchen is equipped with sleek stainless steel appliances and in-unit washer and dryer for everyday convenience.
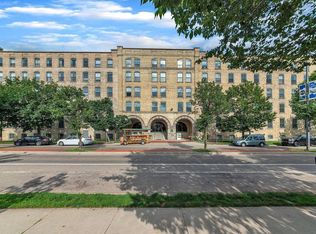
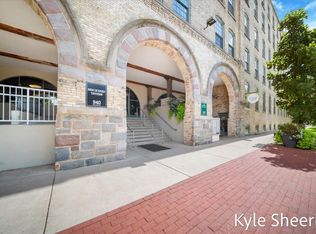
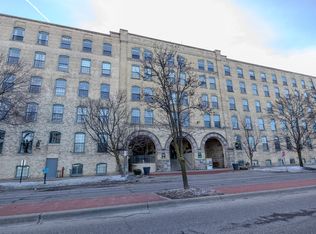
Located within the sought-after Boardwalk Condos, this residence delivers an unmatched downtown lifestyle. Residents enjoy an exceptional array of amenities, including 24-hour security, a stylish club room, a serene forest courtyard shaded by majestic trees, and a resort-style courtyard complete with a heated pool and year-round jacuzzi. A sprawling 600+ square foot community rooftop deck provides the perfect space for relaxing or entertaining. Outdoor enthusiasts will appreciate access to kayaks, touring bikes and even a tandem bike, while added conveniences like on-site dining, a fitness center, huge in-house laundry facility, and drop-off/pick-up dry cleaning elevate daily living. Ideally situated along the riverfront in the vibrant North Monroe District, just steps from the newly designed Canal Park, this condo offers the perfect balance of nature, recreation, and city energy in the heart of Grand Rapids.
Active
Price cut: $5K (6/30)
$209,900
940 Monroe Ave NW Unit 531, Grand Rapids, MI 49503
--beds
550sqft
:
Get pre-qualified$1,791/mo
Condominium
Built in 1892
-- sqft lot
$208,000 Zestimate®
$382/sqft
$283/mo HOA
What's special
Elevated loft areaStriking historic brick detailsLargest studio availableFresh paint throughoutIn-unit washer and dryerFilled with natural lightBrand-new carpet
- 91 days |
- 493 |
- 26 |
Zillow last checked:
Listing updated:
Listed by:
Arija Wilcox 616-293-9261,
Keller Williams GR North 616-447-9100
Source: MichRIC,MLS#: 26019325
Facts & features
Interior
Bedrooms & bathrooms
- Bathrooms: 1
- Full bathrooms: 1
Bathroom 1
- Description: Tile floors, freshly painted
- Level: Main
- Area: 65.86
- Dimensions: 8.90 x 7.40
Kitchen
- Description: Newly renovated cabinets, stainless appliances
- Level: Main
- Area: 142.68
- Dimensions: 8.20 x 17.40
Living room
- Description: Freshly painted, new carpet, historic brick & 12' 6' beamed ceilings,
- Level: Main
- Area: 226.2
- Dimensions: 13.00 x 17.40
Loft
- Description: Expansive beamed loft area for bed
- Level: Main
- Area: 72.42
- Dimensions: 7.10 x 10.20
Heating
- Forced Air
Cooling
- Central Air
Appliances
- Included: Dishwasher, Disposal, Dryer, Microwave, Oven, Range, Refrigerator, Washer
- Laundry: In Unit, Other, See Remarks
Features
- Flooring: Carpet, Ceramic Tile, Laminate
- Windows: Screens, Insulated Windows
- Basement: Slab
- Has fireplace: No
Interior area
- Total structure area: 550
- Total interior livable area: 550 sqft
Property
Parking
- Total spaces: 1
- Parking features: Garage Door Opener, Attached
- Garage spaces: 1
Accessibility
- Accessibility features: Accessible Approach with Ramp
Features
- Stories: 1
- Has private pool: Yes
- Pool features: In Ground, Association
- On waterfront: Yes
- Waterfront features: River
- Body of water: Grand River
Lot
- Features: Sidewalk, Shrubs/Hedges
Details
- Parcel number: 411324285261
- Zoning description: RES
Construction
Type & style
- Home type: Condo
- Architectural style: Ranch
- Property subtype: Condominium
Materials
- Brick
- Roof: Rubber
Condition
- New construction: No
- Year built: 1892
Utilities & green energy
- Sewer: Public Sewer
- Water: Public
- Utilities for property: Phone Connected, Cable Connected
Community & HOA
Community
- Security: 24 Hour Security, Building Security, Smoke Detector(s)
- Subdivision: Boardwalk Condominiums
HOA
- Has HOA: Yes
- Amenities included: Clubhouse, Laundry, Meeting Room, Pool, Security, Other
- Services included: Other, Water, Trash, Snow Removal, Sewer, Maintenance Grounds
- HOA fee: $283 monthly
Location
- Region: Grand Rapids
Financial & listing details
- Price per square foot: $382/sqft
- Tax assessed value: $70,718
- Annual tax amount: $3,555
- Date on market: 5/1/2026
- Listing terms: Other,Cash,FHA,Conventional
- Road surface type: Paved
Estimated market value
$208,000
$198,000 - $218,000
$1,822/mo
Price history
| Date | Event | Price |
|---|---|---|
| 6/30/2026 | Price change | $209,900-2.3%$382/sqft |
Source:  MichRIC #26019325 Report a problem MichRIC #26019325 Report a problem | ||
| 6/5/2026 | Price change | $214,900-2.3%$391/sqft |
Source: MichRIC #26019325 Report a problem | ||
| 5/1/2026 | Listed for sale | $219,900+63.1%$400/sqft |
Source: MichRIC #26019325 Report a problem | ||
| 10/31/2007 | Sold | $134,791$245/sqft |
Source: Public Record Report a problem | ||
Public tax history
| Year | Property taxes | Tax assessment |
|---|---|---|
| 2025 | $3,464 | $98,100 +6.9% |
| 2024 | -- | $91,800 +24.4% |
| 2021 | $3,029 | $73,800 +5% |
| 2020 | $3,029 +3.2% | $70,300 +4% |
| 2019 | $2,936 | $67,600 +6% |
| 2018 | -- | $63,800 +5.8% |
| 2017 | $2,878 | $60,300 +9.4% |
| 2016 | $2,878 | $55,100 |
| 2015 | $2,878 +5% | $55,100 +2.8% |
| 2013 | $2,742 | $53,600 -1.3% |
| 2011 | -- | $54,300 |
| 2010 | -- | $54,300 -6.1% |
| 2009 | -- | $57,800 +35.7% |
| 2007 | -- | $42,600 +11.5% |
| 2006 | -- | $38,200 |
Find assessor info on the county website
Monthly payment
Est. payment
Payment breakdown
Explore the cost of this home by adjusting the details. Changes won't be saved.Climate risks
Neighborhood: Belknap Lookout
Nearby schools
GreatSchools rating
- 5/10Coit Creative Arts AcademyGrades: PK-5Distance: 0.5 mi
- 9/10City High Middle SchoolGrades: 7-12Distance: 1.1 mi
- 8/10Center For EconomicologyGrades: 6Distance: 1.1 mi
Schools provided by the listing agent
- Elementary: Coit Creative Arts Academy
- Middle: Center for Economicology
- High: Innovation Central High School
Source: MichRIC. This data may not be complete. We recommend contacting the local school district to confirm school assignments for this home.
- $390,0002 bd2 ba1.3k sqft940 Monroe Ave NW UNIT 429, Grand Rapids, MI 49503Sold
- $185,000-- bd1 ba524 sqft940 Monroe Ave NW UNIT 415, Grand Rapids, MI 49503Sold

- $232,9001 bd1 ba708 sqft940 Monroe Ave NW UNIT 326, Grand Rapids, MI 49503Sold
- $257,0001 bd1 ba729 sqft940 Monroe Ave NW UNIT 443, Grand Rapids, MI 49503Sold
- $205,000-- bd1 ba464 sqft940 Monroe Ave NW UNIT 405A, Grand Rapids, MI 49503For Sale
- $334,6502 bd1 ba1k sqft940 Monroe Ave NW UNIT 206, Grand Rapids, MI 49503Sold
- $350,0002 bd1 ba1k sqft940 Monroe Ave NW UNIT 558, Grand Rapids, MI 49503Sold
- $330,0002 bd1 ba930 sqft940 Monroe Ave NW UNIT 341, Grand Rapids, MI 49503Sold
A local agent can set up tours, give advice and negotiate with sellers.
Similar homes
- $205,000-- bd1 ba464 sqft940 Monroe Ave NW Unit 405A, Grand Rapids, MI 49503For Sale

 MLS ID #26037948, Christopher M Bruce, Keller Williams GR East. MichRIC
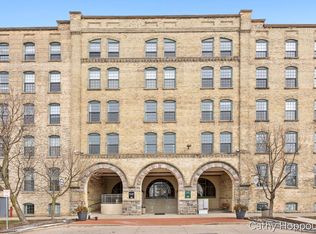
 - $225,000-- bd1 ba531 sqft940 Monroe Ave NW Unit 545, Grand Rapids, MI 49503For Sale
 MLS ID #26012539, Cathy A Hoppough, KW Rivertown Hoppough. MichRIC
 - $229,0001 bd1 ba660 sqft600 Broadway Ave NW APT 317, Grand Rapids, MI 49504For Sale
 MLS ID #26035454, Jim Vanas, NextHome Legacy Real Estate. MichRIC
 - $250,0002 bd1 ba816 sqft429 Coldbrook St NE, Grand Rapids, MI 49503For Sale
 MLS ID #26033021, Lyman Parks, Greenridge Realty (Summit). MichRIC
 - $200,0002 bd1 ba698 sqft973 Valley Ave NW, Grand Rapids, MI 49504For SaleMLS ID #26021173, Lora Sandberg, Turnkey Realty LLC. MichRIC
- $--2 bd1 ba718 sqft4509 Wilkshire Ave SW, Wyoming, MI 49548AuctionAuction.com 2
- $162,0002 bd1 ba626 sqft710 Baxter St SE, Grand Rapids, MI 49503For SaleMLS ID #26033505, Timothy J VandenToorn, United Realty Services LLC. MichRIC
- $192,5002 bd1 ba683 sqft1507 Leonard St NE, Grand Rapids, MI 49505For SaleMLS ID #26036514, Robert Ortiz, Coldwell Banker Schmidt Realtors. MichRIC
- $239,9002 bd1 ba714 sqft2309 Dalton Ave SW, Wyoming, MI 49519For SaleMLS ID #26039138, Gabriel A Miller, Grand River Realty. MichRIC
- $184,9002 bd1 ba624 sqft2617 Clyde Park Ave SW, Wyoming, MI 49509For SaleMLS ID #26035344, Kevin J Kurr, Khoury Real Estate. MichRIC
- $140,0002 bd1 ba574 sqft428 Fernando St NE, Grand Rapids, MI 49505For SaleMLS ID #26030274, Kelly J Hover, City2Shore Gateway Group of Byron Center. MichRIC
- $249,0001 bd1 ba310 sqft3333 28th St SE #521, Grand Rapids, MI 49512For SaleMLS ID #26015385, Giuseppe Lupis, Greenridge Realty (EGR). MichRIC
- $174,9001 bd1 ba725 sqft2421 Abbington Dr SE #30, Grand Rapids, MI 49506For SaleMLS ID #26033436, Jeffrey Glover, Keller Williams Professionals. MichRIC
- $199,0001 bd1 ba465 sqft3333 28th St SE #512, Grand Rapids, MI 49512For SaleMLS ID #26015386, Giuseppe Lupis, Greenridge Realty (EGR). MichRIC
- $147,0003 bd1 ba820 sqft1059 Sherman St SE, Grand Rapids, MI 49506For SaleMLS ID #26016959, Lily Force, Key Realty. MichRIC
- $233,0002 bd2 ba744 sqft2931 Porter Ct SW, Grandville, MI 49418For SaleMLS ID #26024761, Rui M DeOliveira, RE/MAX SunQuest Realty. MichRIC
- $274,9002 bd1 ba819 sqft665 Four Mile Rd NW, Comstock Park, MI 49321For SaleMLS ID #26035525, Sheila M Strong, Strong Properties, LLC. MichRIC
- $189,0001 bd1 ba410 sqft3333 28th St SE #516, Grand Rapids, MI 49512For SaleMLS ID #26015388, Giuseppe Lupis, Greenridge Realty (EGR). MichRIC
- $249,0001 bd2 ba620 sqft3333 28th St SE #507, Grand Rapids, MI 49512For SaleMLS ID #26015375, Giuseppe Lupis, Greenridge Realty (EGR). MichRIC
- $249,0001 bd2 ba620 sqft3333 28th St SE #505, Grand Rapids, MI 49512For SaleMLS ID #26015373, Giuseppe Lupis, Greenridge Realty (EGR). MichRIC
