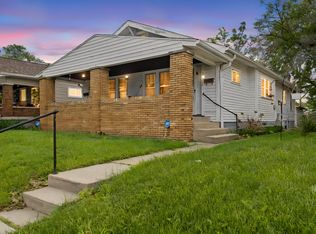
BACK ON MARKET AT NO FAULT OF THE SELLER. INVESTOR SPECIAL! Welcome to your next project in Little Flower! This spacious three bedroom/ two bathroom bungalow is nestled away on a quiet street surrounded by some of the most beautiful architecture Indy's east side has to offer. Investors will love the open concept main floor layout, as well as the second level master suite. This house has a large fenced in backyard, along with a detached one car garage. The canvas is set for this to be a truly special project. If you are in the market for a great flip/BRRRR opportunity, this home is exactly what you've been waiting for. Take a look before it's gone!
Sold
Zillow last checked:
Listing updated:
Bought with:
Kyle Hoffman
@properties
Source: MIBOR as distributed by MLS GRID,MLS#: 22034742
Price history
| Date | Event | Price |
|---|---|---|
| 9/25/2026 | Listing removed | $239,900$114/sqft |
Source:  MIBOR as distributed by MLS GRID #22110555 Report a problem MIBOR as distributed by MLS GRID #22110555 Report a problem | ||
| 6/30/2026 | Listed for sale | $239,900+131.8%$114/sqft |
Source: MIBOR as distributed by MLS GRID #22110555 Report a problem | ||
| 6/17/2025 | Sold | $103,500-5.9%$49/sqft |
Source: MIBOR as distributed by MLS GRID #22034742 Report a problem | ||
| 5/2/2025 | Pending sale | $110,000$52/sqft |
Source: MIBOR as distributed by MLS GRID #22034742 Report a problem | ||
| 4/24/2025 | Listed for sale | $110,000$52/sqft |
Source: MIBOR as distributed by MLS GRID #22034742 Report a problem | ||
| 4/22/2025 | Listing removed | $110,000$52/sqft |
Source: MIBOR as distributed by MLS GRID #22021088 Report a problem | ||
| 4/14/2025 | Price change | $110,000-8.3%$52/sqft |
Source: MIBOR as distributed by MLS GRID #22021088 Report a problem | ||
| 3/15/2025 | Pending sale | $119,900$57/sqft |
Source: MIBOR as distributed by MLS GRID #22021088 Report a problem | ||
| 3/10/2025 | Price change | $119,900-4%$57/sqft |
Source: MIBOR as distributed by MLS GRID #22021088 Report a problem | ||
| 3/5/2025 | Price change | $124,900-3.1%$59/sqft |
Source: MIBOR as distributed by MLS GRID #22021088 Report a problem | ||
| 3/3/2025 | Listed for sale | $128,900$61/sqft |
Source: MIBOR as distributed by MLS GRID #22021088 Report a problem | ||
| 2/19/2025 | Pending sale | $128,900$61/sqft |
Source: MIBOR as distributed by MLS GRID #22021088 Report a problem | ||
| 2/14/2025 | Price change | $128,900-4.5%$61/sqft |
Source: MIBOR as distributed by MLS GRID #22021088 Report a problem | ||
| 2/6/2025 | Listed for sale | $135,000+55.2%$64/sqft |
Source: MIBOR as distributed by MLS GRID #22021088 Report a problem | ||
| 12/21/2023 | Sold | $87,000-3.3%$41/sqft |
Source: MIBOR as distributed by MLS GRID #21947740 Report a problem | ||
| 11/16/2023 | Pending sale | $90,000$43/sqft |
Source: MIBOR as distributed by MLS GRID #21947740 Report a problem | ||
| 11/5/2023 | Price change | $90,000-10%$43/sqft |
Source: MIBOR as distributed by MLS GRID #21947740 Report a problem | ||
| 10/10/2023 | Listed for sale | $100,000$47/sqft |
Source: MIBOR as distributed by MLS GRID #21947740 Report a problem | ||
Nearby homes
Get a cash offer in 3 minutes
Find out how much your home could sell for in as little as 3 minutes with a no-obligation cash offer.
Estimated market value
$231,000
