Skip main navigation
Closed
  • $322,000

    940 N Eddy St, Sandwich, IL 60548

    3beds
    2,015sqft
    Single Family Residence
    Built in 1905
    0.3 Acres Lot
    $337,900 Zestimate®
    $160/sqft
    $1,983 Estimated rent

    Home value

    $337,900

    $274,000 - $419,000

    $1,983/mo

    Zestimate® history
    Loading
    Loading...

    Owner options

    List your home for rent

    $1,983/mo

    Rent Zestimate®

    Find your next renter with Zillow Rental Manager. Plus, with online applications, you can quickly screen prospective tenants – for free.

    Learn more

    $1,983/mo

    Rent Zestimate®

    Refinance and save

    $2,364/mo

    Est. payment

    Refinancing to a lower rate could help reduce your monthly payments and save thousands over the life of the loan.

    See today's rates

    $2,364/mo

    Est. payment

    Explore your selling options

    Work with a Zillow partner agent

    Leverage their expertise and Zillow's premium Showcase listings to get your home seen by more buyers.

    Get started

    List with your own agent

    Get your home in front of millions of buyers by listing it on Zillow.

    Learn how to do it

    Sell it yourself

    Take full control of how buyers see your home on Zillow by listing For Sale by Owner (FSBO).

    List your home

    What's special

    Cozy fireplaceFenced backyardGenerous bedroomsMature treesVersatile officeOverhanging eavesOriginal hardwood floors
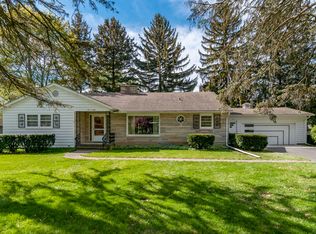
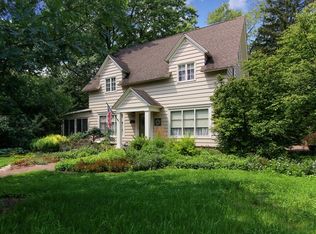
    Remodeled, Refreshed & Ready to Welcome You Home This charming historic home blends the original character with thoughtful updates and conveniences. From the detailed dental crown molding and overhanging eaves to the inviting covered porches, the exterior pays homage to its rich past. Inside, original hardwood floors add warmth to the living room, while the family room and second floor hallway have just been fitted with brand-new carpet. A fresh coat of interior paint brings a bright, crisp feel to every room. The main level offers a flexible layout with both a living room and a family room-complete with a bay window and built-in bench-plus a spacious kitchen and dining area accented by a cozy fireplace. A beautifully updated full bath, convenient main floor laundry, and a versatile office or fourth bedroom complete the first-floor layout. Upstairs, you'll find three generous bedrooms and an updated full bathroom. Additional updates include a newer roof, vinyl windows, water heater, new light fixtures and fans, and upgraded electrical. Central Air Conditioning helps cool the home on these hot summer days! The concrete basement-accessed from inside the home-provides excellent storage space. Set on a large in-town corner lot measuring a third of an acre, the property features mature trees, a fenced backyard with a firepit, and a detached two-car garage. Come enjoy the perfect blend of timeless charm and modern comfort in a location that puts everything within reach! Sold AS IS.

    Zillow last checked:

    Listing updated:

    Listing courtesy of:

    Ryan Kurtz 630-251-5386,

    john greene, Realtor

    Bought with:

    Patricia Ekegren

    Swanson Real Estate

    Source: MRED as distributed by MLS GRID,MLS#: 12415010MLS Logo

    Facts & features

    Interior

    Bedrooms & bathrooms
    • Bedrooms: 3
    • Bathrooms: 2
    • Full bathrooms: 2
    Primary bedroom
    • Features: Flooring (Hardwood)
    • Level: Second
    • Area: 210 Square Feet
    • Dimensions: 15X14
    Bedroom 2
    • Features: Flooring (Wood Laminate)
    • Level: Second
    • Area: 156 Square Feet
    • Dimensions: 13X12
    Bedroom 3
    • Features: Flooring (Wood Laminate)
    • Level: Second
    • Area: 130 Square Feet
    • Dimensions: 13X10
    Deck
    • Level: Main
    • Area: 264 Square Feet
    • Dimensions: 22X12
    Dining room
    • Features: Flooring (Wood Laminate)
    • Level: Main
    • Area: 156 Square Feet
    • Dimensions: 13X12
    Enclosed porch
    • Level: Main
    • Area: 75 Square Feet
    • Dimensions: 15X5
    Family room
    • Features: Flooring (Carpet), Window Treatments (Bay Window(s))
    • Level: Main
    • Area: 221 Square Feet
    • Dimensions: 17X13
    Foyer
    • Features: Flooring (Hardwood)
    • Level: Main
    • Area: 48 Square Feet
    • Dimensions: 8X6
    Kitchen
    • Features: Kitchen (Island, Pantry-Closet), Flooring (Wood Laminate)
    • Level: Main
    • Area: 180 Square Feet
    • Dimensions: 15X12
    Laundry
    • Level: Main
    • Area: 16 Square Feet
    • Dimensions: 4X4
    Living room
    • Features: Flooring (Hardwood)
    • Level: Main
    • Area: 182 Square Feet
    • Dimensions: 14X13
    Office
    • Features: Flooring (Hardwood)
    • Level: Main
    • Area: 154 Square Feet
    • Dimensions: 14X11
    Heating
    • Natural Gas, Forced Air
    Cooling
    • Central Air
    Appliances
    • Included: Range, Microwave, Dishwasher
    • Laundry: Main Level
    Features
    • Vaulted Ceiling(s), 1st Floor Bedroom, 1st Floor Full Bath, Beamed Ceilings
    • Flooring: Hardwood
    • Basement: Unfinished,Partial
    • Number of fireplaces: 1
    • Fireplace features: Dining Room
    Interior area
    • Total structure area: 2,590
    • Total interior livable area: 2,015 sqft

    Property

    Parking
    • Total spaces: 2
    • Parking features: Asphalt, Garage Door Opener, On Site, Garage Owned, Attached, Garage
    • Attached garage spaces: 2
    • Has uncovered spaces: Yes
    Accessibility
    • Accessibility features: No Disability Access
    Features
    • Stories: 2
    • Patio & porch: Deck, Porch
    • Fencing: Fenced
    Lot
    • Size: 0.30 Acres
    • Dimensions: 121X110X122X108
    • Features: Corner Lot, Mature Trees
    Details
    • Parcel number: 1925153001
    • Special conditions: None

    Construction

    Type & style
    • Home type: SingleFamily
    • Architectural style: Farmhouse,Victorian,Other
    • Property subtype: Single Family Residence
    Materials
    • Vinyl Siding
    • Foundation: Stone
    • Roof: Asphalt
    Condition
    • New construction: No
    • Year built: 1905
    • Major remodel year: 2025

    Utilities & green energy

    • Sewer: Public Sewer
    • Water: Public

    Community & neighborhood

    Community
    • Community features: Park, Sidewalks, Street Lights, Street Paved
    Location
    • Region: Sandwich

    HOA & financial

    HOA
    • Services included: None

    Other

    Other facts
    • Listing terms: Conventional
    • Ownership: Fee Simple

    Price history

    DateEventPrice
    8/8/2025Sold$322,000+1.6%$160/sqft
    Source: MRED as distributed by MLS GRID #12415010 Report a problem
    7/13/2025Listed for sale$317,000+521.6%$157/sqft
    Source: MRED as distributed by MLS GRID #12415010 Report a problem
    6/1/2012Sold$51,000-54.8%$25/sqft
    Source: MRED as distributed by MLS GRID #07957045 Report a problem
    12/31/2011Listing removed$112,900$56/sqft
    Source: isNowListed.com Report a problem
    12/9/2011Listed for sale$112,900$56/sqft
    Source: isNowListed.com Report a problem

    Public tax history

    YearProperty taxesTax assessment
    2024$4,793 +2.8%$63,167 +12.3%
    2023$4,661 +4.9%$56,248 +8.1%
    2022$4,443 +2.6%$52,029 +4.8%
    2021$4,330 +1.1%$49,642 +1.2%
    2020$4,284 -0.3%$49,048 +3.5%
    2019$4,297 +3.5%$47,399 +5.5%
    2018$4,150 +3.3%$44,949 +5.6%
    2017$4,018 +0.5%$42,577 +6.4%
    2016$3,997 $40,008 +4.8%
    2015-- $38,172 -16.6%
    2014-- $45,793 +147.5%
    2013-- $18,500 -26%
    2012-- $25,000 -55%
    2011-- $55,494 -8.7%
    2010-- $60,749 -4.8%
    2009-- $63,832 +1.4%
    2008-- $62,964 +4.7%
    2007-- $60,143 +4.7%
    2006-- $57,458

    Find assessor info on the county website

    Neighborhood: 60548

    Nearby schools

    GreatSchools rating
    Schools provided by the listing agent
    • Elementary: W W Woodbury Elementary School
    • Middle: Sandwich Middle School
    • High: Sandwich Community High School
    • District: 430

    Source: MRED as distributed by MLS GRID. This data may not be complete. We recommend contacting the local school district to confirm school assignments for this home.

    Get a cash offer in 3 minutes
    Find out how much your home could sell for in as little as 3 minutes with a no-obligation cash offer.
    Estimated market value
    $337,900
    Get a cash offer in 3 minutes
    Find out how much your home could sell for in as little as 3 minutes with a no-obligation cash offer.
    Estimated market value
    $337,900