Skip main navigation
Closed
  • $327,000

    940 N English St, Braidwood, IL 60408

    3beds
    1,750sqft
    Single Family Residence
    Built in 2005
    6,554 Square Feet Lot
    $344,500 Zestimate®
    $187/sqft
    $2,701 Estimated rent

    Home value

    $344,500

    $317,000 - $376,000

    $2,701/mo

    Zestimate® history
    Loading
    Loading...

    Owner options

    List your home for rent

    $2,701/mo

    Rent Zestimate®

    Find your next renter with Zillow Rental Manager. Plus, with online applications, you can quickly screen prospective tenants – for free.

    Learn more

    $2,701/mo

    Rent Zestimate®

    Refinance and save

    $2,449/mo

    Est. payment

    Refinancing to a lower rate could help reduce your monthly payments and save thousands over the life of the loan.

    See today's rates

    $2,449/mo

    Est. payment

    Explore your selling options

    Work with a Zillow partner agent

    Leverage their expertise and Zillow's premium Showcase listings to get your home seen by more buyers.

    Get started

    List with your own agent

    Get your home in front of millions of buyers by listing it on Zillow.

    Learn how to do it

    Sell it yourself

    Take full control of how buyers see your home on Zillow by listing For Sale by Owner (FSBO).

    List your home

    What's special

    Electric fireplaceSerene waterfront viewsFinished attic spaceFully fenced backyardCustom-built entertainment centerFamily roomCovered patio
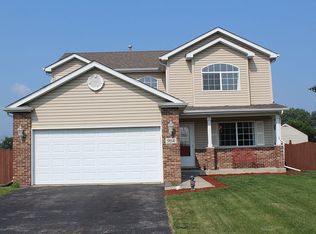
    Step into this beautifully updated 2-story home that perfectly balances comfort, style and functionality. The main level features a spacious living room with a custom-built entertainment center and an electric fireplace, creating a warm and inviting atmosphere. The dining room, currently used as a home office, offers flexibility to fit your needs. The kitchen boasts stainless steel appliances, ample table space, and plenty of cabinetry with solid surface countertops, while the family room provides even more room to gather. A convenient half bath rounds out the main level. Upstairs the primary bedroom is a true retreat with a huge walk-in closet and a beautifully tiled full bath featuring a step in tiled shower with a rain shower head. Two additional bedrooms, a full bath with tub/shower combo and a laundry closet complete the second floor. The attached 2-car heated garage is finished with a sleek epoxy floor and includes a finished attic space for extra storage. Enjoy outdoor living on the covered front porch or in the fully fenced backyard with a covered patio, which flows into a huge paver patio and serene waterfront views-the perfect setting for relaxation and entertaining! Notable updates include a new roof & gutters (2021), fully updated kitchen & appliances, renovated baths and new flooring-all within the last three years! Plus, the deep crawl space has been fully encapsulated for peace of mind. Don't miss this move-in-ready gem-schedule your private tour today to view this beautiful house, which could be your next home!

    Zillow last checked:

    Listing updated:

    Listing courtesy of:

    Tom Wawczak 815-942-9190,

    Century 21 Coleman-Hornsby

    Bought with:

    Tom Wawczak

    Century 21 Coleman-Hornsby

    Source: MRED as distributed by MLS GRID,MLS#: 12321118MLS Logo

    Facts & features

    Interior

    Bedrooms & bathrooms
    • Bedrooms: 3
    • Bathrooms: 3
    • Full bathrooms: 2
    • 1/2 bathrooms: 1
    Primary bedroom
    • Features: Flooring (Carpet), Bathroom (Full)
    • Level: Second
    • Area: 272 Square Feet
    • Dimensions: 17X16
    Bedroom 2
    • Features: Flooring (Carpet)
    • Level: Second
    • Area: 130 Square Feet
    • Dimensions: 13X10
    Bedroom 3
    • Features: Flooring (Carpet)
    • Level: Second
    • Area: 132 Square Feet
    • Dimensions: 12X11
    Dining room
    • Features: Flooring (Wood Laminate)
    • Level: Main
    • Area: 140 Square Feet
    • Dimensions: 14X10
    Family room
    • Features: Flooring (Wood Laminate)
    • Level: Main
    • Area: 252 Square Feet
    • Dimensions: 18X14
    Kitchen
    • Features: Kitchen (Eating Area-Table Space), Flooring (Ceramic Tile)
    • Level: Main
    • Area: 154 Square Feet
    • Dimensions: 14X11
    Living room
    • Features: Flooring (Wood Laminate)
    • Level: Main
    • Area: 240 Square Feet
    • Dimensions: 16X15
    Heating
    • Natural Gas, Forced Air
    Cooling
    • Central Air
    Appliances
    • Included: Stainless Steel Appliance(s)
    • Laundry: Upper Level, Gas Dryer Hookup, Laundry Closet
    Features
    • Built-in Features, Walk-In Closet(s)
    • Flooring: Laminate
    • Basement: Crawl Space
    • Attic: Pull Down Stair
    • Number of fireplaces: 1
    • Fireplace features: Electric, Living Room
    Interior area
    • Total structure area: 0
    • Total interior livable area: 1,750 sqft

    Property

    Parking
    • Total spaces: 2
    • Parking features: Asphalt, Brick Driveway, Garage Door Opener, Heated Garage, On Site, Garage Owned, Attached, Garage
    • Attached garage spaces: 2
    • Has uncovered spaces: Yes
    Accessibility
    • Accessibility features: No Disability Access
    Features
    • Stories: 2
    • Patio & porch: Porch, Patio
    • Fencing: Fenced
    • Has view: Yes
    • View description: Water, Back of Property
    • Has water view: Yes
    • Water view: Water,Back of Property
    • Waterfront features: Pond
    Lot
    • Size: 6,554 sqft
    • Dimensions: 58X113
    • Features: Cul-De-Sac
    Details
    • Parcel number: 0224063010170000
    • Special conditions: None
    • Other equipment: Water-Softener Owned, Ceiling Fan(s)

    Construction

    Type & style
    • Home type: SingleFamily
    • Property subtype: Single Family Residence
    Materials
    • Vinyl Siding, Brick
    • Foundation: Concrete Perimeter
    • Roof: Asphalt
    Condition
    • New construction: No
    • Year built: 2005

    Utilities & green energy

    • Electric: 200+ Amp Service
    • Sewer: Public Sewer
    • Water: Public

    Community & neighborhood

    Location
    • Region: Braidwood
    • Subdivision: Townes Of Braidwood

    HOA & financial

    HOA
    • Has HOA: Yes
    • HOA fee: $100 annually
    • Services included: Other

    Other

    Other facts
    • Listing terms: Conventional
    • Ownership: Fee Simple

    Price history

    DateEventPrice
    5/2/2025Sold$327,000-0.3%$187/sqft
    Source: MRED as distributed by MLS GRID #12321118 Report a problem
    4/1/2025Contingent$328,000$187/sqft
    Source: MRED as distributed by MLS GRID #12321118 Report a problem
    3/29/2025Listed for sale$328,000+77.3%$187/sqft
    Source: MRED as distributed by MLS GRID #12321118 Report a problem
    9/13/2017Sold$185,000-5.1%$106/sqft
    Source: Public Record Report a problem
    6/21/2016Listing removed$195,000$111/sqft
    Source: Onorato Real Estate #09241677 Report a problem
    6/14/2016Price change$195,000-2.5%$111/sqft
    Source: Onorato Real Estate #09241677 Report a problem
    5/31/2016Listed for sale$199,900+14.6%$114/sqft
    Source: Onorato Real Estate #09241677 Report a problem
    11/23/2005Sold$174,500$100/sqft
    Source: Public Record Report a problem

    Public tax history

    YearProperty taxesTax assessment
    2024$5,166 +9.2%$85,320 +11.7%
    2023$4,730 +8.5%$76,417 +10.2%
    2022$4,361 +3.4%$69,344 +4.8%
    2021$4,218 +5.6%$66,187 +5.6%
    2020$3,994 +6.2%$62,706 +5.9%
    2019$3,762 +4.1%$59,213 +4.5%
    2018$3,613 +2%$56,663 +2%
    2017$3,543 +2.8%$55,552 +3.4%
    2016$3,448 +3.8%$53,726 +2.7%
    2015$3,322 $52,339
    2014$3,322 -0.6%$52,339 -6.5%
    2013$3,343 -1%$55,978 -4.7%
    2012$3,376 -4.2%$58,769 -9.1%
    2011$3,523 -2.1%$64,660
    2010$3,600 -2.6%$64,660
    2009$3,694 -0.4%$64,660
    2008$3,710 $64,660 +3.7%
    2007-- $62,347 +4.4%
    2006$3,427 $59,743

    Find assessor info on the county website

    Neighborhood: 60408

    Nearby schools

    GreatSchools rating
    Schools provided by the listing agent
    • District: 255U

    Source: MRED as distributed by MLS GRID. This data may not be complete. We recommend contacting the local school district to confirm school assignments for this home.

    Get pre-qualified for a loan
    At Zillow Home Loans, we can pre-qualify you in as little as 5 minutes with no impact to your credit score.

    An equal housing lender. NMLS #10287.