Skip main navigation
Sold
  • $175,000

    940 N Grant Ave, Indianapolis, IN 46201

    2beds
    2,700sqft
    Residential, Single Family Residence
    Built in 1924
    5,662 Square Feet Lot
    $177,300 Zestimate®
    $65/sqft
    $1,057 Estimated rent

    Home value

    $177,300

    $165,000 - $190,000

    $1,057/mo

    Zestimate® history
    Loading
    Loading...

    Owner options

    List your home for rent

    $1,057/mo

    Rent Zestimate®

    Find your next renter with Zillow Rental Manager. Plus, with online applications, you can quickly screen prospective tenants – for free.

    Learn more

    $1,057/mo

    Rent Zestimate®

    Refinance and save

    $1,156/mo

    Est. payment

    Refinancing to a lower rate could help reduce your monthly payments and save thousands over the life of the loan.

    See today's rates

    $1,156/mo

    Est. payment

    Explore your selling options

    Work with a Zillow partner agent

    Leverage their expertise and Zillow's premium Showcase listings to get your home seen by more buyers.

    Get started

    List with your own agent

    Get your home in front of millions of buyers by listing it on Zillow.

    Learn how to do it

    Sell it yourself

    Take full control of how buyers see your home on Zillow by listing For Sale by Owner (FSBO).

    List your home

    What's special

    Freshly painted basementGas fireplaceExtra parkingOversized two-car alley-access garageDimensional roofLuxurious bathFormal dining room
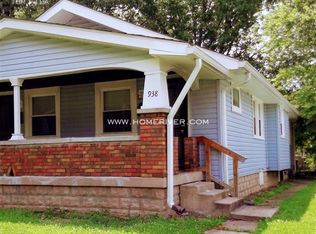
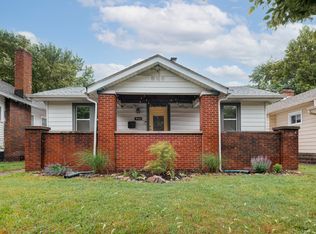
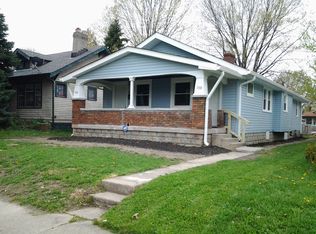
    FHA ELIGIBLE NOW AND PRICE HAS BEEN REDUCED TO SELL!!! This exquisitely remodeled Craftsman bungalow blends timeless charm with modern sophistication. The exterior showcases new paint, a dimensional roof, gutters, and downspouts, giving the home crisp curb appeal while maintaining its classic character. Inside, the craftsmanship shines with preserved original doors, windows, and intricate woodwork that highlight the home's rich heritage. The spacious living room offers a warm gas fireplace adorned with dry stack tile and a wall-to-wall mantle, flowing seamlessly into an adjacent office space perfect for remote work or reading. The formal dining room impresses with crown molding and a stunning built-in buffet featuring a new quartz countertop. The gourmet kitchen is a chef's dream, boasting 42" white shaker cabinets, quartz surfaces, custom tile backsplash, all-new stainless steel appliances, and brass fixtures that add an elegant touch. The luxurious bath is fully tiled from floor to ceiling with designer finishes and a custom shower. Every detail was considered-from new electrical and recessed lighting throughout to the new furnace, A/C, and water heater for peace of mind. The freshly painted basement provides ample space for entertaining or storage, while the main-level laundry adds convenience. Outside, the large backyard with a 6' privacy fence and an oversized two-car alley-access garage with opener and extra parking complete this perfect balance of old-world craftsmanship and modern comfort.

    Zillow last checked:

    Listing updated:

    Listed by:

    Rusty Harsin 317-640-6731,

    Hoosier, REALTORS®

    Bought with:

    NaiAla Ray

    Austyn Avenue Real Estate

    Source: MIBOR as distributed by MLS GRID,MLS#: 22068679MLS Logo

    Facts & features

    Interior

    Bedrooms & bathrooms
    • Bedrooms: 2
    • Bathrooms: 1
    • Full bathrooms: 1
    • Main level bathrooms: 1
    • Main level bedrooms: 2
    Primary bedroom
    • Level: Main
    • Area: 132 Square Feet
    • Dimensions: 12x11
    Bedroom 2
    • Level: Main
    • Area: 132 Square Feet
    • Dimensions: 12x11
    Dining room
    • Level: Main
    • Area: 165 Square Feet
    • Dimensions: 15x11
    Kitchen
    • Level: Main
    • Area: 132 Square Feet
    • Dimensions: 12x11
    Laundry
    • Level: Main
    • Area: 70 Square Feet
    • Dimensions: 10x7
    Living room
    • Level: Main
    • Area: 216 Square Feet
    • Dimensions: 18x12
    Office
    • Level: Main
    • Area: 60 Square Feet
    • Dimensions: 12x5
    Play room
    • Features: Other
    • Level: Basement
    • Area: 858 Square Feet
    • Dimensions: 33x26
    Heating
    • Forced Air
    Cooling
    • Central Air
    Appliances
    • Included: Dishwasher, MicroHood, Electric Oven, Refrigerator, Water Heater
    • Laundry: Main Level
    Features
    • Attic Access, Built-in Features, Ceiling Fan(s), Pantry, Walk-In Closet(s)
    • Windows: WoodWorkStain/Painted
    • Basement: Daylight,Unfinished
    • Attic: Access Only
    • Number of fireplaces: 1
    • Fireplace features: Gas Log, Living Room, Masonry
    Interior area
    • Total structure area: 2,700
    • Total interior livable area: 2,700 sqft
    • Finished area below ground: 0

    Property

    Parking
    • Total spaces: 2
    • Parking features: Detached
    • Garage spaces: 2
    • Details: Garage Parking Other(Garage Door Opener, Guest Street Parking)
    Features
    • Levels: One
    • Stories: 1
    • Patio & porch: Covered
    • Fencing: Fenced,Full,Privacy
    Lot
    • Size: 5,662 Square Feet
    Details
    • Parcel number: 491004141320000101
    • Horse amenities: None

    Construction

    Type & style
    • Home type: SingleFamily
    • Architectural style: Traditional
    • Property subtype: Residential, Single Family Residence
    Materials
    • Wood Siding, Brick
    • Foundation: Block
    Condition
    • Updated/Remodeled
    • New construction: No
    • Year built: 1924

    Utilities & green energy

    • Water: Public
    • Utilities for property: Electricity Connected, Sewer Connected, Water Connected

    Community & HOA

    Community
    • Subdivision: Shannon Park
    HOA
    • Has HOA: No
    Location
    • Region: Indianapolis

    Financial & listing details

    • Price per square foot: $65/sqft
    • Tax assessed value: $140,900
    • Annual tax amount: $2,952
    • Date on market: 10/16/2025
    • Cumulative days on market: 84 days
    • Electric utility on property: Yes

    Price history

    DateEventPrice
    1/30/2026Sold$175,000$65/sqft
    Source: MIBOR as distributed by MLS GRID #22068679 Report a problem
    12/23/2025Pending sale$175,000$65/sqft
    Source: MIBOR as distributed by MLS GRID #22068679 Report a problem
    12/16/2025Price change$175,000-7.8%$65/sqft
    Source: MIBOR as distributed by MLS GRID #22068679 Report a problem
    12/5/2025Price change$189,900-5%$70/sqft
    Source: MIBOR as distributed by MLS GRID #22068679 Report a problem
    11/25/2025Price change$199,900-2.4%$74/sqft
    Source: MIBOR as distributed by MLS GRID #22068679 Report a problem
    10/28/2025Price change$204,900-2.4%$76/sqft
    Source: MIBOR as distributed by MLS GRID #22068679 Report a problem
    10/21/2025Price change$209,900-2.4%$78/sqft
    Source: MIBOR as distributed by MLS GRID #22068679 Report a problem
    10/16/2025Listed for sale$215,000+115%$80/sqft
    Source: MIBOR as distributed by MLS GRID #22068679 Report a problem
    8/26/2025Sold$100,000-20%$37/sqft
    Source: MIBOR as distributed by MLS GRID #22050390 Report a problem
    8/3/2025Pending sale$125,000$46/sqft
    Source: MIBOR as distributed by MLS GRID #22050390 Report a problem
    7/12/2025Listed for sale$125,000+614.3%$46/sqft
    Source: MIBOR as distributed by MLS GRID #22050390 Report a problem
    10/23/2015Sold$17,500-26.8%$6/sqft
    Source: MIBOR as distributed by MLS GRID #21352934 Report a problem
    10/13/2015Pending sale$23,900$9/sqft
    Source: Homepath #21352934 Report a problem
    9/22/2015Price change$23,900-9.8%$9/sqft
    Source: Homepath #21352934 Report a problem
    8/14/2015Listed for sale$26,500$10/sqft
    Source: Homepath #21352934 Report a problem
    7/30/2015Pending sale$26,500$10/sqft
    Source: Homepath #21352934 Report a problem
    7/16/2015Price change$26,500-15.9%$10/sqft
    Source: Homepath #21352934 Report a problem
    6/16/2015Price change$31,500-15.9%$12/sqft
    Source: Homepath #21352934 Report a problem
    5/13/2015Listed for sale$37,450+1.5%$14/sqft
    Source: Wynkoop Brokerage Firm, LLC #21352934 Report a problem
    4/27/2015Sold$36,900$14/sqft
    Source: Public Record Report a problem

    Public tax history

    YearProperty taxesTax assessment
    2025$2,952 -2%$140,900 +13.3%
    2024$3,012 -3%$124,400 -2%
    2023$3,105 +38.3%$127,000 -3.4%
    2022$2,245 +53.4%$131,500 +35.1%
    2021$1,464 +4.7%$97,300 +54%
    2020$1,398 +1.9%$63,200 +6.8%
    2019$1,372 +12.6%$59,200 +2.8%
    2018$1,219 -28.3%$57,600 +3%
    2017$1,699 +59.7%$55,900 +11.8%
    2016$1,064 +13.6%$50,000 +15.5%
    2014$936 +1486.8%$43,300 -36.9%
    2013$59 $68,600 -5.4%
    2012-- $72,500 +6.6%
    2011-- $68,000
    2010-- $68,000 +4.6%
    2009-- $65,000 -9.3%
    2007-- $71,700 +0.7%
    2006-- $71,200 +7.7%
    2005-- $66,100
    2004-- $66,100
    2003-- $66,100 +295.8%
    2002-- $16,700 +200.4%
    2001-- $5,560
    2000-- $5,560
    Find assessor info on the county website

    Neighborhood: Near Eastside

    Nearby schools

    GreatSchools rating
    Get a cash offer in 3 minutes
    Find out how much your home could sell for in as little as 3 minutes with a no-obligation cash offer.
    Estimated market value
    $177,300
    Get a cash offer in 3 minutes
    Find out how much your home could sell for in as little as 3 minutes with a no-obligation cash offer.
    Estimated market value
    $177,300