Remarkable custom home in the Lacy Lane subdivision in Midway. Built on a spacious half-acre lot backing up to 15 acres of open space with panoramic views of the surrounding mountains. The two story great room bathes the main floor in natural sunlight. The generous great room/kitchen combination make it comfortable for quiet small get togethers as well as large gatherings of friends and family. The master suite features separate tub and shower, spacious walk in closet and 10x27 foot exercise room. The walk-out basement with family room, pool table and a theater room with all the state of the art equipment is easily accessible from the private entrance to the garage. The home is 5 minutes to the golf courses and cross country skiing of Wasatch State Park, Soldier Hollow and the Homestead; 10 minutes to the Deer Valley Gondola and the Jordanelle and Deer Creek reservoirs; 20 minutes to Park City; 35 minutes to Utah County; 45 minutes to Salt Lake City and the Salt Lake International Airport. If you enjoy the mountain lifestyle and endless recreation, this is the home for you!
Sold
Price Unknown
940 N Martha Ln, Midway, UT 84049
6beds
5,836sqft
Single Family Residence
Built in 2003
0.5 Acres Lot
$1,570,700 Zestimate®
$--/sqft
$7,137 Estimated rent
Home value
$1,570,700
$1.41M - $1.77M
$7,137/mo
Zestimate® history
Owner options
List your home for rent
$7,137/mo
Rent Zestimate®
Find your next renter with Zillow Rental Manager. Plus, with online applications, you can quickly screen prospective tenants – for free.
$7,137/mo
Rent Zestimate®
Refinance and save
$360/mo
Est. payment
Refinancing to a lower rate could help reduce your monthly payments and save thousands over the life of the loan.
$360/mo
Est. payment
Explore your selling options
Work with a Zillow partner agent
Leverage their expertise and Zillow's premium Showcase listings to get your home seen by more buyers.
Get startedList with your own agent
Get your home in front of millions of buyers by listing it on Zillow.
Learn how to do itSell it yourself
Take full control of how buyers see your home on Zillow by listing For Sale by Owner (FSBO).
List your homeWhat's special
Theater roomSpacious walk in closetMaster suiteSeparate tubFamily roomPanoramic views
Zillow last checked:
Listing updated:
Listed by:
Chuck Zuercher 435-901-1765,
BHHS Utah Properties - Heber
Bought with:
Non Member Licensee
Non Member
Source: PCBR,MLS#: 12301184
Facts & features
Interior
Bedrooms & bathrooms
- Bedrooms: 6
- Bathrooms: 4
- Full bathrooms: 3
- 3/4 bathrooms: 1
Heating
- Fireplace(s), Forced Air, Natural Gas, Radiant Floor
Cooling
- Air Conditioning, Central Air
Appliances
- Included: Dishwasher, Disposal, Double Oven, Gas Range, Microwave, Trash Compactor, Gas Water Heater, Water Softener Owned
- Laundry: Washer Hookup, Electric Dryer Hookup
Features
- Storage, Ceiling Fan(s), High Ceilings, Double Vanity, Granite Counters, Kitchen Island, Open Floorplan, Pantry, Vaulted Ceiling(s), Walk-In Closet(s), Breakfast Bar
- Flooring: Carpet, Tile
- Basement: Walk-Out Access
- Has fireplace: Yes
- Fireplace features: Gas, Insert
Interior area
- Total structure area: 5,836
- Total interior livable area: 5,836 sqft
Property
Parking
- Total spaces: 3
- Parking features: Oversized, Garage Door Opener
- Garage spaces: 3
Accessibility
- Accessibility features: None
Features
- Exterior features: Storage, Lawn Sprinkler - Timer
- Has spa: Yes
- Spa features: Bath
- Fencing: Full
- Has view: Yes
- View description: Meadow, Mountain(s)
Lot
- Size: 0.5 Acres
- Features: Adjacent Common Area Land, Level, PUD - Planned Unit Development, South Facing
Details
- Additional structures: None
- Parcel number: 0000160007
- Special conditions: Other
- Other equipment: Appliances, Media System - Prewired, Satellite Components, Satellite Dish, Thermostat - Programmable
Construction
Type & style
- Home type: SingleFamily
- Architectural style: Mountain Contemporary,Traditional
- Property subtype: Single Family Residence
Materials
- Stone, Stucco
- Foundation: Concrete Perimeter
- Roof: Asphalt,Shingle
Condition
- New construction: No
- Year built: 2003
- Major remodel year: 2012
Utilities & green energy
- Sewer: Public Sewer
- Water: Public
- Utilities for property: Cable Available, Electricity Connected, High Speed Internet Available, Natural Gas Connected, Phone Available, Phone Lines/Additional
Community & HOA
Community
- Security: Security System - Installed
- Subdivision: Lacy Lane Estates
HOA
- Has HOA: Yes
- Services included: Com Area Taxes, Insurance
- HOA fee: $360 annually
Location
- Region: Midway
Financial & listing details
- Annual tax amount: $6,608
- Date on market: 12/5/2023
- Cumulative days on market: 183 days
- Listing terms: Cash,Conventional
- Electric utility on property: Yes
- Road surface type: Paved
Price history
Price history is unavailable.
Public tax history
Tax history is unavailable.
Neighborhood: 84049
Nearby homes
- $1,241,3806 bd4 ba5.5k sqft940 Martha Ln, Midway, UT 84049Off Market
- $1,776,5004 bd3 ba4.7k sqft955 N 440 E Martha Ln, Midway, UT 84049Off Market
- $1,049,0005 bd-- ba2.6k sqft960 N 440 E Martha Ln, Midway, UT 84049Off Market
- $1,285,3004 bd3 ba3.1k sqft920 N Martha Ln, Midway, UT 84049Off Market
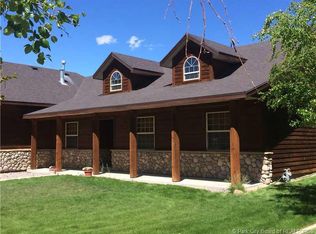
- $1,259,4004 bd3 ba3k sqft920 Martha Ln, Midway, UT 84049Off Market
- $--0.5 acres980 N 440th Dr E #2, Midway, UT 84049Off Market
- $1,926,6007 bd4 ba5.6k sqft980 Martha Ln, Midway, UT 84049Off Market
- $1,592,0007 bd4 ba5.6k sqft980 N Martha Ln, Midway, UT 84049Off Market
Nearby schools
GreatSchools rating
- 9/10Midway SchoolGrades: PK-5Distance: 1.4 mi
- 9/10Rocky Mountain Middle SchoolGrades: 6-8Distance: 2.9 mi
- 7/10Wasatch High SchoolGrades: 9-12Distance: 3.6 mi
Get a cash offer in 3 minutes
Find out how much your home could sell for in as little as 3 minutes with a no-obligation cash offer.
Estimated market value
$1,570,700
Get a cash offer in 3 minutes
Find out how much your home could sell for in as little as 3 minutes with a no-obligation cash offer.
Estimated market value
$1,570,700
- Utah
- Wasatch County
- Midway
- 84049
- 940 N Martha Ln
