Skip main navigation
Closed
  • Price Unknown

    940 N Norwood Drive, Springfield, MO 65802

    4beds
    2,545sqft
    Single Family Residence
    Built in 1950
    0.41 Acres Lot
    $317,500 Zestimate®
    $--/sqft
    $2,340 Estimated rent

    Home value

    $317,500

    $302,000 - $333,000

    $2,340/mo

    Zestimate® history
    Loading
    Loading...

    Owner options

    List your home for rent

    $2,340/mo

    Rent Zestimate®

    Find your next renter with Zillow Rental Manager. Plus, with online applications, you can quickly screen prospective tenants – for free.

    Learn more

    $2,340/mo

    Rent Zestimate®

    Refinance and save

    Refinancing to a lower rate could help reduce your monthly payments and save thousands over the life of the loan.

    See today's rates

    Explore your selling options

    Work with a Zillow partner agent

    Leverage their expertise and Zillow's premium Showcase listings to get your home seen by more buyers.

    Get started

    List with your own agent

    Get your home in front of millions of buyers by listing it on Zillow.

    Learn how to do it

    Sell it yourself

    Take full control of how buyers see your home on Zillow by listing For Sale by Owner (FSBO).

    List your home

    What's special

    Updated hall bathWalk-in closetAwesome pergolaStorage shedUpdated cabinetsBeautiful bamboo hardwoodsMeticulously maintained
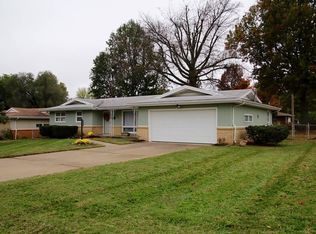
    So much space for the money! Come fall in love with this all brick 4 bedroom, 3 full bath home that has been meticulously maintained and updated, featuring beautiful bamboo hardwoods, formal living room with woodburning fireplace insert (can also be gas), updated kitchen with stainless steel appliances, gas stove, updated cabinets for more space, gorgeous backsplash and so much character! The main floor also includes the laundry and master suite with walk-in closet, walk-in shower, and two more large bedrooms with newer carpet, and updated hall bath. The basement is accessed through the home, and also has its own exterior entrance with a living/rec room, bedroom and full bath. Enjoy the privacy of the heated/cooled sunroom overlooking the large fenced backyard with awesome pergola and deck, storage shed, playhouse and additional parking pad. Situated on a corner lot across from Cooper Sports Complex. Must see this one in person to appreciate!

    Zillow last checked:

    Listing updated:

    Listed by:

    Lina Robertson 417-844-7265,

    AMAX Real Estate

    Bought with:

    Julie Vanvig Burnell, 2015011826

    EXP Realty LLC

    Source: SOMOMLS as distributed by MLS GRID,MLS#: 60244799MLS Logo

    Facts & features

    Interior

    Bedrooms & bathrooms
    • Bedrooms: 4
    • Bathrooms: 3
    • Full bathrooms: 3
    Heating
    • Forced Air, Natural Gas
    Cooling
    • Central Air, Ceiling Fan(s)
    Appliances
    • Included: Dishwasher, Free-Standing Gas Oven, Microwave, Tankless Water Heater, Refrigerator, Disposal
    • Laundry: Main Level, W/D Hookup
    Features
    • Tile Counters, Internet - Fiber Optic, Marble Counters, Walk-In Closet(s), Walk-in Shower, High Speed Internet
    • Flooring: Carpet, Vinyl, Hardwood
    • Windows: Double Pane Windows
    • Basement: Exterior Entry,Interior Entry,Finished,Partial
    • Attic: Access Only:No Stairs
    • Has fireplace: Yes
    • Fireplace features: Living Room, Basement, Two or More, Wood Burning, Insert
    Interior area
    • Total structure area: 2,545
    • Total interior livable area: 2,545 sqft
    • Finished area above ground: 1,867
    • Finished area below ground: 678

    Property

    Parking
    • Total spaces: 2
    • Parking features: Parking Pad, Driveway
    • Attached garage spaces: 2
    • Has uncovered spaces: Yes
    Features
    • Levels: One
    • Stories: 1
    • Patio & porch: Deck
    • Exterior features: Rain Gutters, Playscape
    • Fencing: Privacy,Chain Link
    Lot
    • Size: 0.41 Acres
    • Dimensions: 118 x 150
    • Features: Corner Lot
    Details
    • Additional structures: Shed(s)
    • Parcel number: 881217402002

    Construction

    Type & style
    • Home type: SingleFamily
    • Architectural style: Traditional,Raised Ranch
    • Property subtype: Single Family Residence
    Materials
    • Brick
    • Foundation: Poured Concrete
    • Roof: Composition
    Condition
    • Year built: 1950

    Utilities & green energy

    • Sewer: Public Sewer
    • Water: Public
    • Utilities for property: Cable Available

    Community & neighborhood

    Security
    • Security features: Smoke Detector(s)
    Location
    • Region: Springfield
    • Subdivision: Glenwood Village

    Other

    Other facts
    • Listing terms: Cash,VA Loan,FHA,Conventional
    • Road surface type: Asphalt, Concrete

    Price history

    DateEventPrice
    7/21/2023Sold--
    Source: SOMOMLS as distributed by MLS GRID #60244799 Report a problem
    6/18/2023Pending sale$289,900$114/sqft
    Source: SOMOMLS as distributed by MLS GRID #60244799 Report a problem
    6/13/2023Listed for sale$289,900+163.8%$114/sqft
    Source: SOMOMLS as distributed by MLS GRID #60244799 Report a problem
    3/31/2014Sold--
    Source: Agent Provided Report a problem
    12/13/2013Price change$109,900-2.7%$43/sqft
    Source: Greater Springfield LLC #1314929 Report a problem
    11/13/2013Listed for sale$112,900-5.8%$44/sqft
    Source: Keller Williams - Greater Springfield #1314929 Report a problem
    12/20/2010Sold--
    Source: Agent Provided Report a problem
    8/4/2010Listed for sale$119,900-4%$47/sqft
    Source: Carol Jones #1013232 Report a problem
    3/20/2010Listing removed$124,900$49/sqft
    Source: Carol Jones, REALTORS - Spfd #1000455 Report a problem
    3/13/2010Listed for sale$124,900-19.4%$49/sqft
    Source: Carol Jones, REALTORS - Spfd #1000455 Report a problem
    2/4/2010Listing removed$154,900$61/sqft
    Source: Heritage Realty Company, Inc. #912282 Report a problem
    8/14/2009Listed for sale$154,900$61/sqft
    Source: CENTURY 21 Heritage #912282 Report a problem

    Public tax history

    YearProperty taxesTax assessment
    2025$1,756 +39.3%$35,250 +50.1%
    2024$1,260 +0.6%$23,490
    2023$1,253 +6.9%$23,490 +9.5%
    2022$1,172 +0%$21,460
    2021$1,172 -1.2%$21,460 +3.3%
    2020$1,186 +17.1%$20,770 +13.7%
    2018$1,013 +5%$18,260 +3.7%
    2017$965 $17,610
    2016$965 $17,610
    2015$965 +0.9%$17,610 +1.7%
    2014$956 $17,310 -6.8%
    2012-- $18,580
    2011-- $18,580 +0.7%
    2010-- $18,450 -0.1%
    2006$752 $18,470
    2005$752 +3.4%$18,470 +15%
    2004$727 +0.4%$16,060
    2003$724 +1.5%$16,060
    2002$714 +0.3%$16,060
    2001$711 $16,060

    Find assessor info on the county website

    Neighborhood: Cooper Park

    Nearby schools

    GreatSchools rating
    Schools provided by the listing agent
    • Elementary: SGF-Bingham
    • Middle: SGF-Hickory Hills
    • High: SGF-Central

    Source: SOMOMLS as distributed by MLS GRID. This data may not be complete. We recommend contacting the local school district to confirm school assignments for this home.

    Sell for more on Zillow
    Get a Zillow Showcase℠ listing at no additional cost and you could sell for .
    $317,500
    2% more
    +$6,350
    With Zillow Showcase(estimated)
    $323,850