Skip main navigation
Closed
  • Price Unknown

    940 N Pine Street, Marshfield, MO 65706

    3beds
    1,536sqft
    Single Family Residence
    Built in 1972
    0.78 Acres Lot
    $302,600 Zestimate®
    $--/sqft
    $1,722 Estimated rent

    Home value

    $302,600

    $230,000 - $405,000

    $1,722/mo

    Zestimate® history
    Loading
    Loading...

    Owner options

    List your home for rent

    $1,722/mo

    Rent Zestimate®

    Find your next renter with Zillow Rental Manager. Plus, with online applications, you can quickly screen prospective tenants – for free.

    Learn more

    $1,722/mo

    Rent Zestimate®

    Refinance and save

    Refinancing to a lower rate could help reduce your monthly payments and save thousands over the life of the loan.

    See today's rates

    Explore your selling options

    Work with a Zillow partner agent

    Leverage their expertise and Zillow's premium Showcase listings to get your home seen by more buyers.

    Get started

    List with your own agent

    Get your home in front of millions of buyers by listing it on Zillow.

    Learn how to do it

    Sell it yourself

    Take full control of how buyers see your home on Zillow by listing For Sale by Owner (FSBO).

    List your home

    What's special

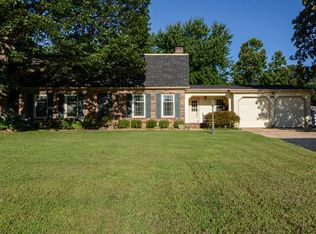
    Back on the market through no fault of the seller or property! Every aspect of this home has been thoughtfully updated, from the sleek, efficient lighting to the stylish cabinetry that compliments the overall aesthetic. This beauty offers an open floor plan, perfect for entertaining. Doors and windows have been replaced, ensuring energy efficiency and a fresh, modern look. The main bathroom is not only beautifully finished but also features a handicap accessible walk-in shower, new vanities, and the luxury of heated flooring, making it a comfortable and convenient space for everyone. Each bedroom offers the comfort of new carpet, ensuring a cozy retreat at the end of the day.Just off the immaculate kitchen is a screened in back porch. The enclosed porch provides a cozy nook for enjoying the outdoors, regardless of the weather. Step outside to discover a lovely yard that promises endless possibilities for gardening, play, and relaxation. And for those who see potential in every corner, the full unfinished basement awaits your creative touch. This isn't just a house; it's a canvas for your future.

    Zillow last checked:

    Listing updated:

    Listed by:

    Autumn Joiner-Clark 417-839-5085,

    Century Realty, SIQ, Inc.

    Bought with:

    Trenton Farley, 2022043052

    Mossy Oak Properties - Missouri Farm & Home

    Source: SOMOMLS as distributed by MLS GRID,MLS#: 60265264MLS Logo

    Facts & features

    Interior

    Bedrooms & bathrooms
    • Bedrooms: 3
    • Bathrooms: 2
    • Full bathrooms: 2
    Heating
    • Forced Air, Central, Fireplace(s), Heat Pump, Natural Gas
    Cooling
    • Central Air, Ceiling Fan(s)
    Appliances
    • Included: Dishwasher, Free-Standing Electric Oven, Microwave, Refrigerator, Electric Water Heater, Disposal
    • Laundry: Main Level, W/D Hookup
    Features
    • High Speed Internet, Walk-in Shower
    • Flooring: Carpet, Engineered Hardwood, Tile
    • Doors: Storm Door(s)
    • Windows: Window Treatments, Blinds
    • Basement: Concrete,Sump Pump,Unfinished,Full
    • Has fireplace: Yes
    • Fireplace features: Living Room, Gas
    Interior area
    • Total structure area: 2,802
    • Total interior livable area: 1,536 sqft
    • Finished area above ground: 1,536
    • Finished area below ground: 0

    Property

    Parking
    • Total spaces: 2
    • Parking features: Parking Space, Private, Paved, Garage Door Opener, Driveway
    • Attached garage spaces: 2
    • Has uncovered spaces: Yes
    Features
    • Levels: One
    • Stories: 1
    • Patio & porch: Enclosed, Screened, Rear Porch, Front Porch
    • Exterior features: Rain Gutters
    Lot
    • Size: 0.78 Acres
    • Dimensions: 170 x 200
    • Features: Landscaped, Level, Paved
    Details
    • Additional structures: Outbuilding
    • Parcel number: 112003000000028000

    Construction

    Type & style
    • Home type: SingleFamily
    • Property subtype: Single Family Residence
    Materials
    • Brick
    • Foundation: Poured Concrete
    • Roof: Composition
    Condition
    • Year built: 1972

    Utilities & green energy

    • Sewer: Public Sewer
    • Water: Public

    Community & neighborhood

    Location
    • Region: Marshfield
    • Subdivision: N/A

    Other

    Other facts
    • Listing terms: Cash,VA Loan,USDA/RD,FHA,Exchange,Conventional
    • Road surface type: Asphalt

    Price history

    DateEventPrice
    11/27/2024Sold--
    Source: SOMOMLS as distributed by MLS GRID #60265264 Report a problem
    11/4/2024Pending sale$289,900$189/sqft
    Source: SOMOMLS as distributed by MLS GRID #60265264 Report a problem
    11/2/2024Listed for sale$289,900+38.1%$189/sqft
    Source: SOMOMLS as distributed by MLS GRID #60265264 Report a problem
    5/19/2021Sold--
    Source: Agent Provided Report a problem
    3/20/2021Pending sale$209,900$137/sqft
    Source: SOMOMLS as distributed by MLS GRID #60185132 Report a problem
    3/12/2021Contingent$209,900$137/sqft
    Source: SOMOMLS as distributed by MLS GRID #60185132 Report a problem
    3/12/2021Listed for sale$209,900$137/sqft
    Source: SOMOMLS as distributed by MLS GRID #60185132 Report a problem

    Public tax history

    YearProperty taxesTax assessment
    2024$1,272 +2.9%$21,950
    2023$1,236 -0.1%$21,950
    2022$1,237 +0%$21,950
    2021$1,236 +10.6%$21,950 +8.4%
    2020$1,117 +5.5%$20,250
    2019$1,059 -0.1%$20,250
    2018$1,060 $20,250
    2017$1,060 +23%$20,250 +11%
    2016$862 $18,240 -2.1%
    2015$862 -1.1%$18,640
    2012$871 $18,640
    2010-- $18,640

    Find assessor info on the county website

    Neighborhood: 65706

    Nearby schools

    GreatSchools rating
    Schools provided by the listing agent
    • Elementary: Marshfield
    • Middle: Marshfield
    • High: Marshfield

    Source: SOMOMLS as distributed by MLS GRID. This data may not be complete. We recommend contacting the local school district to confirm school assignments for this home.