Welcome to the Eastside in the City of Wilmington! A community ripe with charm and character from yesteryear coupled with new and exciting modern construction projects underway on most every block! Conveniently located to the Central Business District of Wilmington, the nightlife on N. Market St., and the Riverfront in all its glory! This Eastside triplex is ready to be the perfect addition to an investors portfolio, or the cornerstone of a new one. End of row, masonry construction and heavy timber construction, boasting two, 2 bedroom units and one, 1 bedroom unit. All separate systems to include heat, hot water, and electric for ease of management. First floor unit is accessed via private entrance on the exterior. Second and third floor units are accessed via interior common staircase. All three units are occupied so you have a stable building with instant cash flow. Tons of renovations and new construction occurring in real time on adjacent blocks, so get in while the community is turning the corner!
Sold for $259,000
$259,000
940 N Spruce St, Wilmington, DE 19801
5beds
3baths
2,624sqft
Townhouse
Built in 1903
-- sqft lot
$265,100 Zestimate®
$99/sqft
$1,495 Estimated rent
Home value
$265,100
$241,000 - $292,000
$1,495/mo
Zestimate® history
Owner options
List your home for rent
$1,495/mo
Rent Zestimate®
Find your next renter with Zillow Rental Manager. Plus, with online applications, you can quickly screen prospective tenants – for free.
$1,495/mo
Rent Zestimate®
Refinance and save
$1,242/mo
Est. payment
Refinancing to a lower rate could help reduce your monthly payments and save thousands over the life of the loan.
$1,242/mo
Est. payment
Explore your selling options
Work with a Zillow partner agent
Leverage their expertise and Zillow's premium Showcase listings to get your home seen by more buyers.
Get startedList with your own agent
Get your home in front of millions of buyers by listing it on Zillow.
Learn how to do itSell it yourself
Take full control of how buyers see your home on Zillow by listing For Sale by Owner (FSBO).
List your homeWhat's special
Heavy timber constructionMasonry constructionCommon staircase
Zillow last checked:
Listing updated:
Listed by:
Joseph Hurley 302-740-5524,
Pantano Real Estate Inc
Bought with:
Manny Shah, RS-0024828
Century 21 Gold Key Realty
Source: Bright MLS,MLS#: DENC2073812
Facts & features
Interior
Bedrooms & bathrooms
- Bedrooms: 5
- Bathrooms: 3
Basement
- Area: 0
Heating
- Forced Air, Natural Gas
Cooling
- None
Appliances
- Included: Refrigerator, Oven/Range - Gas, Gas Water Heater
Features
- Bathroom - Tub Shower, Combination Dining/Living, Combination Kitchen/Dining, Floor Plan - Traditional, Dry Wall
- Flooring: Carpet, Vinyl
- Windows: Replacement, Vinyl Clad
- Basement: Full
- Has fireplace: No
Interior area
- Total structure area: 2,624
- Total interior livable area: 2,624 sqft
Property
Parking
- Parking features: On Street
- Has uncovered spaces: Yes
Accessibility
- Accessibility features: None
Features
- Exterior features: Sidewalks, Lighting, Street Lights
- Pool features: None
Lot
- Size: 1,307 Square Feet
- Dimensions: 16.00 x 71.50
Details
- Additional structures: Above Grade, Below Grade
- Parcel number: 26036.30515
- Zoning: 26R-3
- Special conditions: Standard
Construction
Type & style
- Home type: MultiFamily
- Architectural style: Colonial
- Property subtype: Townhouse
Materials
- Brick
- Foundation: Stone
- Roof: Flat
Condition
- Average
- New construction: No
- Year built: 1903
- Major remodel year: 1988
Utilities & green energy
- Electric: Circuit Breakers, 200+ Amp Service
- Sewer: Public Sewer
- Water: Public
Community & HOA
Location
- Region: Wilmington
Financial & listing details
- Price per square foot: $99/sqft
- Tax assessed value: $31,100
- Annual tax amount: $1,804
- Date on market: 2/11/2025
- Listing agreement: Exclusive Right To Sell
- Listing terms: Cash,Conventional,Private Financing Available
- Inclusions: As Shown
- Exclusions: Tenant Personal Property
- Ownership: Fee Simple
Price history
| Date | Event | Price |
|---|---|---|
| 4/9/2025 | Sold | $259,000-4.1%$99/sqft |
Source:  Bright MLS #DENC2073812 Report a problem Bright MLS #DENC2073812 Report a problem | ||
| 3/28/2025 | Contingent | $270,000$103/sqft |
Source: Bright MLS #DENC2073812 Report a problem | ||
| 2/11/2025 | Listed for sale | $270,000+984.3%$103/sqft |
Source: Bright MLS #DENC2073812 Report a problem | ||
| 6/11/2011 | Listing removed | $24,900$9/sqft |
Source: foreclosure.com Report a problem | ||
| 4/15/2011 | Price change | $24,900-85.3%$9/sqft |
Source: PANTANO Real Estate, Inc. #5869836 Report a problem | ||
| 3/24/2011 | Listed for sale | -- |
Source: foreclosure.com Report a problem | ||
| 9/26/2005 | Sold | $169,000$64/sqft |
Source: Agent Provided Report a problem | ||
Public tax history
Tax history is unavailable.
Neighborhood: East Side
Nearby homes
- $--2 bd1 ba900 sqft940 N Spruce St #1, Wilmington, DE 19801Off Market

- $1,5002 bd1 ba1.2k sqft940 N Spruce St APT 2, Wilmington, DE 19801For Rent
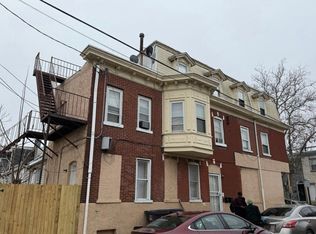
- $131,9003 bd1 ba1k sqft938 N Spruce St, Wilmington, DE 19801Off Market
- $130,0003 bd1 ba975 sqft936 N Spruce St, Wilmington, DE 19801For Sale
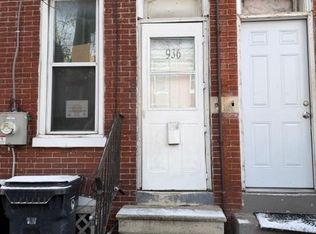
- $119,7003 bd1 ba975 sqft934 N Spruce St, Wilmington, DE 19801Off Market
- $126,3002 bd1 ba975 sqft932 N Spruce St, Wilmington, DE 19801Off Market
- $--2 bd1 ba900 sqft932 N Spruce St #SINGLE, Wilmington, DE 19801Off Market
- $122,7003 bd1 ba1k sqft930 N Spruce St, Wilmington, DE 19801Off Market
Nearby schools
GreatSchools rating
- NAStubbs Early Education CenterGrades: PK-KDistance: 0.1 mi
- 2/10The Bayard SchoolGrades: 1-8Distance: 1.7 mi
- 6/10Christiana High SchoolGrades: 6-12Distance: 9.8 mi
Schools provided by the listing agent
- District: Christina
Source: Bright MLS. This data may not be complete. We recommend contacting the local school district to confirm school assignments for this home.
Get a cash offer in 3 minutes
Find out how much your home could sell for in as little as 3 minutes with a no-obligation cash offer.
Estimated market value
$265,100
Get a cash offer in 3 minutes
Find out how much your home could sell for in as little as 3 minutes with a no-obligation cash offer.
Estimated market value
$265,100
- Delaware
- New Castle County
- Wilmington
- 19801
- East Side
- 940 N Spruce St
Nearby cities
Nearby neighborhoods
Nearby zip codes
Other Wilmington Topics
